#530 22 Dawson Drive, Collingwood, ON L9Y5B4




Property Overview
- Row / Townhouse Home Type
- NoneCommunity
- 3 Beds
- 2 Full Baths
- 0 Half Baths
- 1 Parking Space(s)
- 1995 Year Built
- — Property Taxes
- 79 days Days on Market
- S13433426 MLS® #
- $396 Price / Sqft
- Two Storey Style
Get instant answers about this home
Description
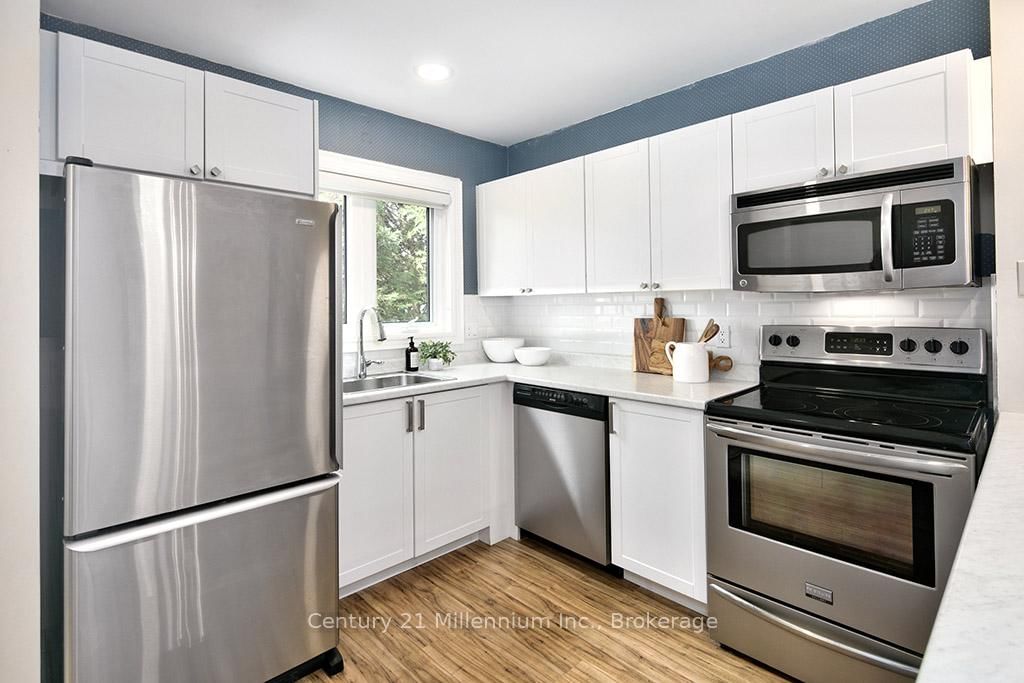
Discover the perfect blend of comfort, privacy, and convenience in this beautifully maintained 3-bedroom, 2-bathroom home nestled in the sought-after Cranberry community. Surrounded by mature greenery and peaceful natural surroundings, this inviting property offers an exceptional lifestyle just minutes from downtown Collingwood and Blue Mountain. Designed for modern living, the main floor features a bright, open-concept layout combining the kitchen, dining, and living areas. The updated kitchen showcases generous prep space, stylish cupboards and stainless steel appliances. Your walk out to a private patio is perfect for outdoor dining, entertaining, or simply unwinding in a tranquil, tree-lined setting with no direct rear neighbours. Upstairs, the spacious primary suite serves as a relaxing retreat, complete with an oversized layout, a walk in closet, a 4-piece ensuite and a walk out to your private deck. Two additional bedrooms are thoughtfully positioned and share a well-appointed 3 piece bathroom, providing ample space for family and guests. Enjoy direct access to Cranberry's extensive trail network for walking, hiking, and cycling, while being only moments from golf, skiing, Georgian Bay, shops, restaurants, and all the amenities of Collingwood and Blue Mountain. Whether you're searching for a full-time residence, weekend escape, or year-round recreational getaway, this exceptional property offers the best of Ontario's premier four-season destination. Experience the peace, privacy, and lifestyle that make Cranberry one of Collingwood's most desirable communities.
Interior Details
Exterior Details
More Information
Property
Strata Details
Parking
Data is supplied by the Toronto Regional Real Estate Board (TRREB) MLS® System. TRREB is the owner of the copyright in its MLS® System. Data is deemed reliable but is not guaranteed accurate by TRREB. The trademarks MLS®, Multiple Listing Service® and the associated logos are owned by The Canadian Real Estate Association (CREA) and identify the quality of services provided by real estate professionals who are members of CREA. Used under license.
Data was last updated Friday, August 28, 2026, 3:10:14 PM UTC.