12860 Regional Road 25, Halton Hills, ON L7J2M1





Property Overview
- Detached Home Type
- House Building Type
- 21875 Sqft Lot Size
- Rural Halton HillsCommunity
- 7 Beds
- 4 Full Baths
- Air Conditioning (Central) Cooling
- 0 Half Baths
- 10 Parking Space(s)
- — Property Taxes
- 79 days Days on Market
- W13433016 MLS® #
- $692 Price / Sqft
- Two Storey Style
Get instant answers about this home
Description
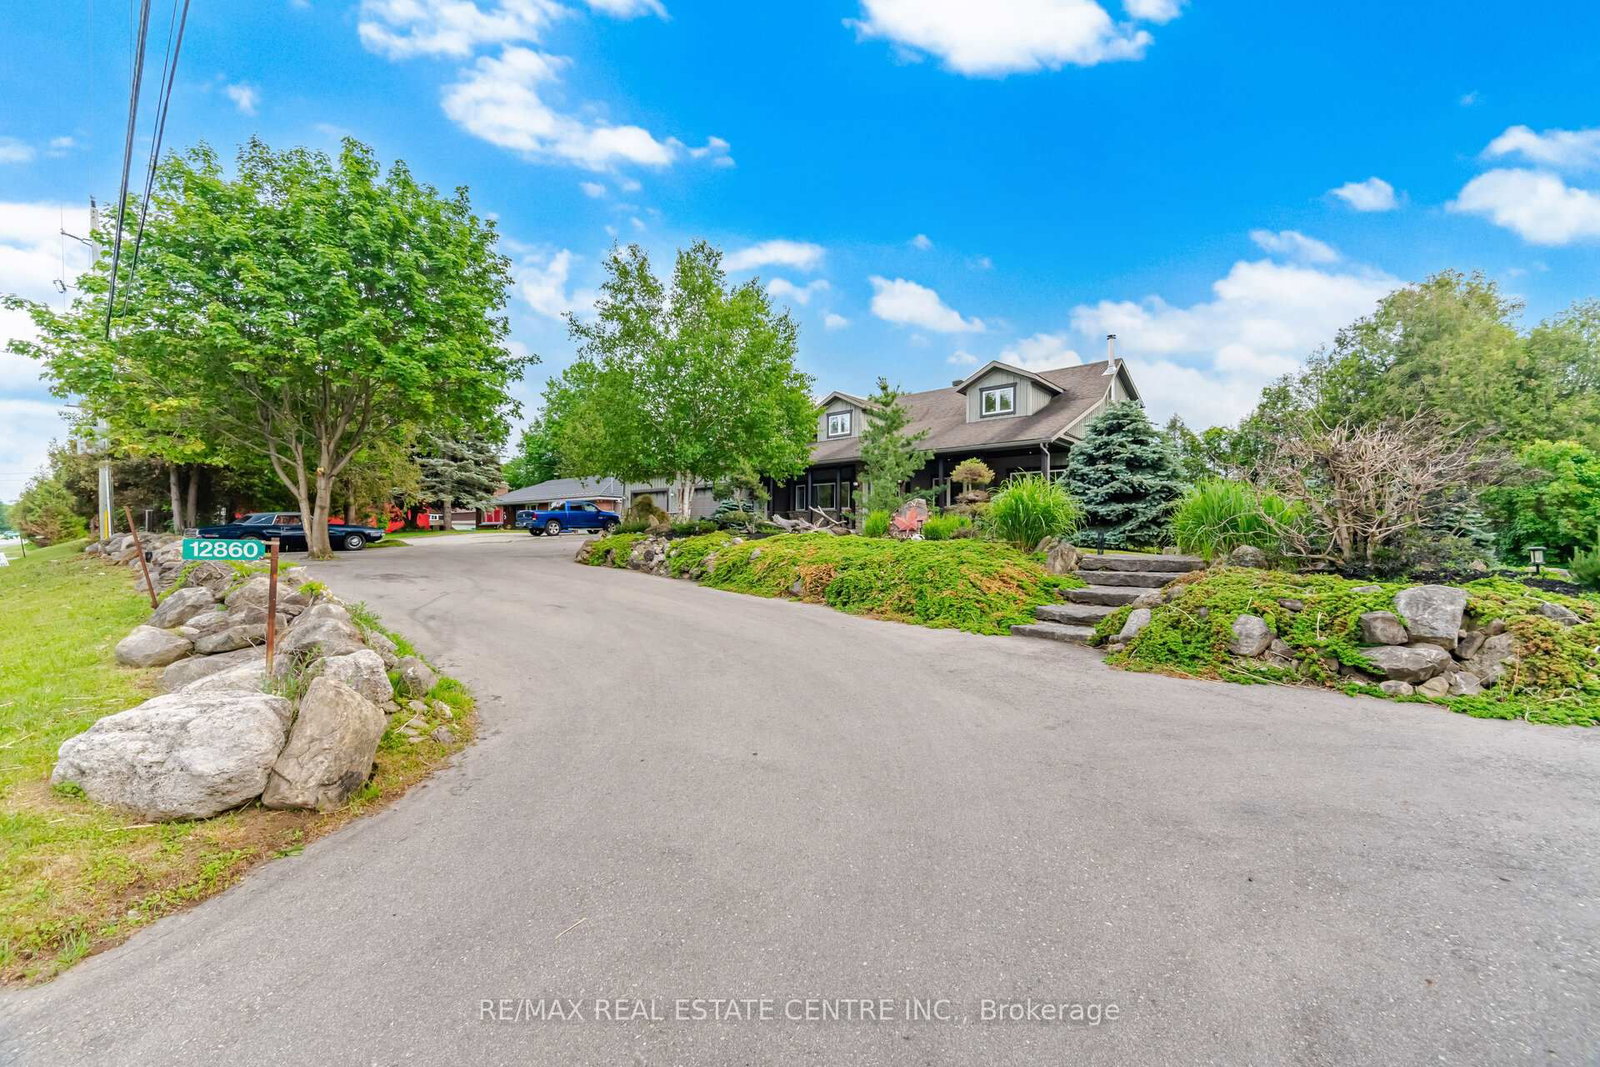
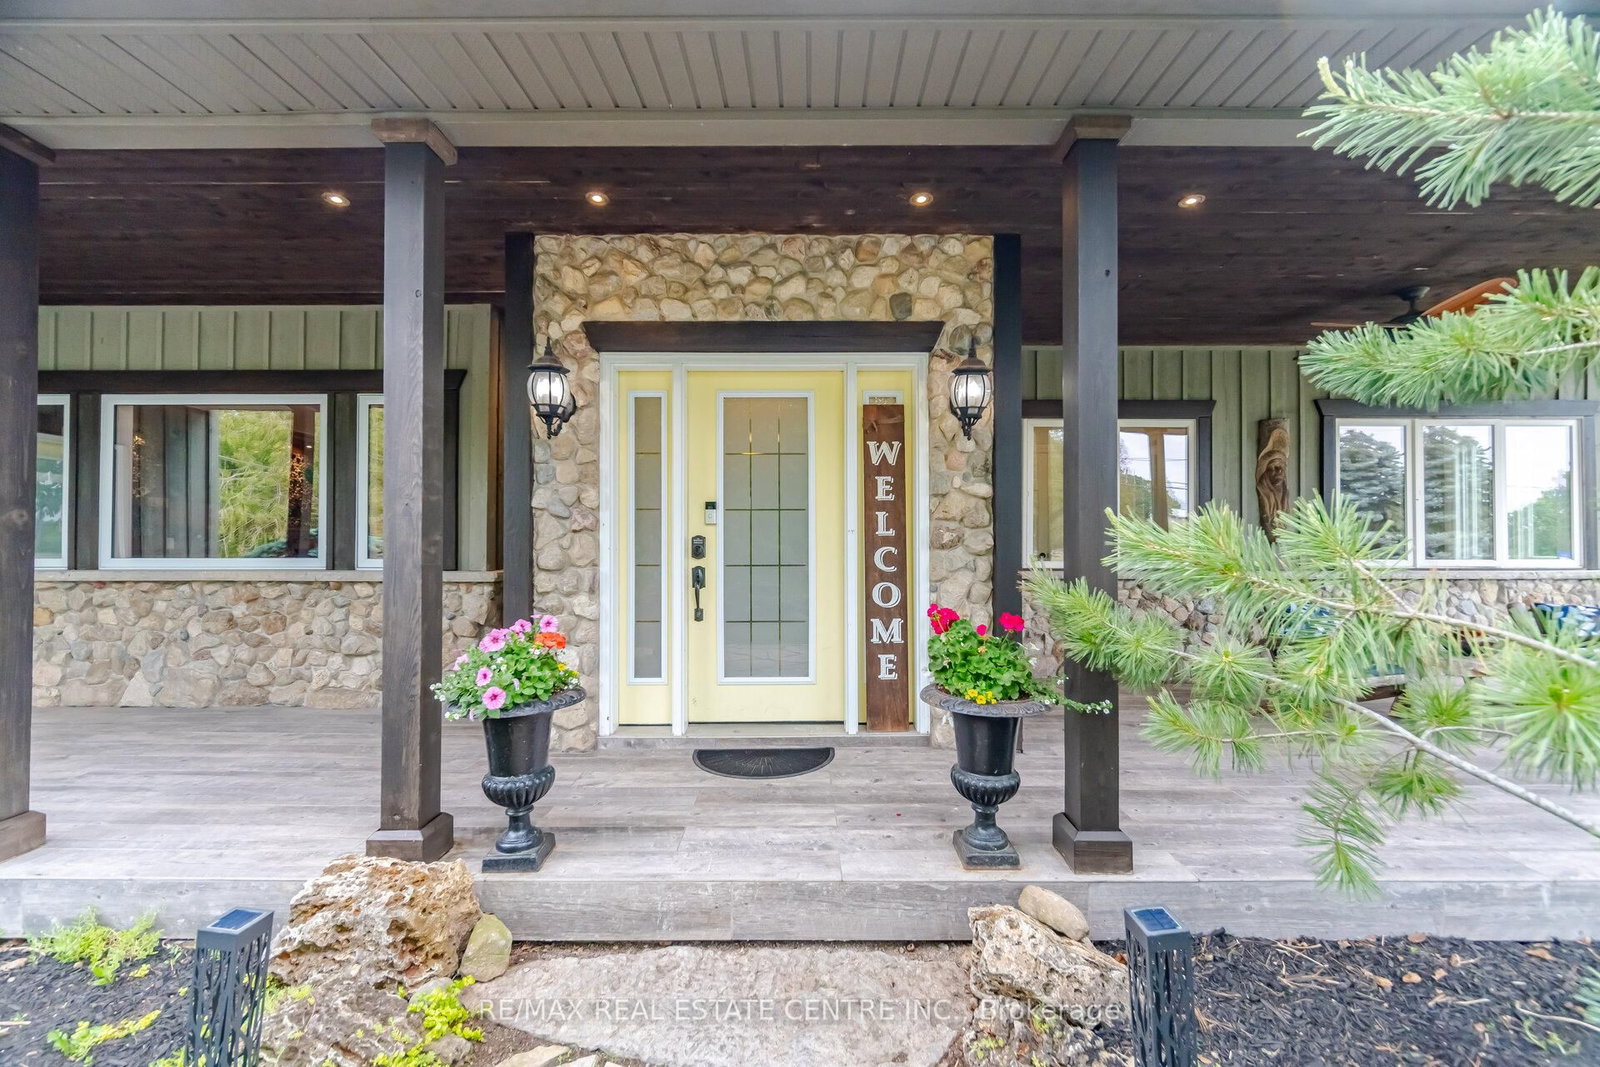
Welcome to your own private piece of the Halton Hills countryside. Situated on a beautiful half-acre lot surrounded by mature trees and scenic greenspace, this gorgeous modern farmhouse style home offers an incredible combination of space, privacy, and comfort, creating the perfect setting for family living, entertaining, and making lasting memories. Originally a bungalow, this home underwent a complete redesign and transformation in 2010, evolving into the impressive two-storey residence it is today. Offering over 3,100 square feet of thoughtfully designed above-grade living space, plus an additional 1,500 square feet in the fully finished basement, this remarkable home features a total of 6 bedrooms, 4 bathrooms, and 2 full kitchens. The inviting exterior is complemented by beautifully landscaped grounds and a winding driveway with parking for up to 8 vehicles, along with plenty of room for recreational equipment and outdoor toys. Enjoy peaceful mornings on the charming 300-square-foot covered front porch or host unforgettable gatherings on the extensive 1,000-square-foot rear deck overlooking the private backyard. Complete with a 30' x 15' swimming pool, firepit area, small pond, sauna and endless greenspace, the outdoor setting is ideal for relaxation, recreation, and entertaining. Inside, the spacious main floor showcases an open-concept design that seamlessly connects the living, dining, and kitchen areas, creating a warm and welcoming atmosphere. The private primary suite serves as a relaxing retreat, featuring dual walk-in closets, a 3-piece ensuite bathroom, and direct walkout to the deck. Two additional main-floor bedrooms provide flexibility for family, guests, or home office space. The 2nd level offers three generously sized bedrooms and a well-appointed 5-piece bathroom, creating the perfect space for growing families. The finished basement adds exceptional versatility with a complete in-law suite, hobby room, and a large soundproofed recording studio.
Interior Details
Exterior Details
More Information
Property
Parking
Utilities
Data is supplied by the Toronto Regional Real Estate Board (TRREB) MLS® System. TRREB is the owner of the copyright in its MLS® System. Data is deemed reliable but is not guaranteed accurate by TRREB. The trademarks MLS®, Multiple Listing Service® and the associated logos are owned by The Canadian Real Estate Association (CREA) and identify the quality of services provided by real estate professionals who are members of CREA. Used under license.
Data was last updated Friday, August 28, 2026, 3:37:46 PM UTC.