#806 73 Arthur Street South, Guelph, ON N1E0S6





Property Overview
- Apartment Home Type
- High Rise Apartment Building Type
- NoneCommunity
- 2 Beds
- 3 Full Baths
- Air Conditioning (Central) Cooling
- 0 Half Baths
- 2 Parking Space(s)
- 2026 Year Built
- — Property Taxes
- 80 days Days on Market
- X13423980 MLS® #
- $712 Price / Sqft
- One And Half Storey Style
Get instant answers about this home
Description
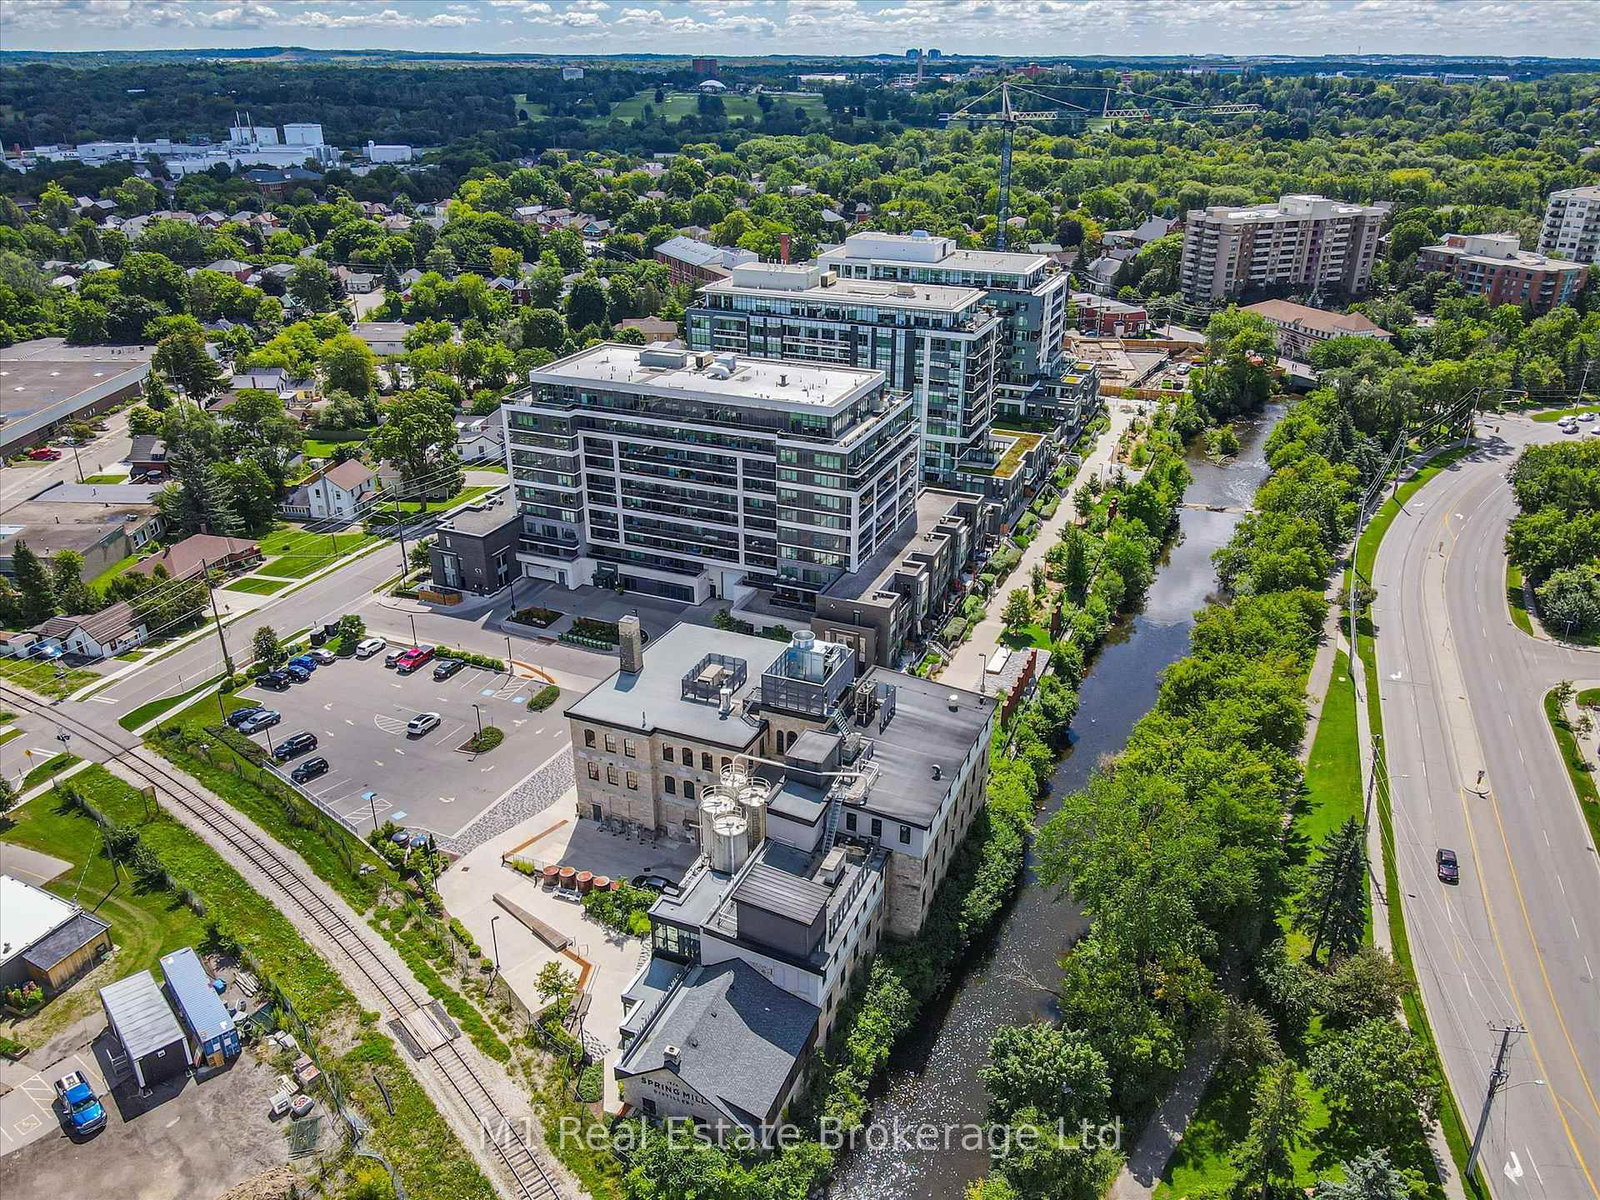
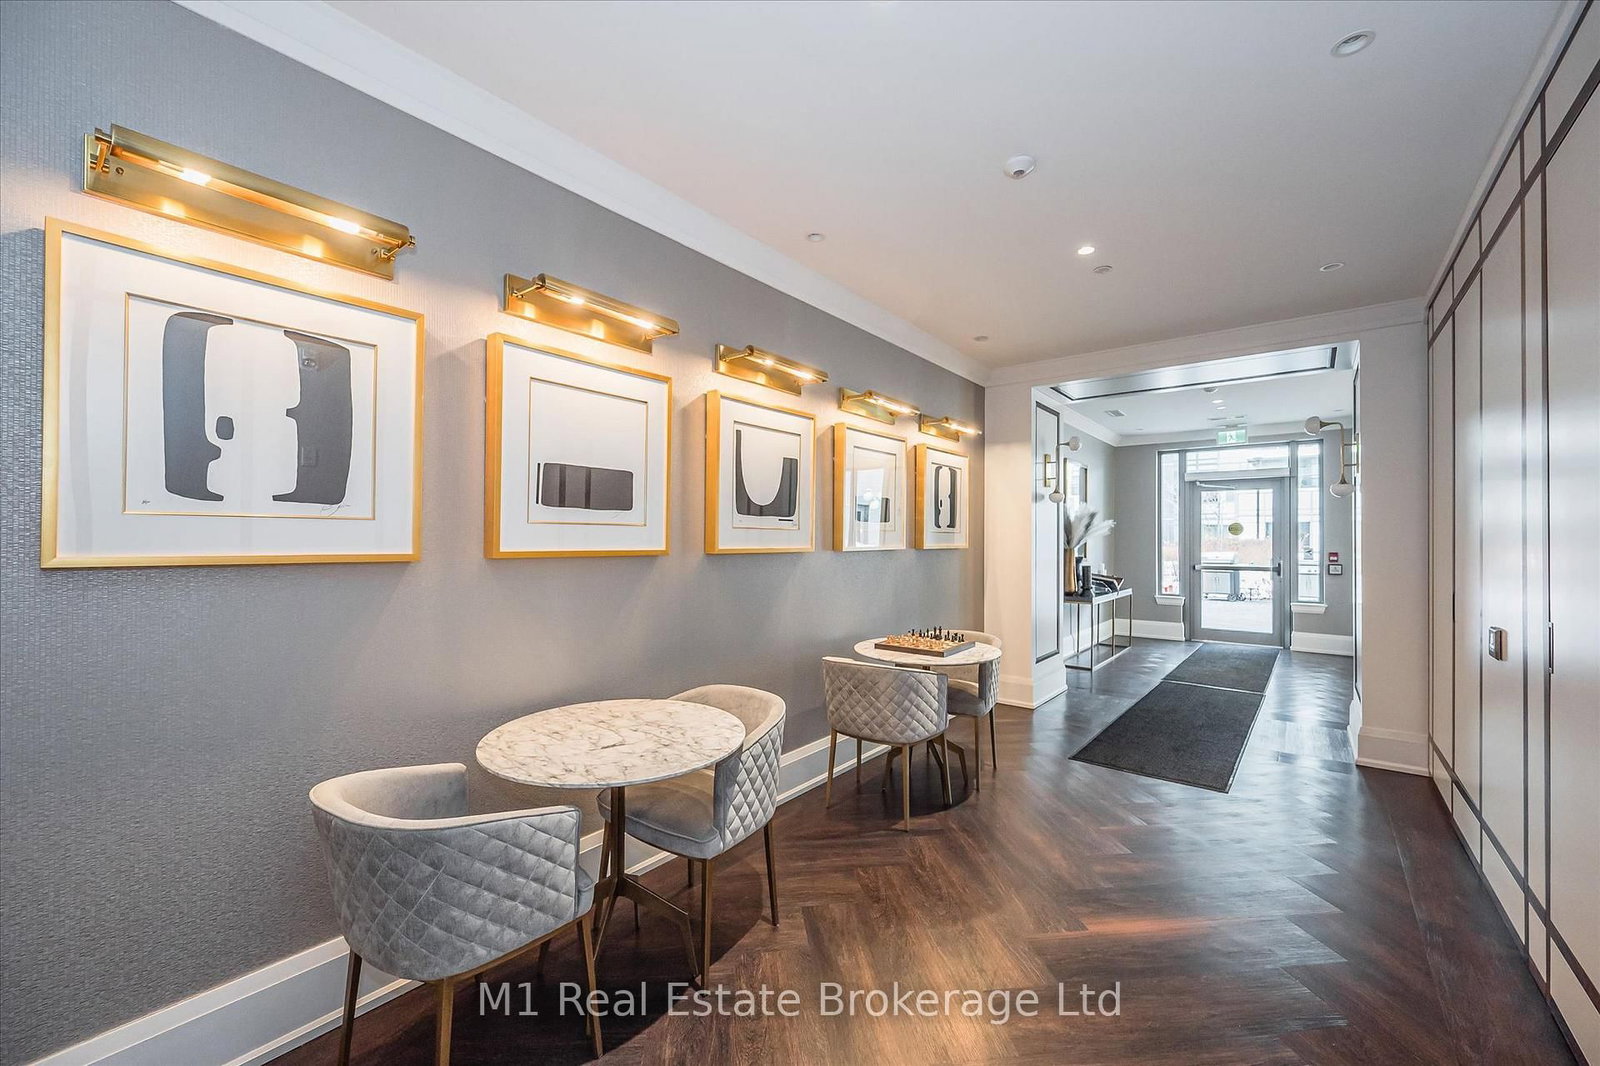
Welcome to Suite 806 at 73 Arthur Street South, an exceptional corner residence in Guelph's highly sought-after Metalworks community. Offering an impressive 1,677 square feet of beautifully updated living space, this rare 2-bedroom plus den suite combines sophisticated design, generous proportions, and breathtaking views of the Speed River. Designed for both everyday comfort and effortless entertaining, the thoughtfully crafted floor plan features expansive principal rooms, including a dedicated dining room, spacious family room, and a versatile den ideal for a home office or reading retreat. Large windows flood the home with natural light while showcasing stunning river vistas from nearly every angle. The primary suite is a true retreat, complete with a luxurious ensuite bathroom and multiple closets, providing exceptional storage and organization. A well-appointed second bedroom and additional full bathroom offer comfort and privacy for guests or family members. One of the most remarkable features of this home is its expansive outdoor living space. Two oversized balconies stretch along the length and width of the suite, creating multiple outdoor destinations to enjoy morning coffee, evening sunsets, and uninterrupted views of the Speed River and surrounding greenspace. Adding to the convenience are two underground parking spaces and a private storage locker-a rare offering in downtown condominium living. Located within the award-winning The Metalworks master-planned community, residents enjoy access to an impressive collection of amenities including a fitness centre, resident lounges, party and entertainment spaces, guest accommodations, pet spa, landscaped courtyards, outdoor BBQ areas, concierge services, and the community's signature River Walk along the banks of the Speed River. The development blends modern luxury with Guelph's historic industrial heritage, creating one of the city's most distinctive waterfront communities.
Interior Details
Exterior Details
More Information
Property
Strata Details
Parking
Data is supplied by the Toronto Regional Real Estate Board (TRREB) MLS® System. TRREB is the owner of the copyright in its MLS® System. Data is deemed reliable but is not guaranteed accurate by TRREB. The trademarks MLS®, Multiple Listing Service® and the associated logos are owned by The Canadian Real Estate Association (CREA) and identify the quality of services provided by real estate professionals who are members of CREA. Used under license.
Data was last updated Friday, August 28, 2026, 2:35:20 PM UTC.