#506 1878 Gordon Street, Guelph, ON N1L0P4




Property Overview
- Apartment Home Type
- High Rise Apartment Building Type
- Pineridge / Westminster WoodsCommunity
- 3 Beds
- Oil Heating
- 2 Full Baths
- Air Conditioning (Central) Cooling
- 0 Half Baths
- 1 Parking Space(s)
- 2020 Year Built
- — Property Taxes
- 80 days Days on Market
- X13424328 MLS® #
- $558 Price / Sqft
Get instant answers about this home
Description
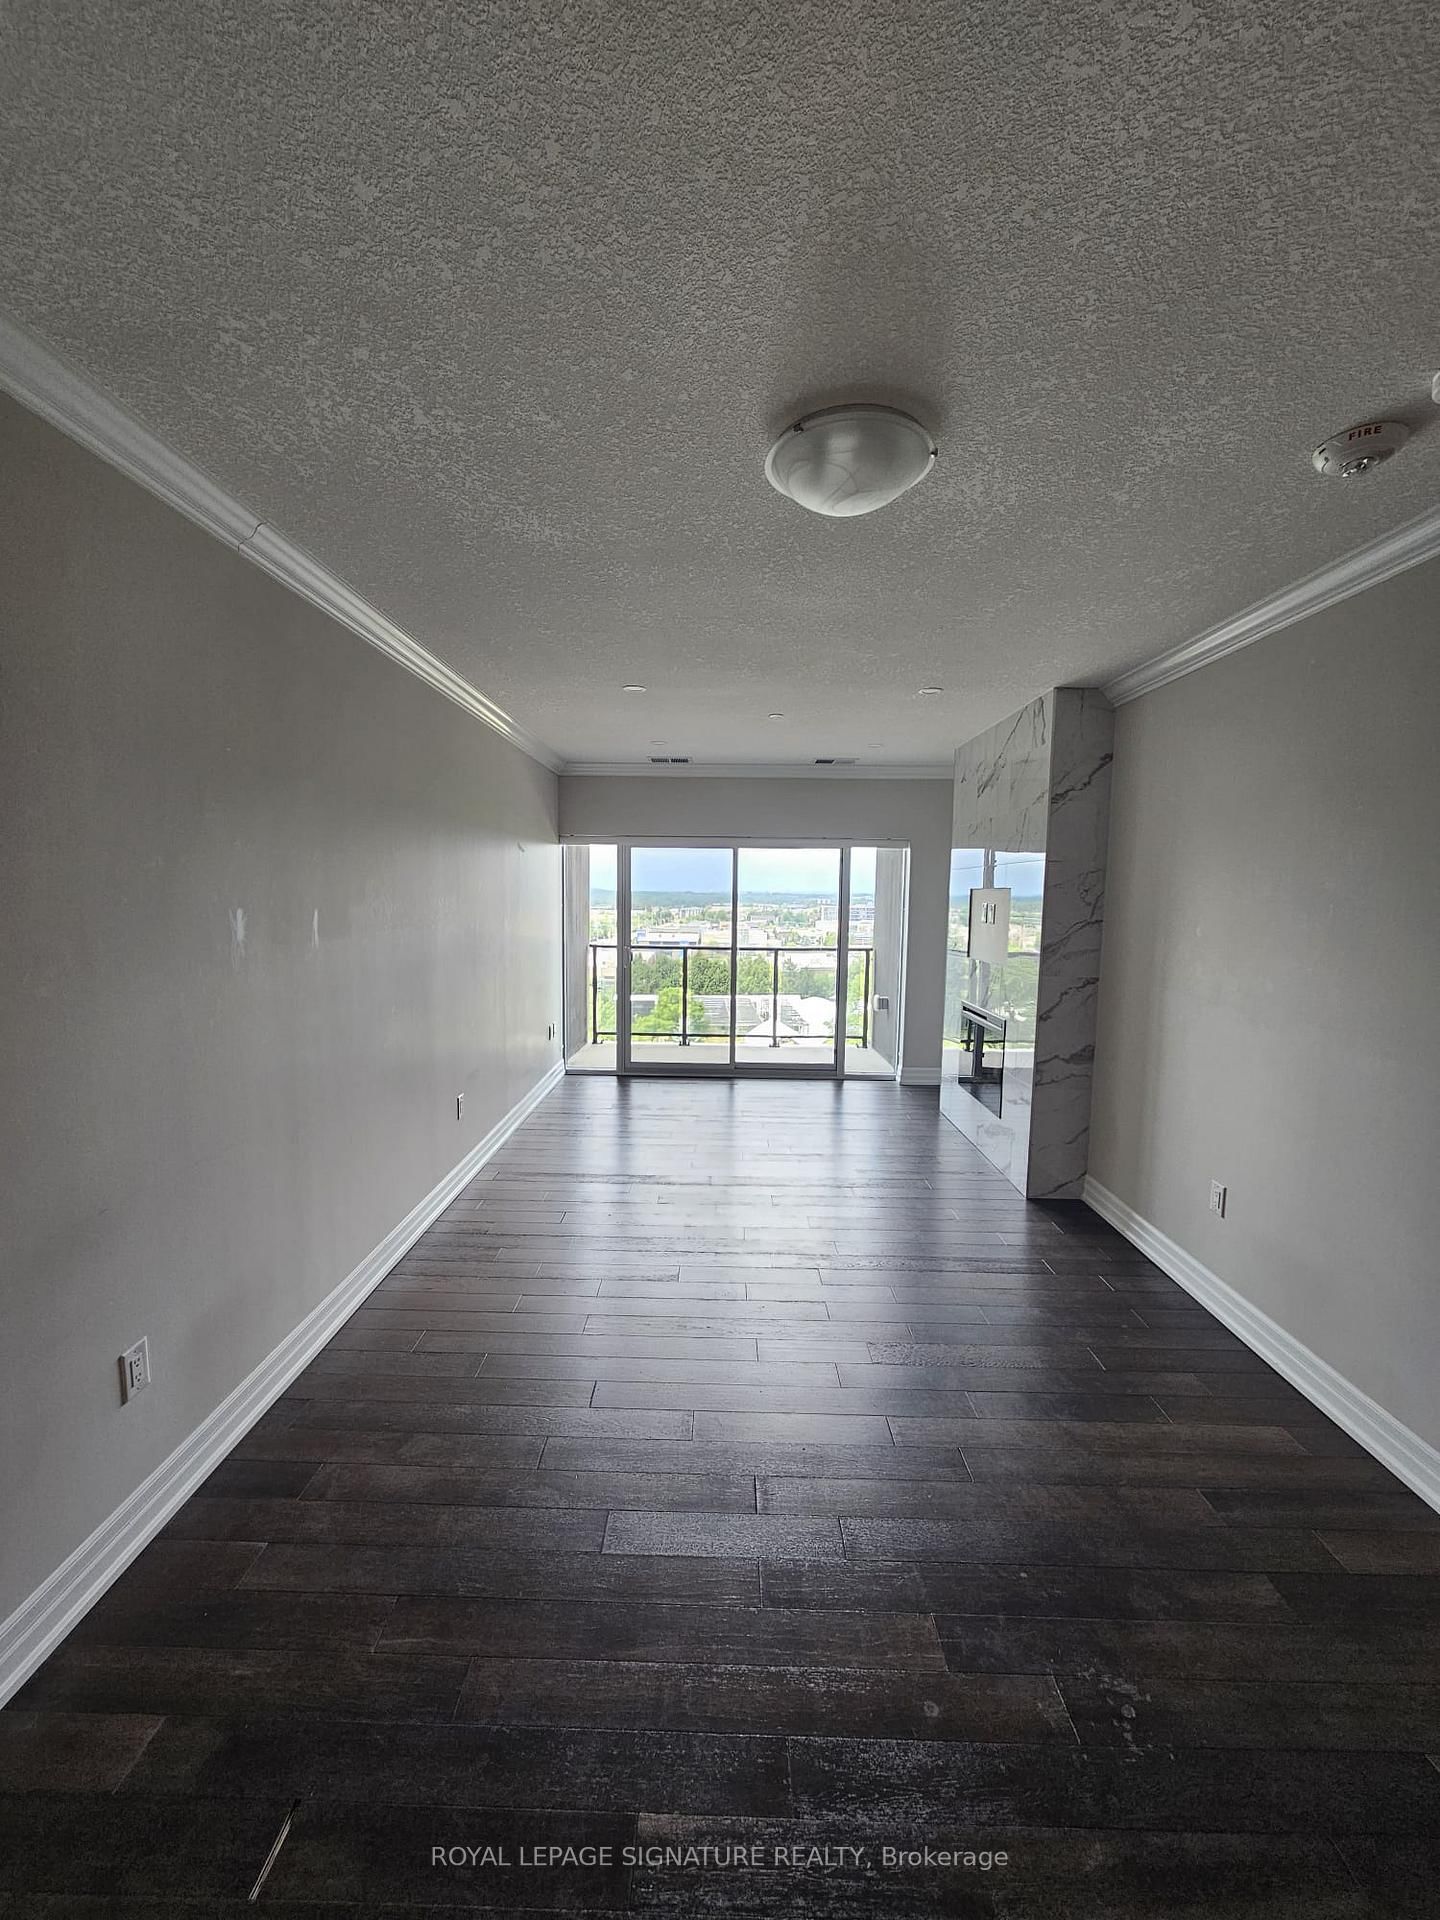
Welcome To Gordon Square, One Of South Guelph's Most Sought-After Luxury Condominium Communities. This Rarely Offered Suite Offers An Impressive 1,212 Sq. Ft. Of Beautifully Designed Living Space Featuring 2 Bedrooms Plus A Spacious Den, 2 Full 4-Piece Bathrooms, 1 Underground Parking Space, And A Private Locker. Designed For Both Comfort And Sophisticated Living, The Open-Concept Layout Showcases Generous Principal Rooms, Large Windows, And A Predominantly North-Facing Exposure Offering Peaceful Panoramic Views And Abundant Natural Light. The Spacious Living Area Is Anchored By A Stunning Fireplace Feature Wall, Creating A Warm And Elegant Focal Point Perfect For Relaxing Or Entertaining. The Versatile Den Provides An Ideal Space For A Home Office, Reading Lounge, Or Guest Accommodation. The Well-Appointed Kitchen Flows Seamlessly Into The Living And Dining Areas, While The Primary Retreat Features A Full 4-Piece Ensuite And Ample Closet Space. A Second Spacious Bedroom And Additional Full Bathroom Offer Exceptional Flexibility For Families, Professionals, Downsizers, Or Investors. Step Outside To Your Private 63 Sq. Ft. Balcony And Enjoy The Beautiful Open Views. Residents Of Gordon Square Enjoy A Truly Maintenance-Free Lifestyle With Exceptional Building Amenities Including A Fully Equipped Fitness Centre, Party & Meeting Rooms, Recreation Facilities, Guest Suites, Bike Storage, Visitor Parking, BBQ Areas, And More. Ideally Located In Vibrant South Guelph, Just Minutes To Shopping, Restaurants, Parks, Trails, Transit, The University Of Guelph, And Major Commuter Routes. Offering The Space And Functionality Of A House Combined With The Convenience And Luxury Of Condominium Living, This Is A Rare Opportunity To Own One Of The Largest And Most Desirable Floor Plans In The Building.
Interior Details
Exterior Details
More Information
Property
Strata Details
Parking
Data is supplied by the Toronto Regional Real Estate Board (TRREB) MLS® System. TRREB is the owner of the copyright in its MLS® System. Data is deemed reliable but is not guaranteed accurate by TRREB. The trademarks MLS®, Multiple Listing Service® and the associated logos are owned by The Canadian Real Estate Association (CREA) and identify the quality of services provided by real estate professionals who are members of CREA. Used under license.
Data was last updated Friday, August 28, 2026, 3:38:25 PM UTC.