#4607 65 Bremner Boulevard, Toronto, ON M5J0A7




Property Overview
- Apartment Home Type
- High Rise Apartment Building Type
- Waterfront Communities C1Community
- 1 Beds
- 1 Full Baths
- Air Conditioning (Central) Cooling
- 0 Half Baths
- 0 Parking Space(s)
- — Property Taxes
- 80 days Days on Market
- C13424048 MLS® #
Get instant answers about this home
Description
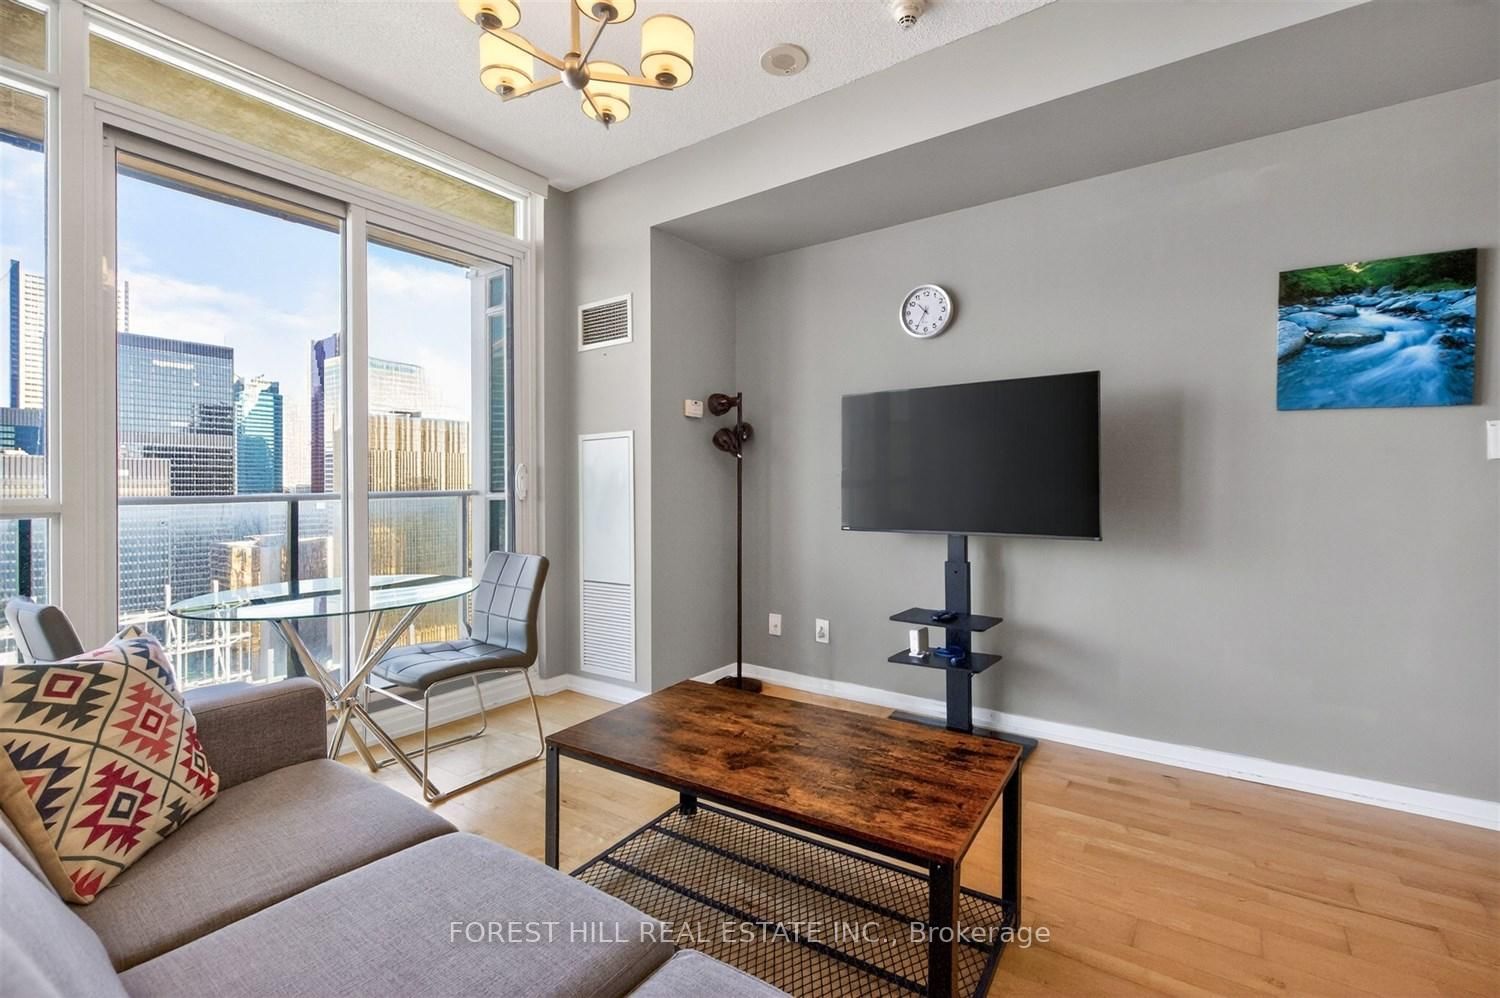
Welcome to the Residences of Maple Leaf Square-an exceptional opportunity to live in the heart of Toronto's vibrant downtown core. This well appointed 1 bedroom (490 sq.ft.) suite features a functional, open-concept layout with no wasted space, 9 foot ceilings, and a private balcony. The modern kitchen is equipped with stainless steel appliances, granite countertops, and ample storage, while the spacious bedroom offers a large closet for added convenience. Perched on the 46th floor, enjoy unobstructed breathtaking views of the city skyline and the iconic CN Tower. Residents benefit from direct indoor access to Union Station, Scotiabank Arena, and Toronto's extensive PATH system, making commuting and city living effortless. Surrounded by premier dining, entertainment, and everyday conveniences, with LCBO and Longo's conveniently located within the building. Just steps to the waterfront, Rogers Centre, and the Financial District, with easy access to major highways. Residents enjoy a well managed building with an outstanding collection of amenities, including indoor and outdoor pools with a tanning deck and BBQ area, a fully equipped fitness centre, 24-hour concierge, theatre room, business centre, and multiple party and entertainment spaces. A true downtown lifestyle address offering unparalleled convenience, connectivity, and urban sophistication.
Interior Details
Exterior Details
More Information
Property
Strata Details
Parking
Data is supplied by the Toronto Regional Real Estate Board (TRREB) MLS® System. TRREB is the owner of the copyright in its MLS® System. Data is deemed reliable but is not guaranteed accurate by TRREB. The trademarks MLS®, Multiple Listing Service® and the associated logos are owned by The Canadian Real Estate Association (CREA) and identify the quality of services provided by real estate professionals who are members of CREA. Used under license.
Data was last updated Tuesday, July 14, 2026, 4:47:38 PM UTC.