36 Ladd Avenue, Brantford, ON N3T0T4




Property Overview
- Detached Home Type
- House Building Type
- 308 Acres Lot Size
- NoneCommunity
- 4 Beds
- 3 Full Baths
- Air Conditioning (Central) Cooling
- 0 Half Baths
- 4 Parking Space(s)
- 2026 Year Built
- — Property Taxes
- 80 days Days on Market
- X13426352 MLS® #
- $407 Price / Sqft
- Two Storey Style
Get instant answers about this home
Description
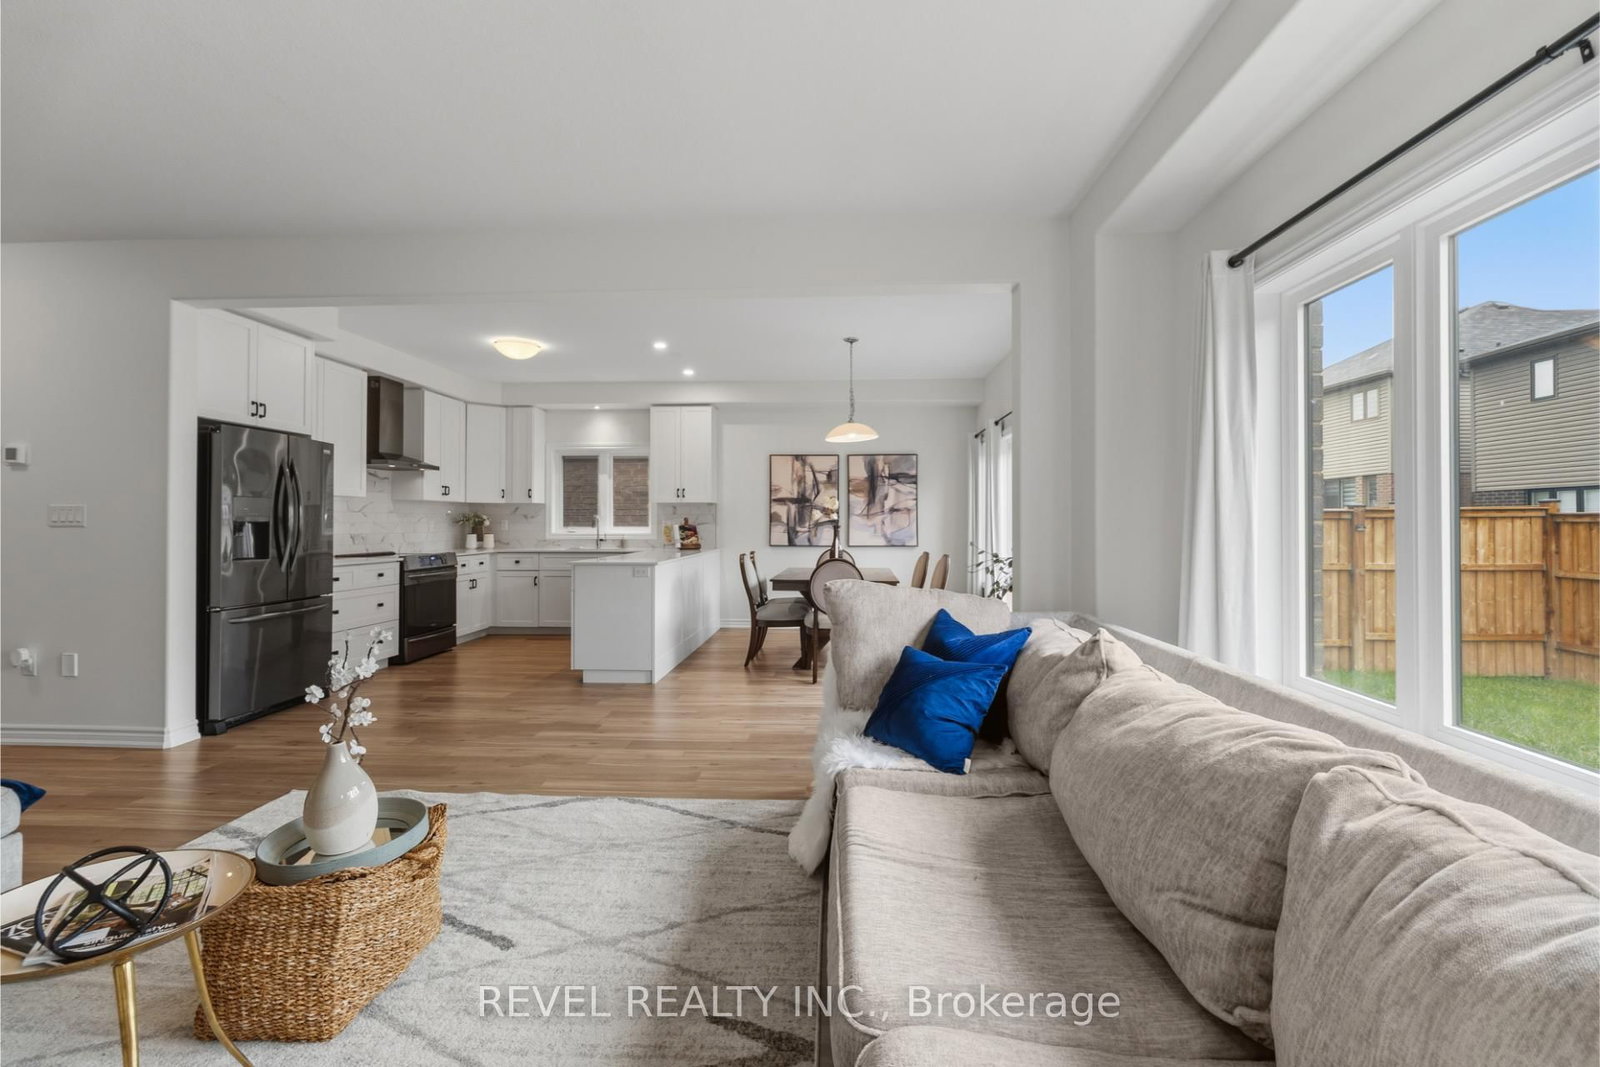
Welcome to this exceptional 4-bedroom, 3-bathroom family home located in one of Brantford's desirable residential communities. Thoughtfully designed for modern family living, this home offers a bright and functional layout with spacious principal rooms and an inviting open-concept main floor ideal for both everyday living and entertaining. At the heart of the home, the well-appointed kitchen features ample cabinetry, generous prep space, and overlooks the dining and living areas, creating a seamless flow throughout the main level. Large windows fill the home with natural light, enhancing the warm and welcoming atmosphere. The upper level offers four generously sized bedrooms, including a spacious primary retreat complete with a walk-in closet and a beautifully finished 5-piece ensuite. Additional bedrooms provide flexibility for growing families, guests, or a dedicated home office. The lower level, complete with a bathroom rough-in, offers endless possibilities for future expansion, recreation, or multi-generational living. Step outside to enjoy a private backyard perfect for entertaining, family activities, or relaxing evenings outdoors. A double-car garage and thoughtful floor plan further enhance the home's practicality and appeal. Ideally situated close to schools, parks, walking trails, shopping, recreation facilities, and convenient commuter routes, this is an outstanding opportunity to enjoy comfortable family living in a sought-after Brantford neighbourhood.
Interior Details
Exterior Details
More Information
Property
Parking
Utilities
Data is supplied by the Toronto Regional Real Estate Board (TRREB) MLS® System. TRREB is the owner of the copyright in its MLS® System. Data is deemed reliable but is not guaranteed accurate by TRREB. The trademarks MLS®, Multiple Listing Service® and the associated logos are owned by The Canadian Real Estate Association (CREA) and identify the quality of services provided by real estate professionals who are members of CREA. Used under license.
Data was last updated Friday, August 28, 2026, 3:08:00 PM UTC.