126 Pinecrest Avenue, Wasaga Beach, ON L9Z1X3





Property Overview
- Detached Home Type
- House Building Type
- 6750 Sqft Lot Size
- NoneCommunity
- 3 Beds
- 1 Full Baths
- Air Conditioning (Wall Unit(s)) Cooling
- 0 Half Baths
- 4 Parking Space(s)
- — Property Taxes
- 81 days Days on Market
- S13428602 MLS® #
- $856 Price / Sqft
- Bungalow Style
Get instant answers about this home
Description
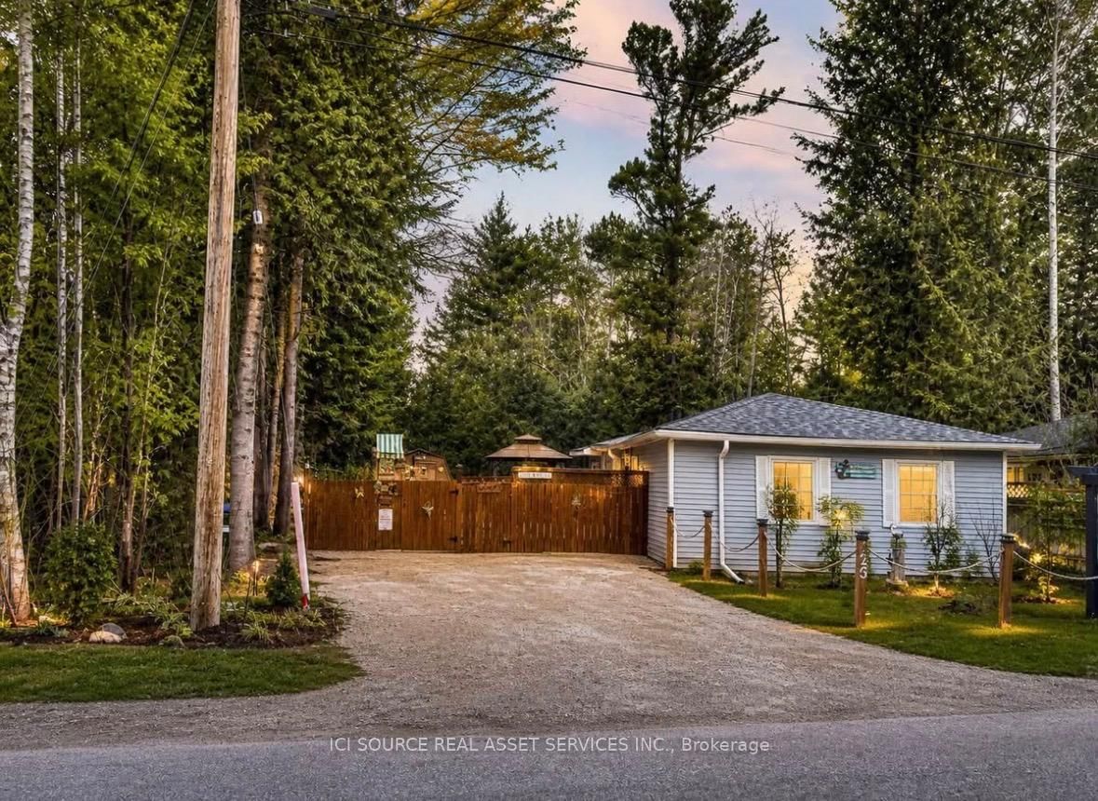
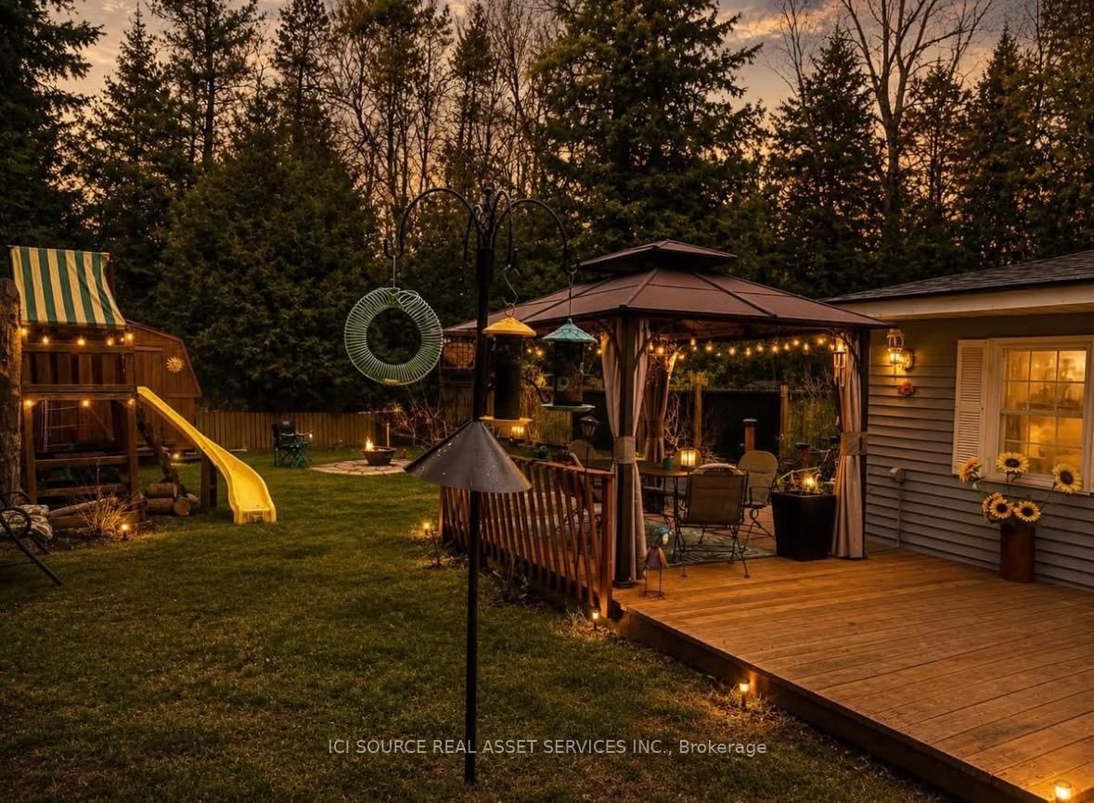
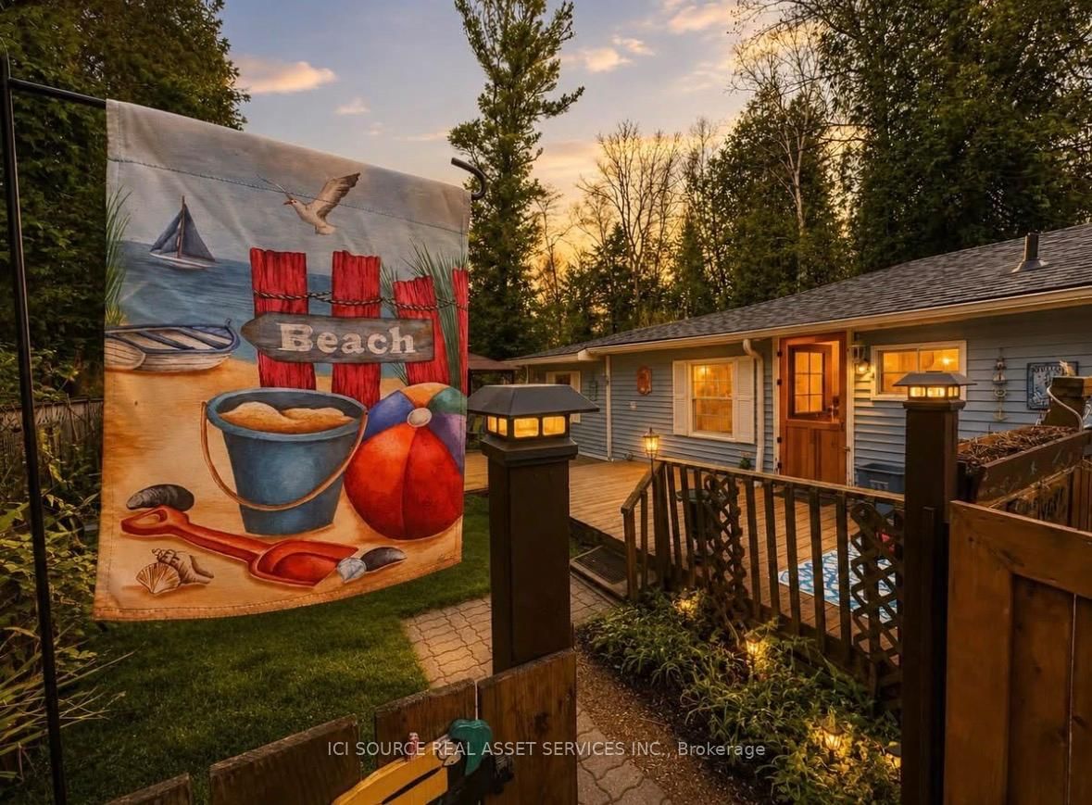
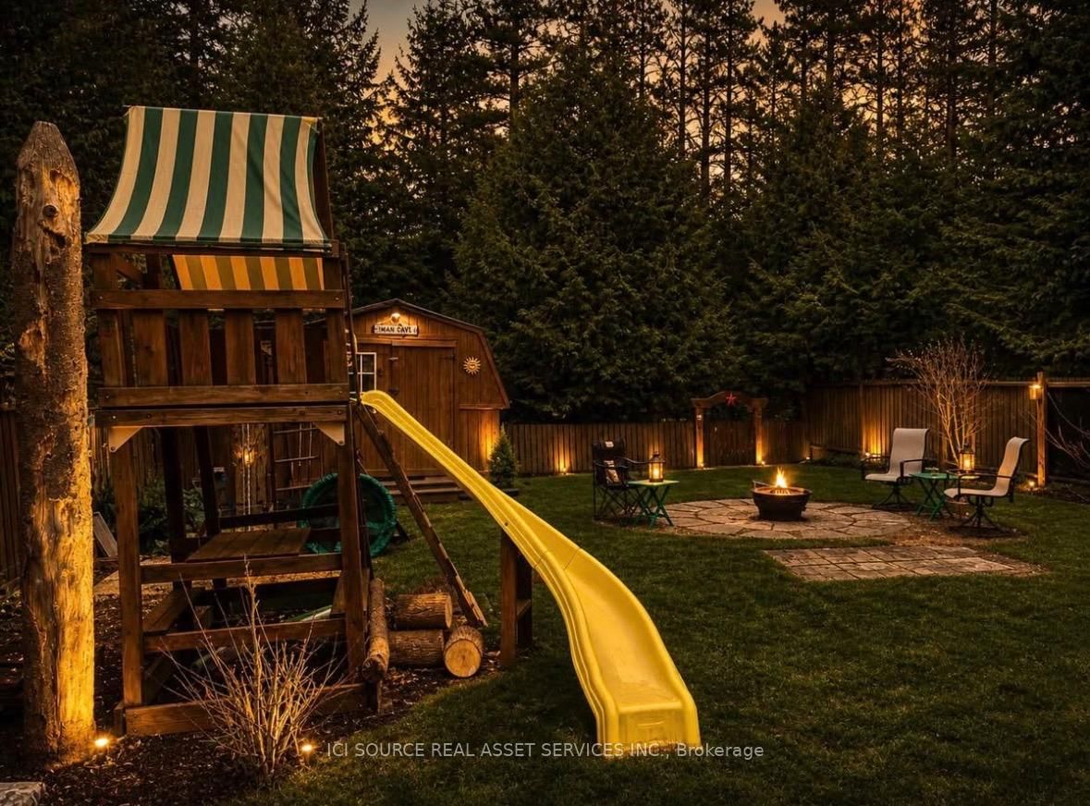
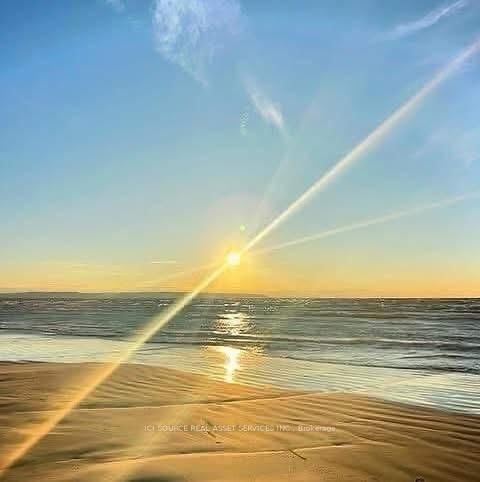
Rare West-End Wasaga Beach opportunity just steps from one of the finest stretches of the world's longest freshwater beach. Situated on a 50' x 135' lot and surrounded by protected provincial land beside and behind, this unique property offers exceptional privacy with only one direct neighbour. The well-maintained 980 sq. ft. home features 3 bedrooms, 1 bathroom, town water and sewer, gas heat, a cozy gas fireplace, gas dryer, and a large driveway with parking for 4+ vehicles. Recent improvements include blown-in insulation in the crawl space for enhanced energy efficiency. Enjoy easy access to soft sandy beaches, shallow waters, stunning sunsets, and views toward Blue Mountain. Whether you're searching for a year-round residence, weekend getaway, investment property, or future custom home site, this property offers outstanding flexibility and long-term potential. Located minutes from shopping, restaurants, recreation facilities, the YMCA, and the expanding Wasaga Beach waterfront and casino developments. A short drive to Collingwood and Blue Mountain provides year-round access to skiing, golf, spas, hiking, and entertainment. Properties in this highly sought-after west-end location rarely become available. Experience the perfect combination of beach lifestyle, natural surroundings, privacy, and future growth potential.*For Additional Property Details Click The Brochure Icon Below*
Interior Details
Exterior Details
More Information
Property
Parking
Utilities
Data is supplied by the Toronto Regional Real Estate Board (TRREB) MLS® System. TRREB is the owner of the copyright in its MLS® System. Data is deemed reliable but is not guaranteed accurate by TRREB. The trademarks MLS®, Multiple Listing Service® and the associated logos are owned by The Canadian Real Estate Association (CREA) and identify the quality of services provided by real estate professionals who are members of CREA. Used under license.
Data was last updated Friday, August 28, 2026, 4:31:59 PM UTC.