3251 Harasym Trail, Oakville, ON L6M5N6





Property Overview
- Detached Home Type
- House Building Type
- 21780 Sqft Lot Size
- NortheastCommunity
- 7 Beds
- 6 Full Baths
- Air Conditioning (Central) Cooling
- 0 Half Baths
- 4 Parking Space(s)
- 2026 Year Built
- — Property Taxes
- 80 days Days on Market
- W13428608 MLS® #
- $796 Price / Sqft
- Two Storey Style
Get instant answers about this home
Description
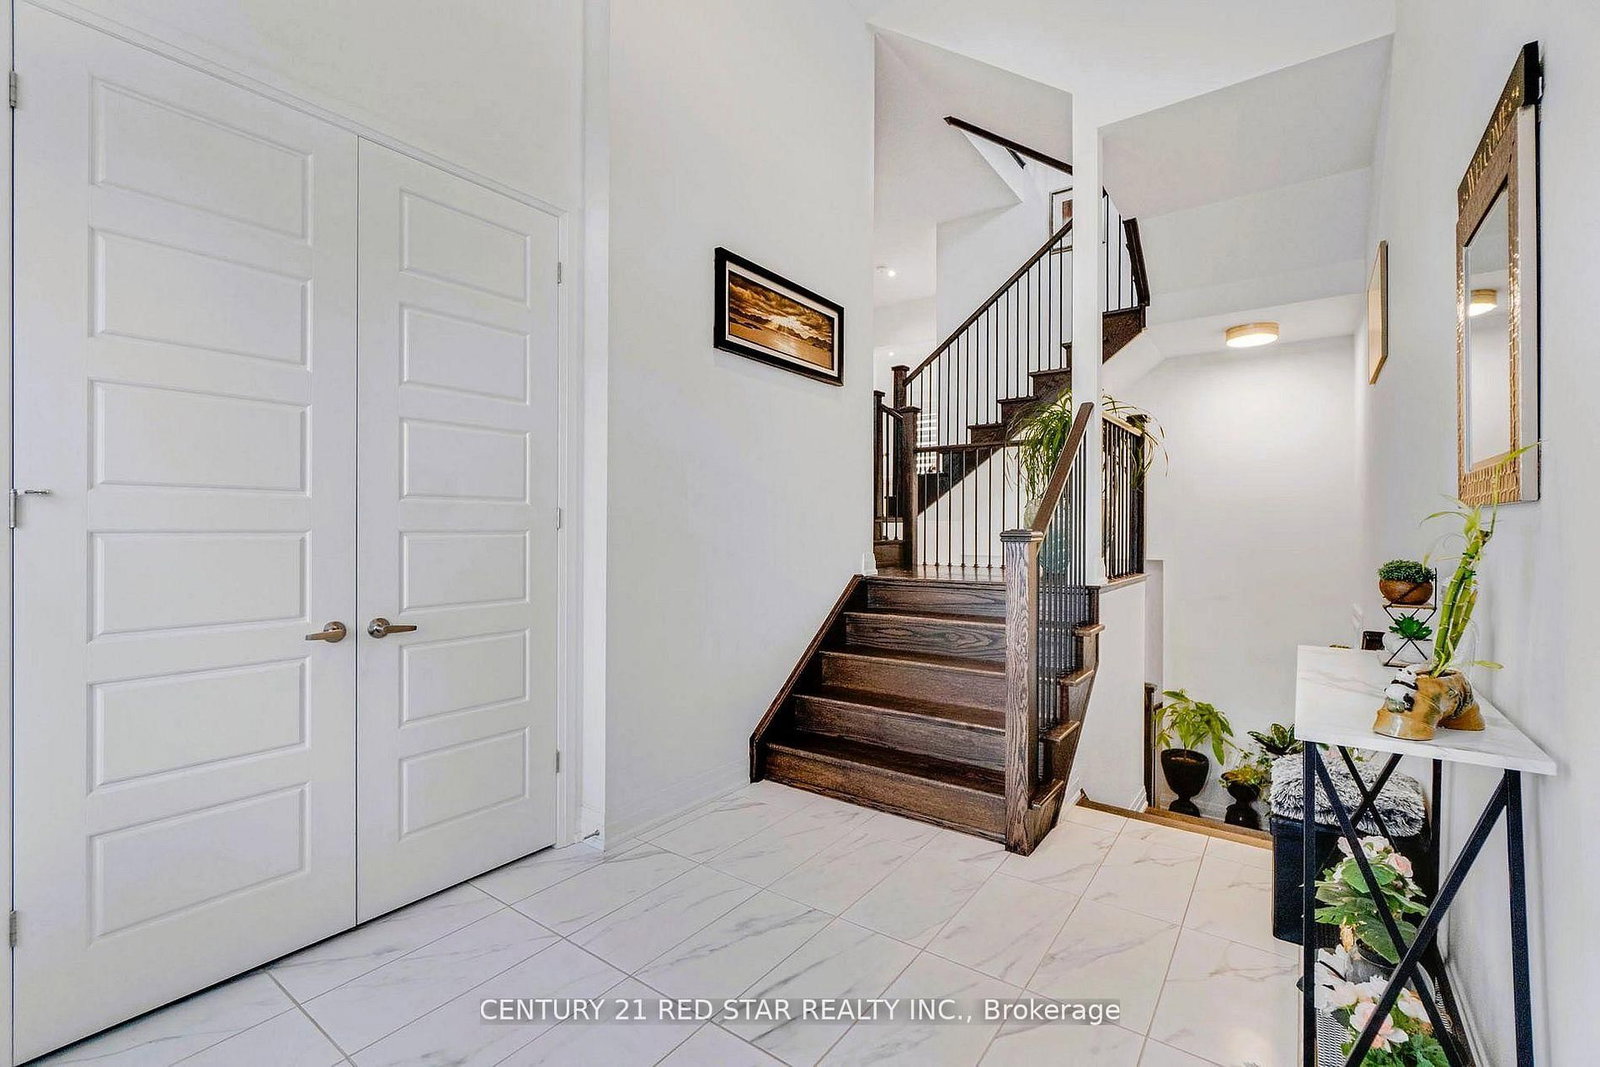
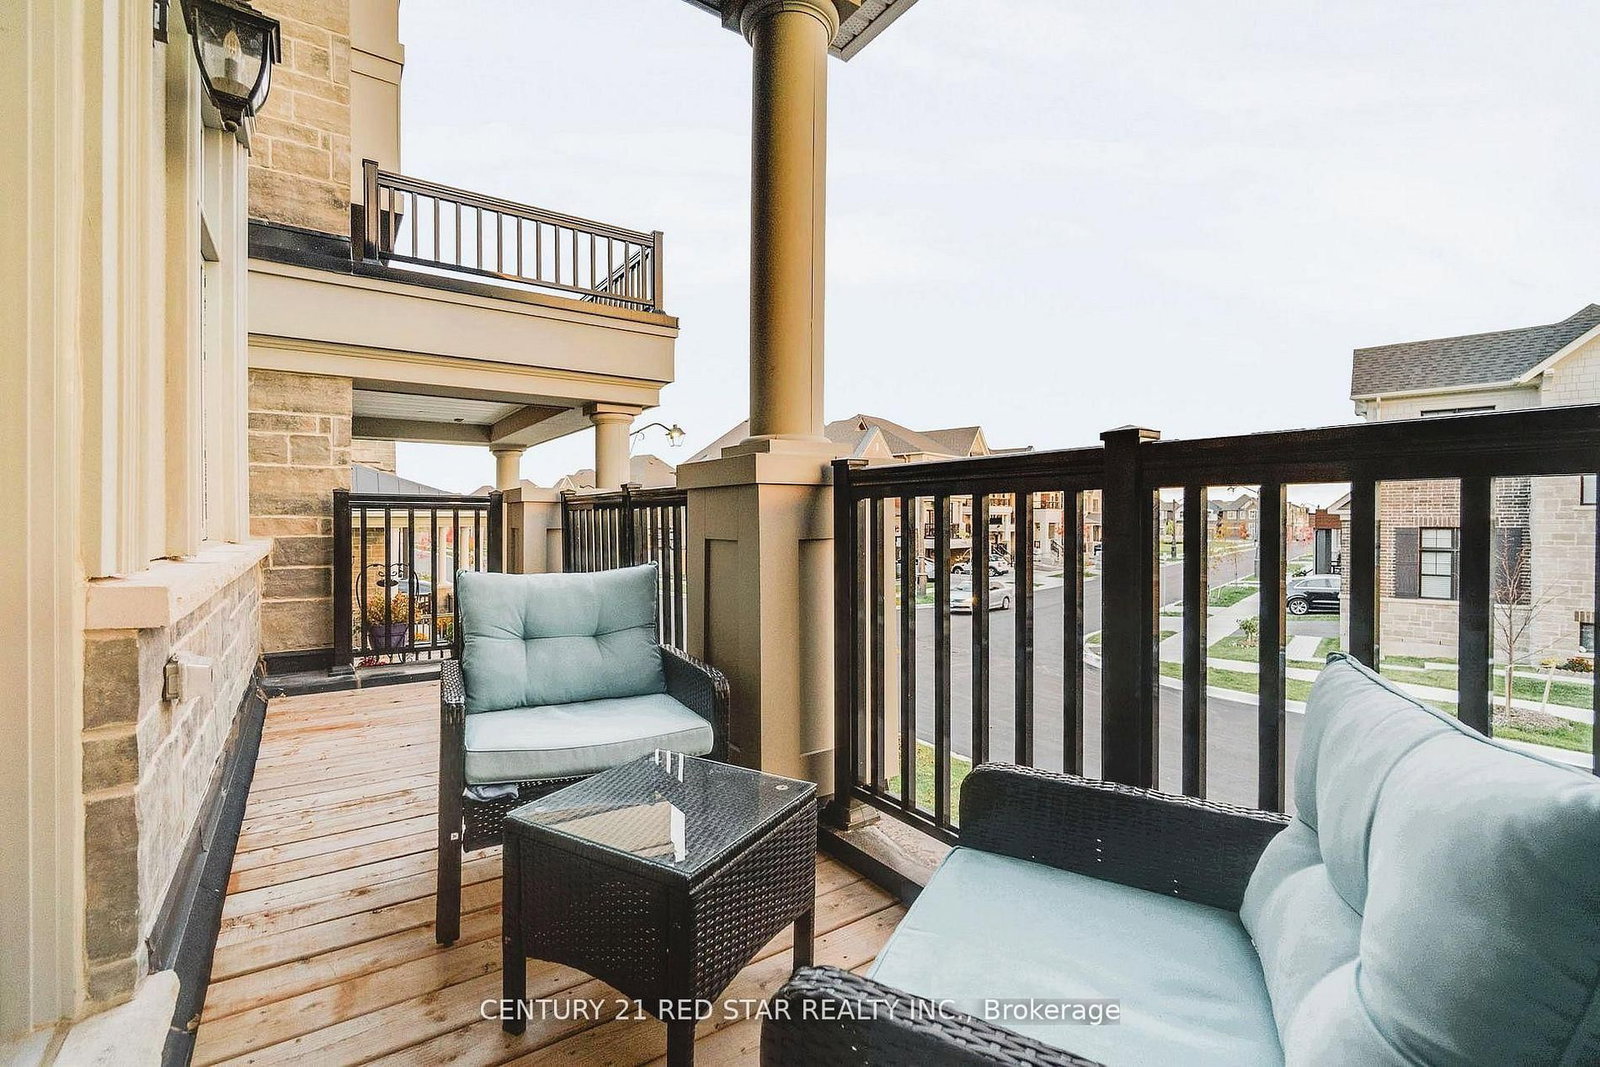
EXECUTIVE Family Home on a Rare RAVINE Corner like Lot in Prestigious North Oakville with impressive 5+2-bedroom plus office at main floor, 4+2 bathroom detached home with 4375 sq ft finished area on a desirable 39.6 x 91.88 ft lot in the sought-after Uptown Core community. This BRIGHT and SPACIOUS home is unique in the area and offers the perfect blend of luxury, functionality, and privacy. Included is a fully finished walk-out LEGAL BASEMENT APARTMENT which adds significant living space with its own 2 bedrooms and 2 washrooms - ideal for INCOME potential. The main levels boast soaring 10 ft ceilings and 9 ft ceilings upstairs, creating an open-concept layout flooded with NATURAL LIGHT. The gourmet kitchen is a highlight with a massive center island, premium quartz countertops, stainless steel appliances, and a large walk-in pantry, walkout deck. A convenient main-floor office is perfect for work-from-home needs. Hardwood flooring runs throughout the home for a clean, modern look and easy maintenance. Upstairs, the generously sized bedrooms include a LUXURIOUS PRIMARY SUITE with a SPA-like ensuite featuring a standalone tub and oversized walk-in closet. This home stands out beside a catwalk to TRAIL, which positions it as a functional corner lot, offering extra privacy and appeal. Best of all, it backs onto a RAVINE - enjoy peaceful, treed views and a sense of being nestled in nature while remaining close to everything. A rare opportunity to own an executive home with premium finishes, versatile living space, and an exceptional ravine setting in one of Oakville's most desirable areas EXCELLENT SCHOOLS. This property will not last long - schedule your private viewing today!
Interior Details
Exterior Details
More Information
Property
Parking
Utilities
Data is supplied by the Toronto Regional Real Estate Board (TRREB) MLS® System. TRREB is the owner of the copyright in its MLS® System. Data is deemed reliable but is not guaranteed accurate by TRREB. The trademarks MLS®, Multiple Listing Service® and the associated logos are owned by The Canadian Real Estate Association (CREA) and identify the quality of services provided by real estate professionals who are members of CREA. Used under license.
Data was last updated Friday, August 28, 2026, 2:59:56 PM UTC.