401 Seaview Heights, East Gwillimbury, ON L9N0Y4


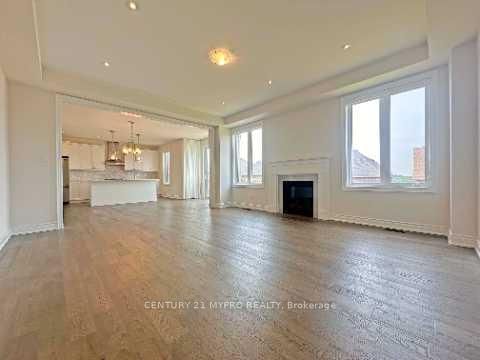

Property Overview
- Detached Home Type
- House Building Type
- 5234 Sqft Lot Size
- QueensvilleCommunity
- 4 Beds
- 4 Full Baths
- Air Conditioning (Central) Cooling
- 0 Half Baths
- 4 Parking Space(s)
- 2026 Year Built
- — Property Taxes
- 80 days Days on Market
- N13428792 MLS® #
- $517 Price / Sqft
- Two Storey Style
Get instant answers about this home
Description
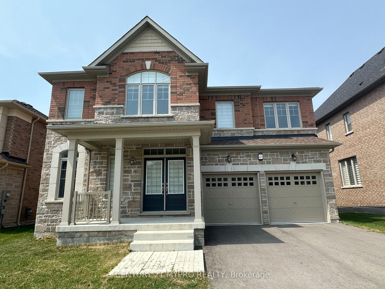
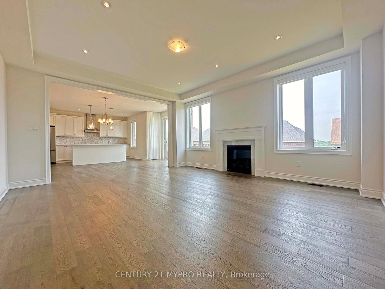
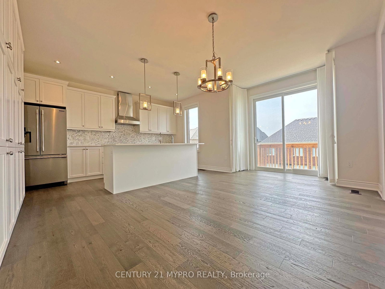
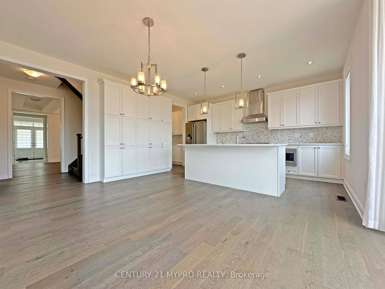
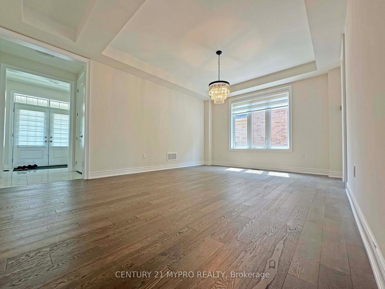
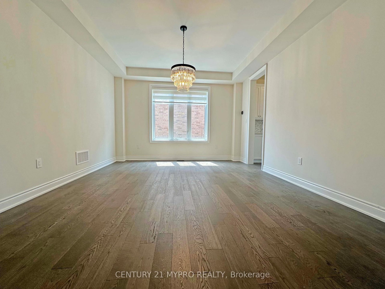
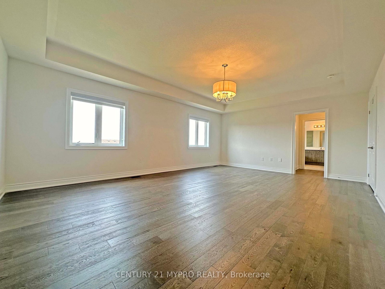
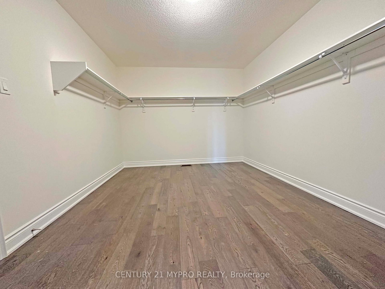
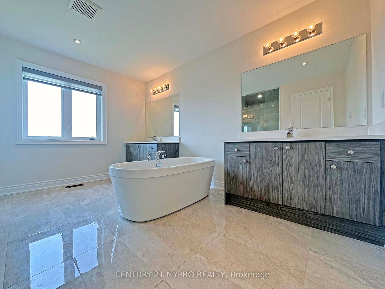
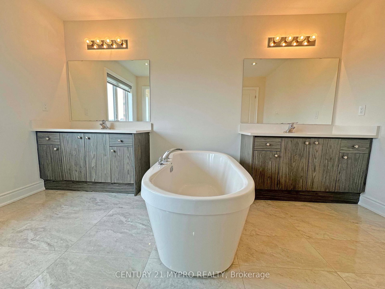
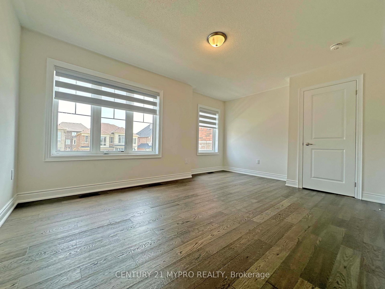
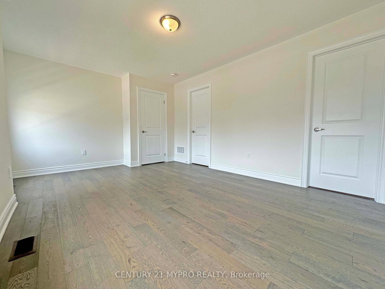
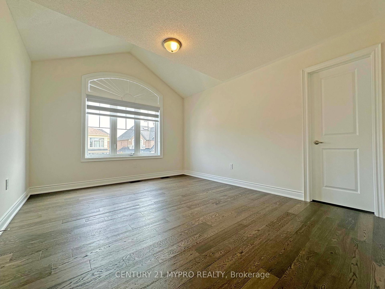
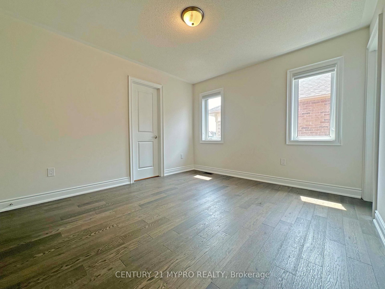
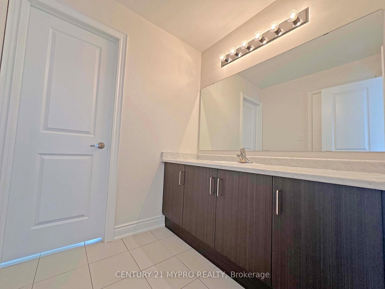
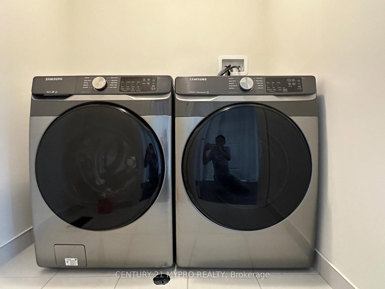
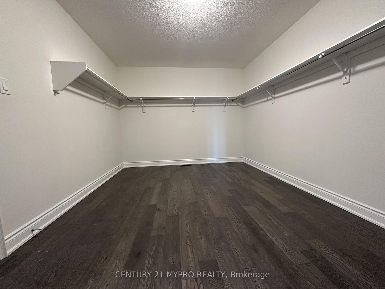
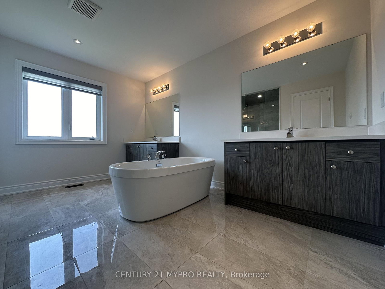
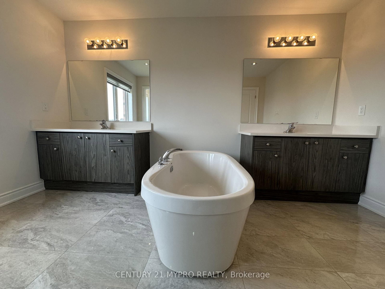
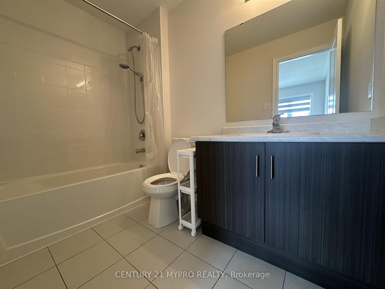
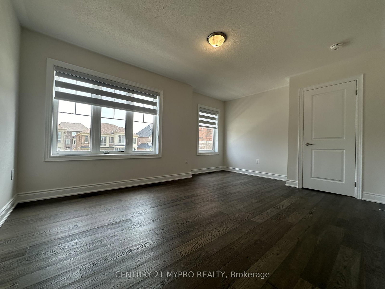
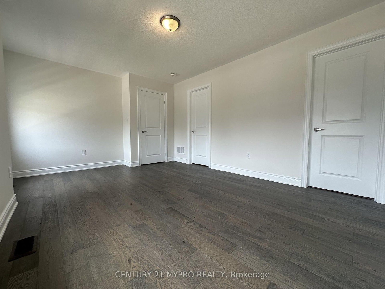
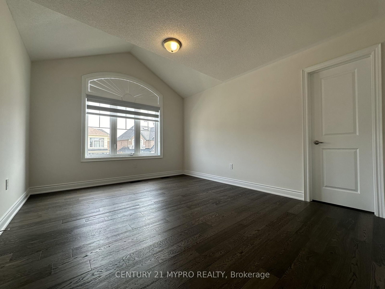
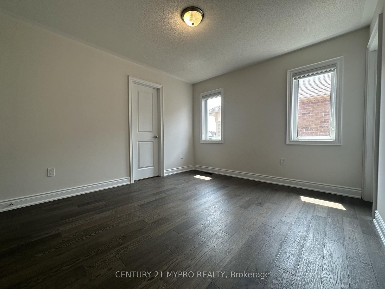
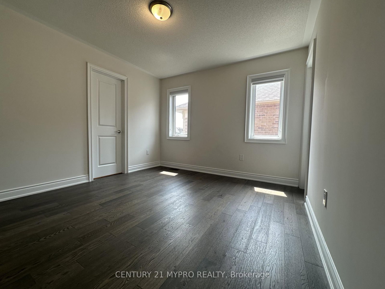
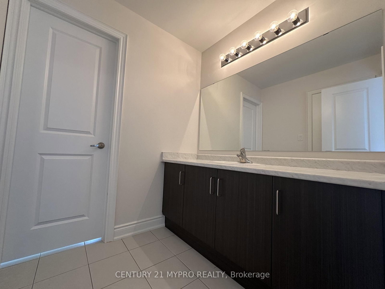
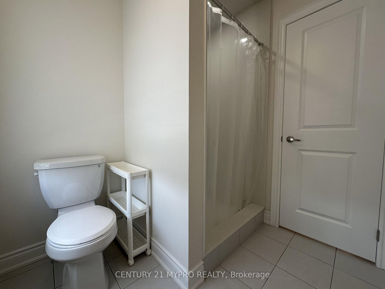
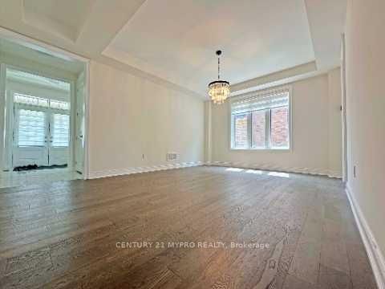
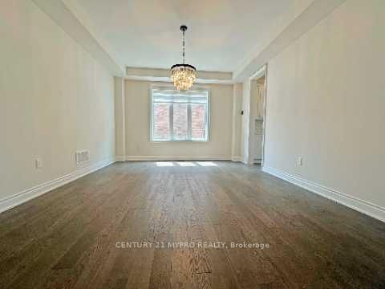
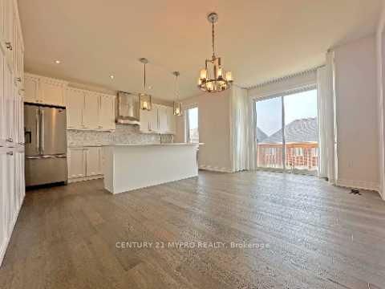
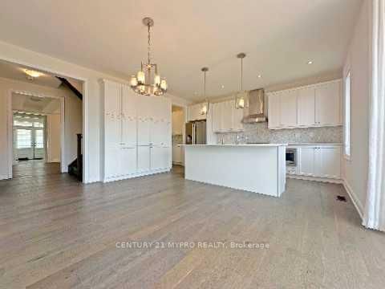
Stunning 5-Year-New Detached Home In Family-Friendly Queensville Community! Totaling 3,287 Sq Ft, This Bright Open-Concept ResidenceFeatures 4 Spacious Bedrooms, 4 Bathrooms, And A Walk-Out Basement. Enjoy Hardwood Floors Throughout, 9-Ft Ceilings, And A Cozy FamilyRoom With Gas Fireplace. Modern Kitchen With Central Island, Extended Cabinetry, And Ample Storage. Main Floor Library Perfect For HomeOffice. Primary Suite Offers Large Walk-In Closet And Luxurious 5-Pc Ensuite. Convenient 2nd Floor Laundry. Numerous Upgrades And Energy-Efficient Design. Steps To New Community Centre And Minutes To Hwy 404 - Perfect Blend Of Comfort, Style, And Location
Interior Details
Exterior Details
More Information
Property
Parking
Data is supplied by the Toronto Regional Real Estate Board (TRREB) MLS® System. TRREB is the owner of the copyright in its MLS® System. Data is deemed reliable but is not guaranteed accurate by TRREB. The trademarks MLS®, Multiple Listing Service® and the associated logos are owned by The Canadian Real Estate Association (CREA) and identify the quality of services provided by real estate professionals who are members of CREA. Used under license.
Data was last updated Friday, August 28, 2026, 4:02:57 PM UTC.