#28 7599 Klinger Road, Vernon, BC V1H0B2
Property Overview
- Row / Townhouse Home Type
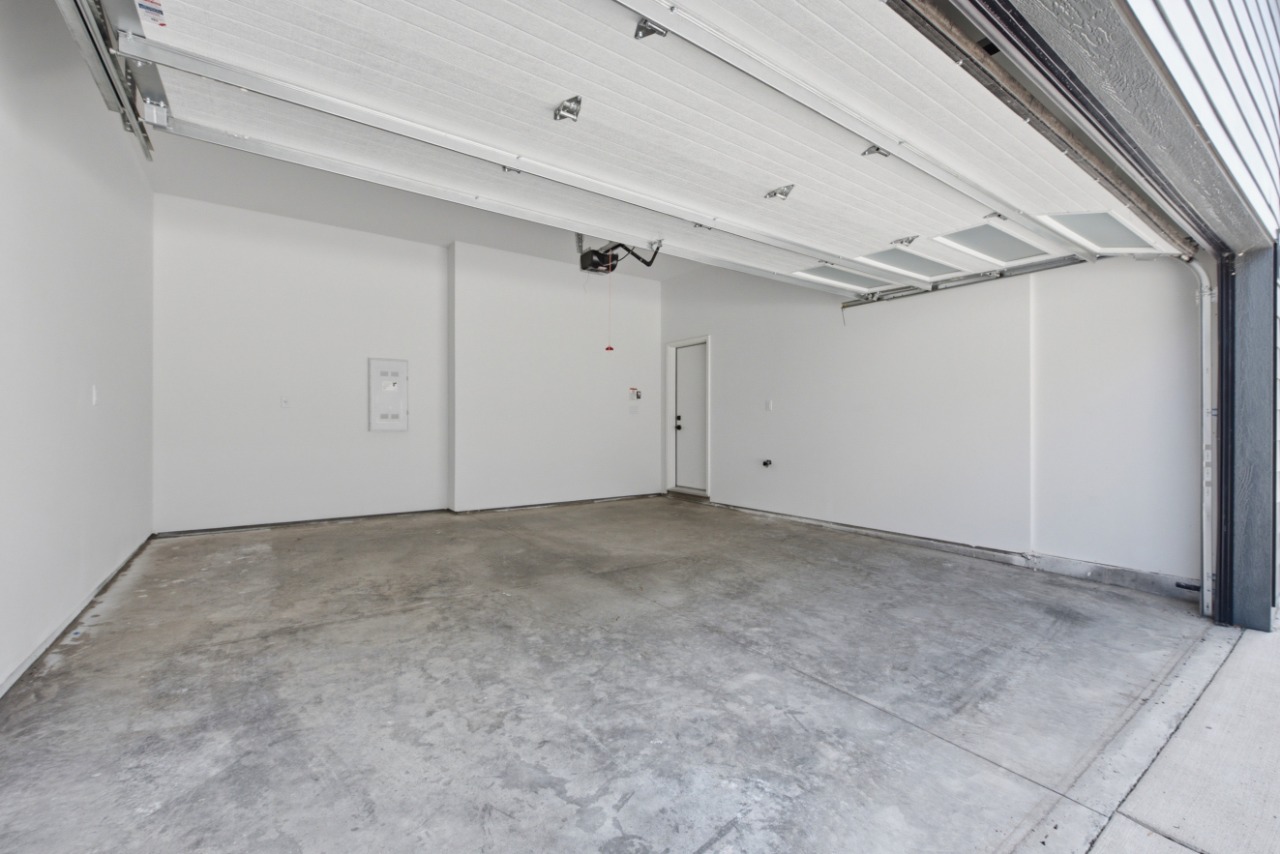
- 361 sqft Garage Size
- Sailview TownhomesCommunity
- 3 Beds
- Natural Gas Heating
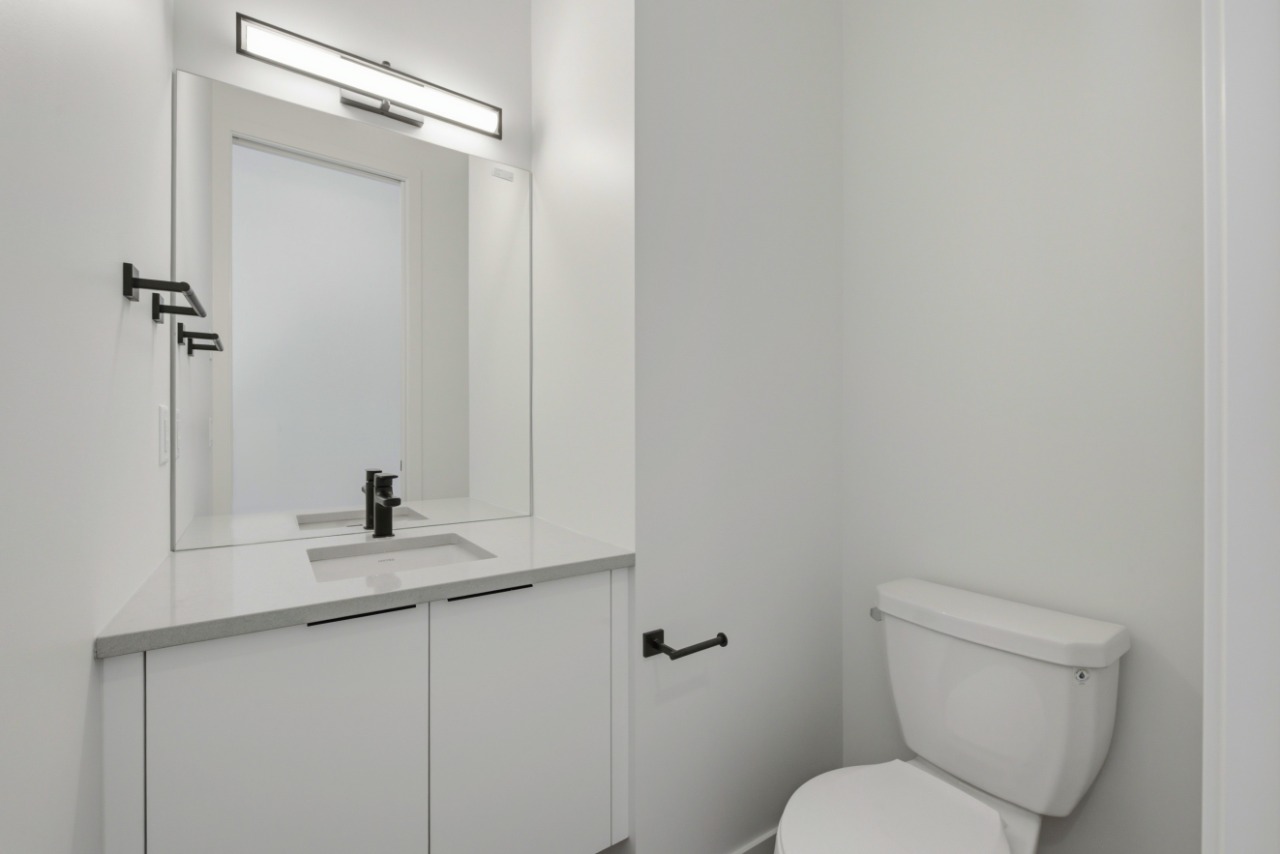
- 2 Full Baths
- Air Conditioning (Central) Cooling
- 1 Half Baths
- 2 Parking Space(s)
- 2026 Year Built
- 77 days Time on Bōde
- N/A MLS® #
- 21078177 Bōde ID
- $406 Price / Sqft
Get instant answers about this home
Don't miss out on this amazing townhome by Carrington Communities
Description
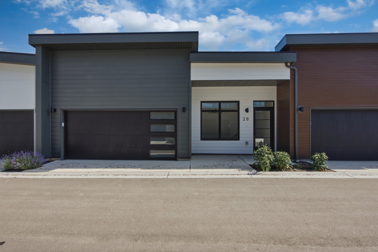
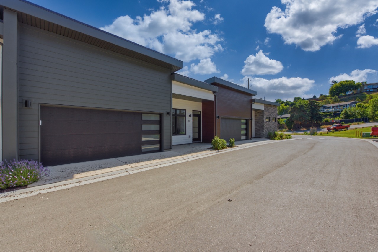
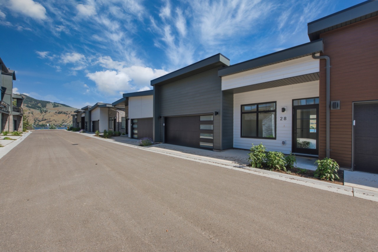
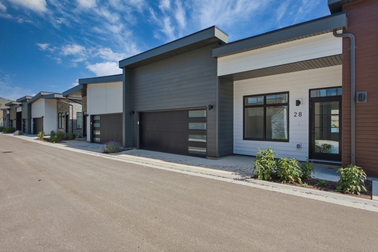
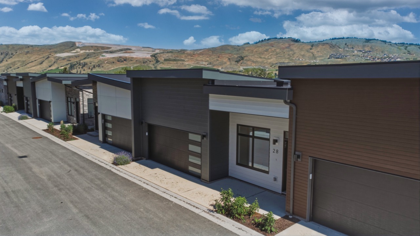
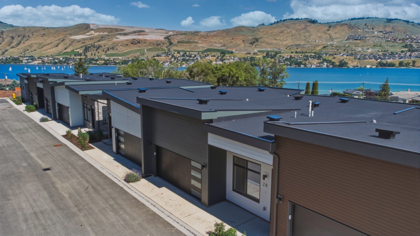
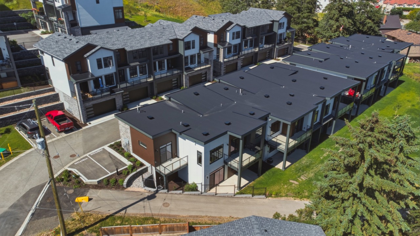
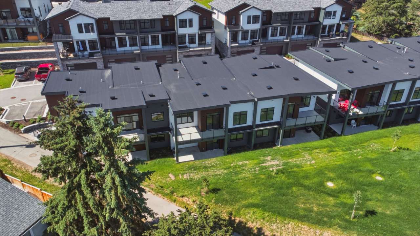
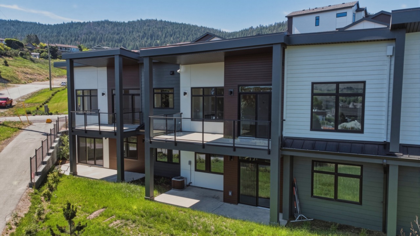
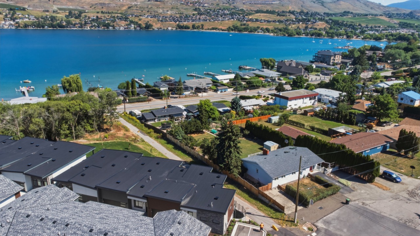
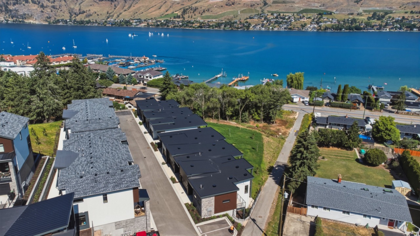
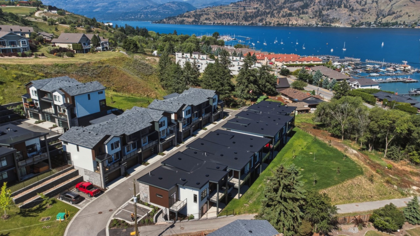
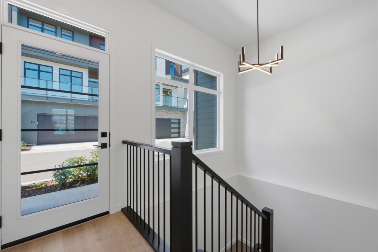
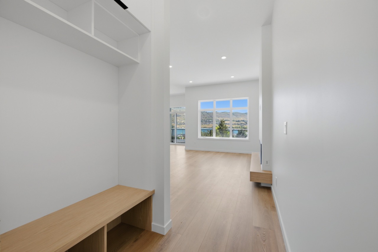
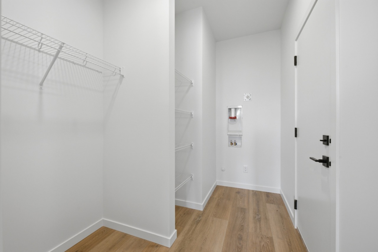
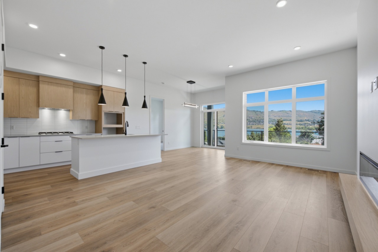
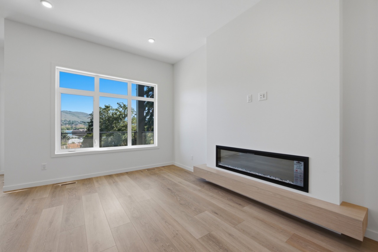
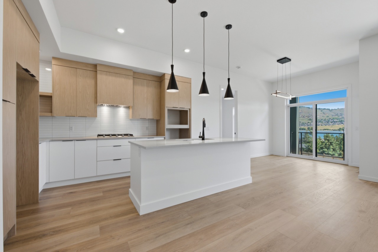
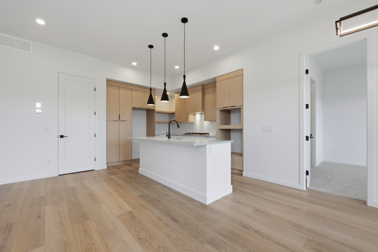
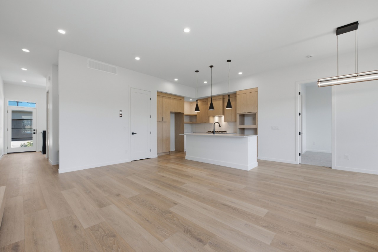
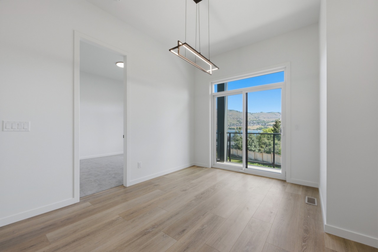
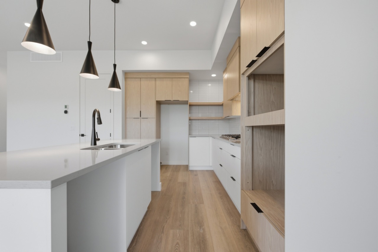
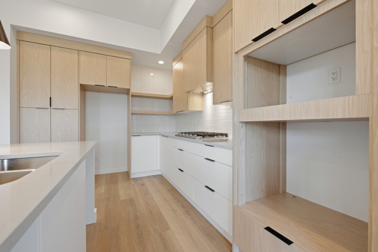
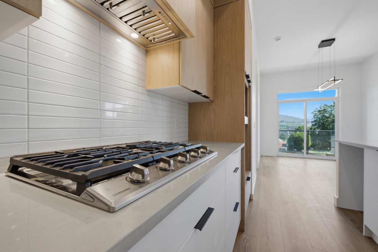
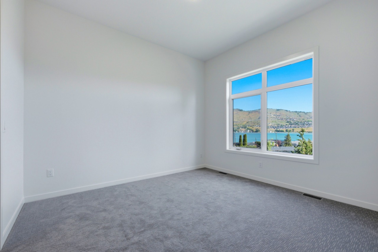
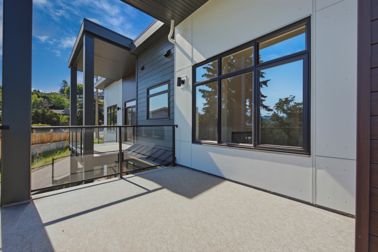
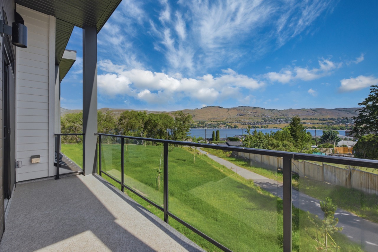
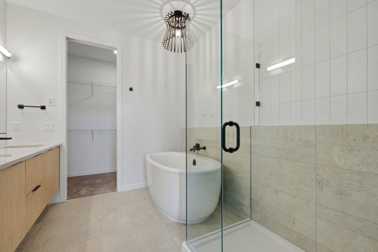
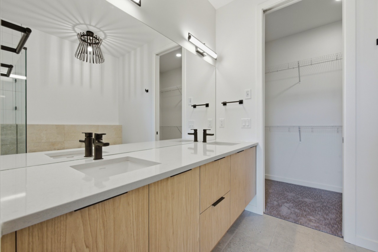
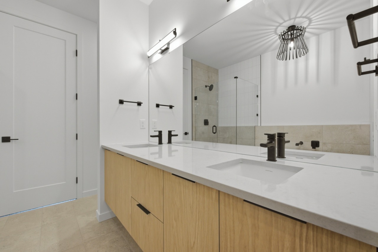
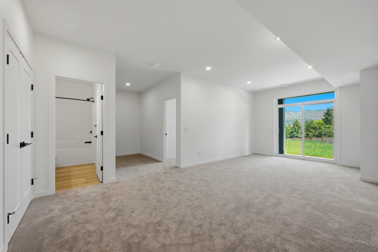
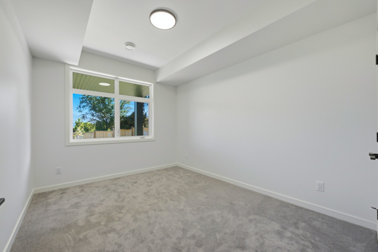
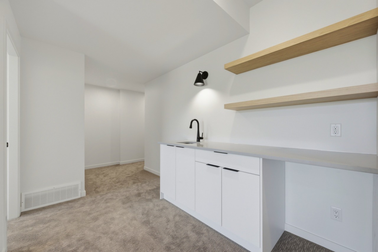
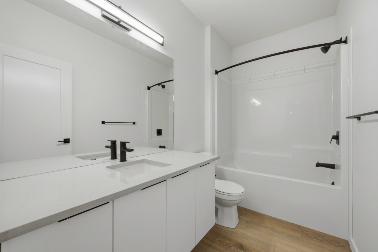
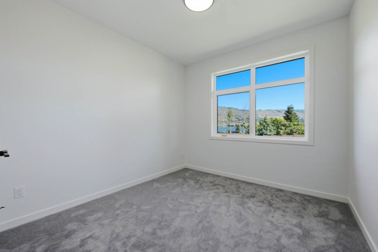
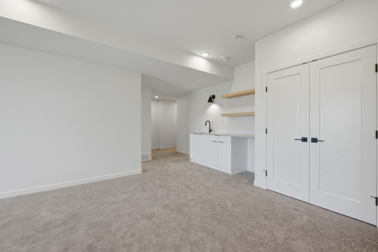
This brand new rancher-style townhome at Sailview by Carrington Communities in Vernon, BC, combines modern elegance with exceptional convenience. Enjoy a prime location just a 10-minute walk from Paddlewheel Park and Okanagan Lake, plus quick access to schools, dining, golf, and Silver Star Mountain Resort. Step inside to discover an inviting open-concept main floor featuring a gorgeous kitchen equipped with a 7-piece appliance package. The spacious dining area flows into a bright great room and seamlessly connecting to a generous deck perfect for entertaining or enjoying your morning coffee. The main floor also boasts primary suite with a walk-in closet and a 5-piece ensuite.The fully finished walkout basement offers two additional bedrooms, a full bath, a versatile flex room, and a bonus room leading to a covered patio. Plus, enjoy the convenience of a double attached garage. GST is applicable, and eligible buyers may receive up to $12,998 in PTT exemption.
Interior Details
Exterior Details
More Information
Property
Strata Details
Parking
Utilities
This REALTOR.ca listing content is owned and licensed by REALTOR® members of The Canadian Real Estate Association.