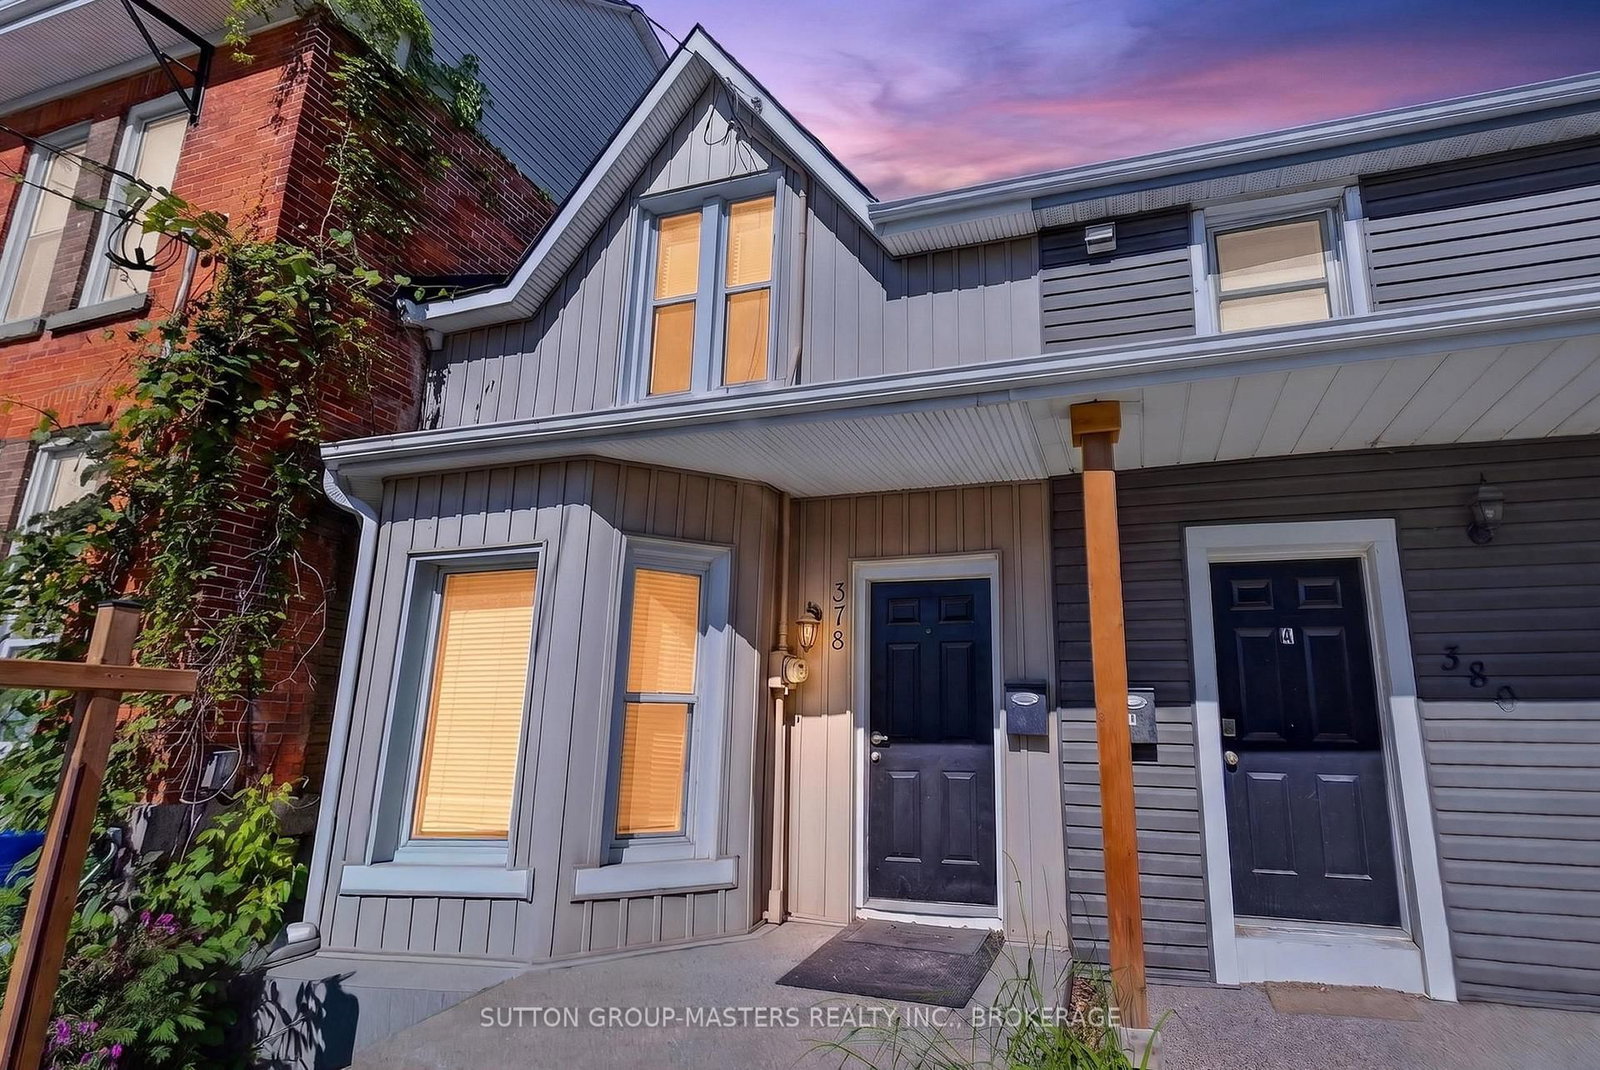
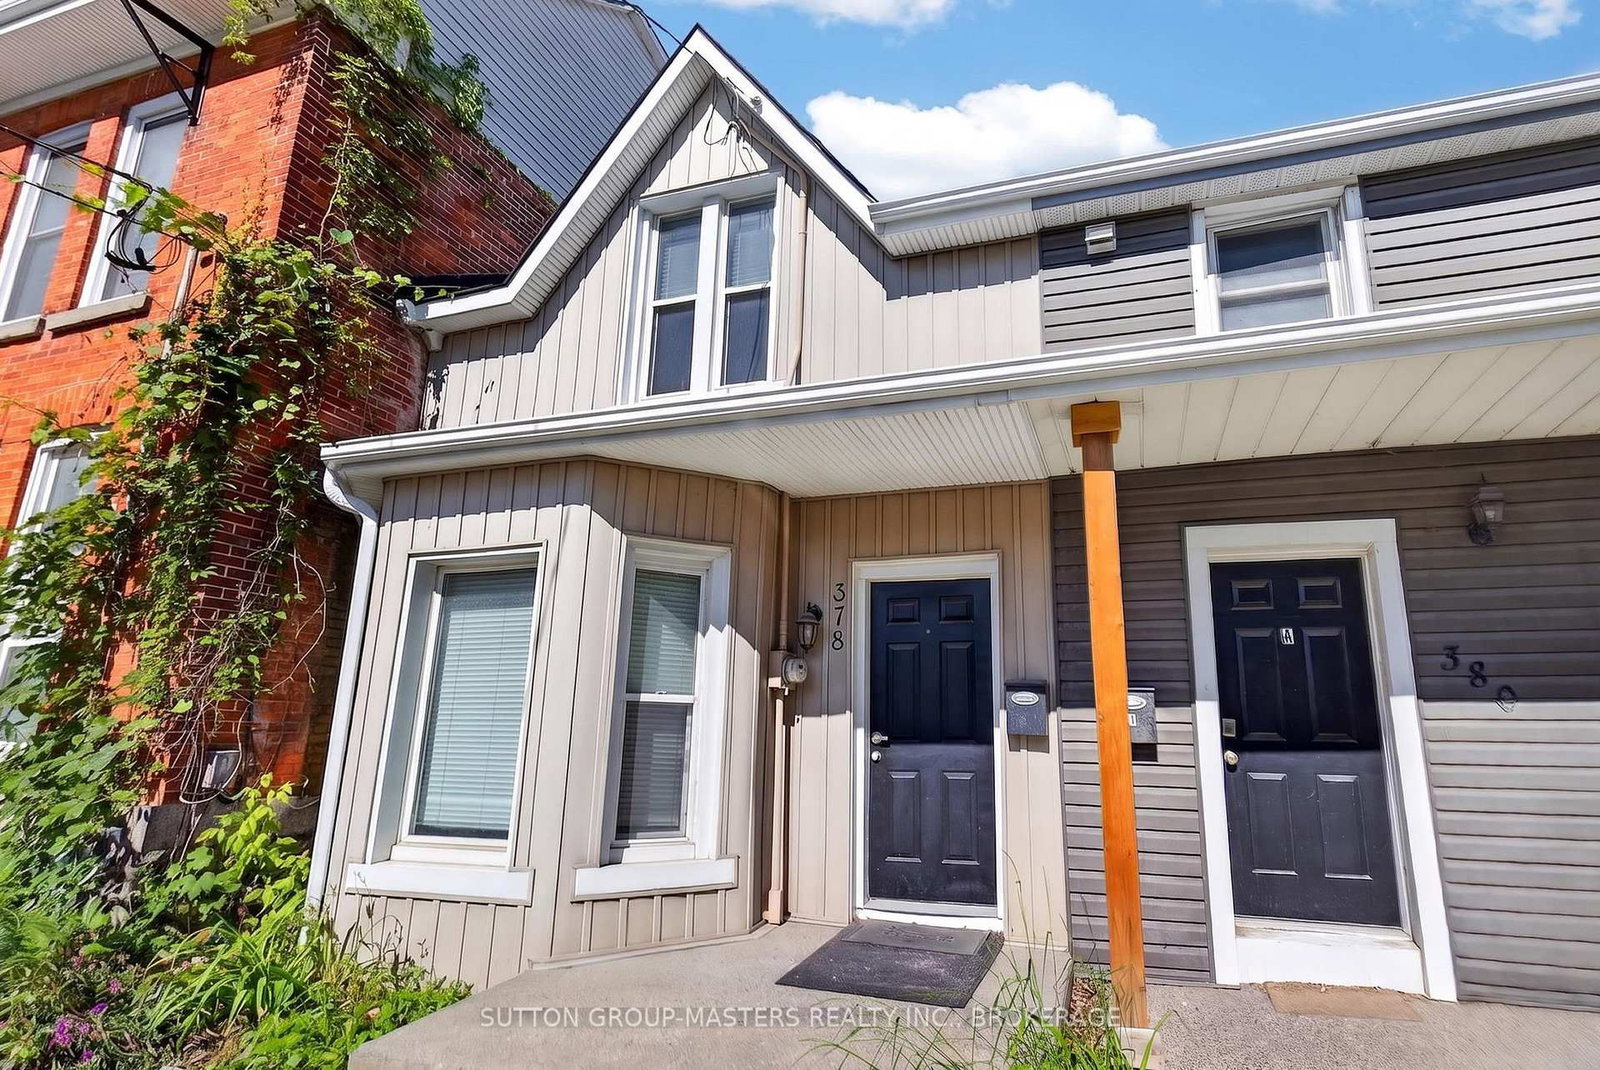
378 Barrie Street, Kingston, ON K7K3T4




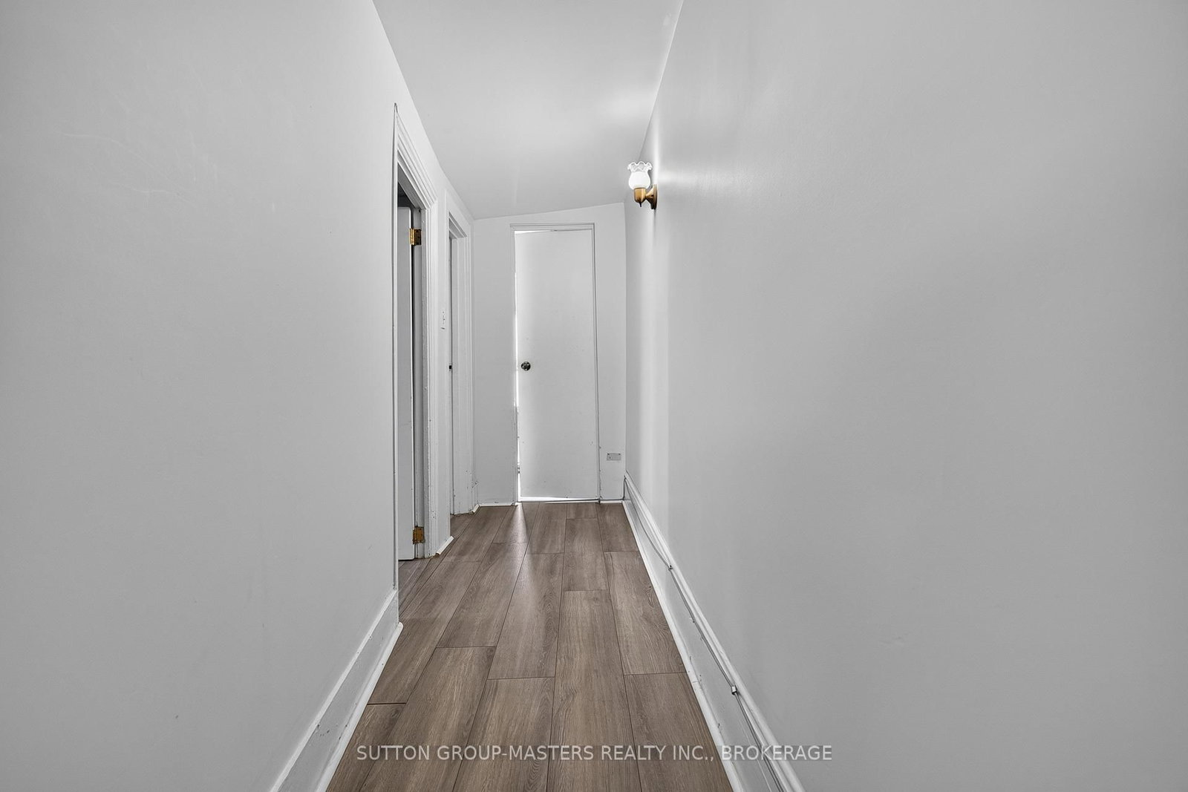
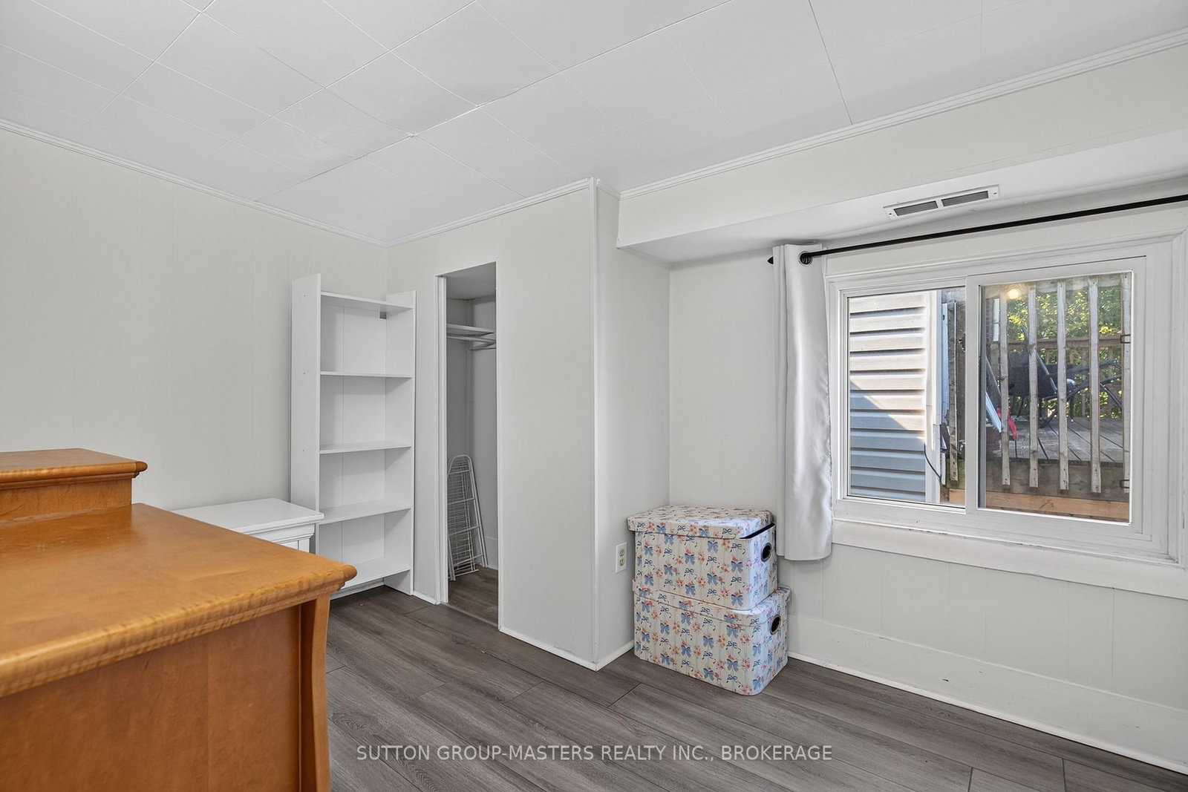
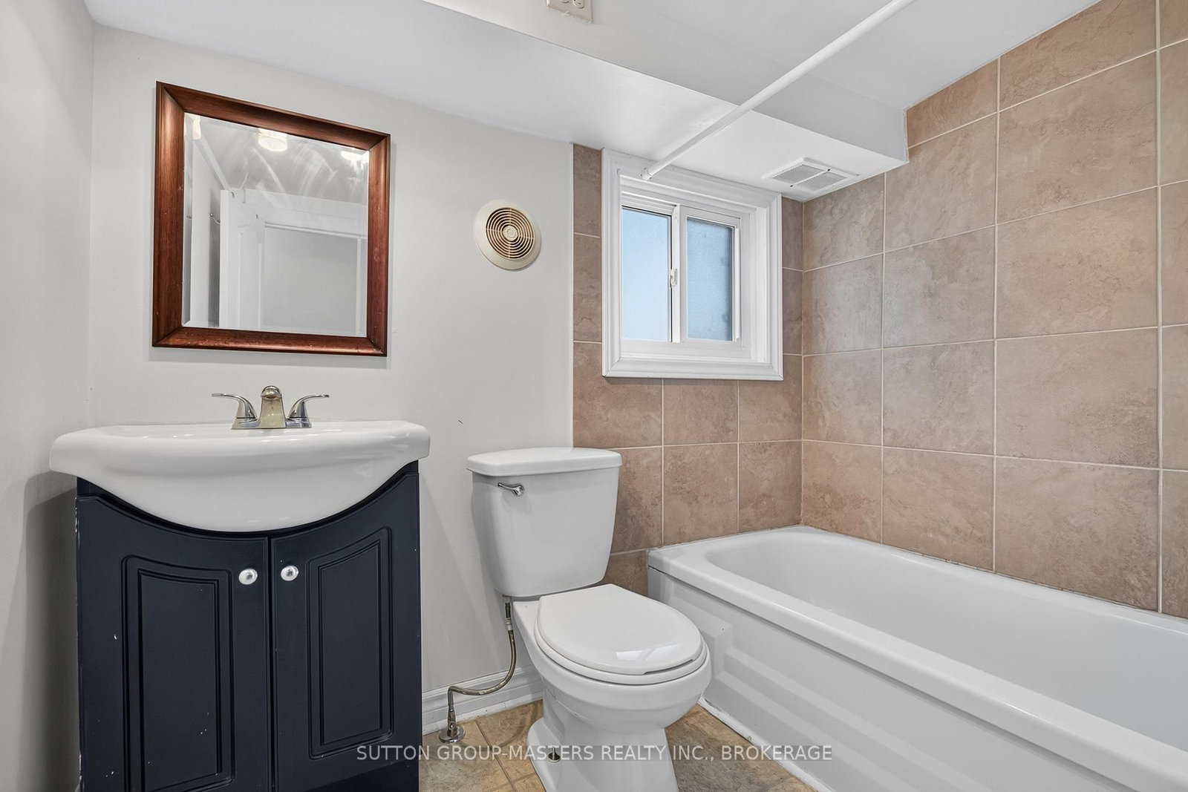

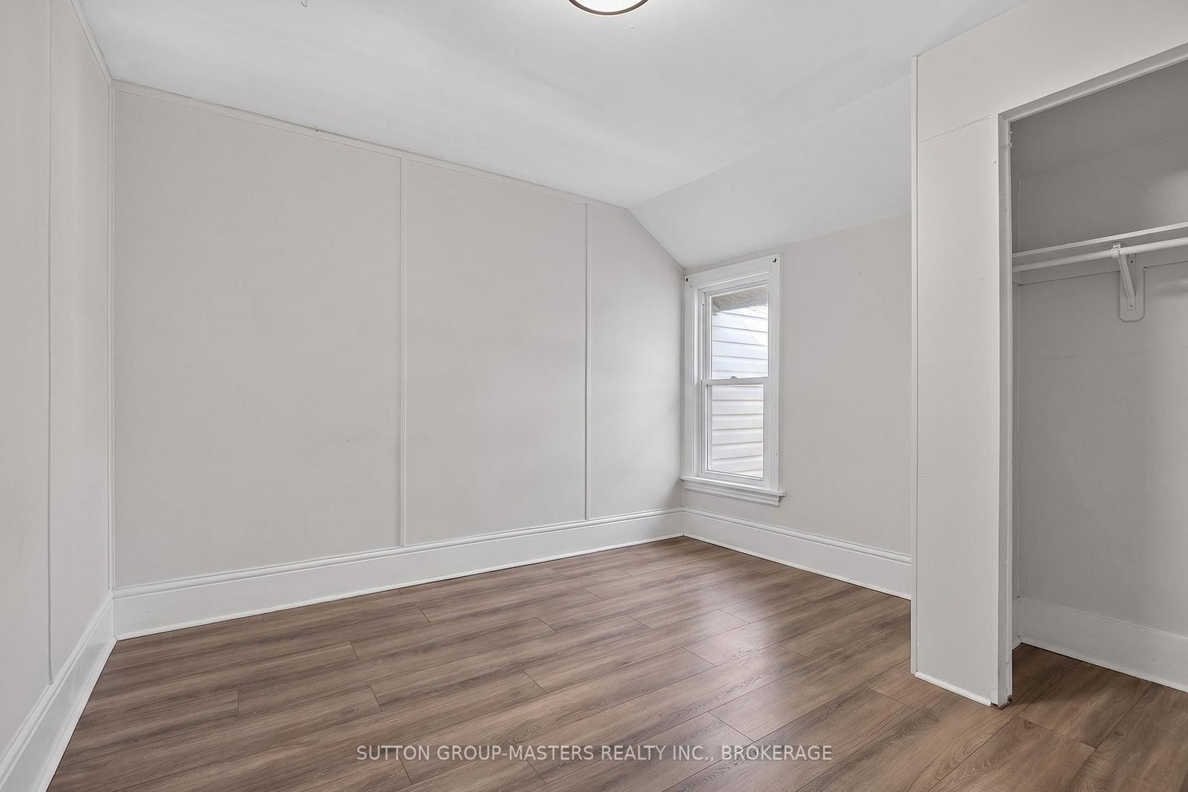
Property Overview
- Semi-Detached Home Type
- Duplex Building Type
- 1236 Sqft Lot Size
- East of Sir John A. BlvdCommunity
- 5 Beds
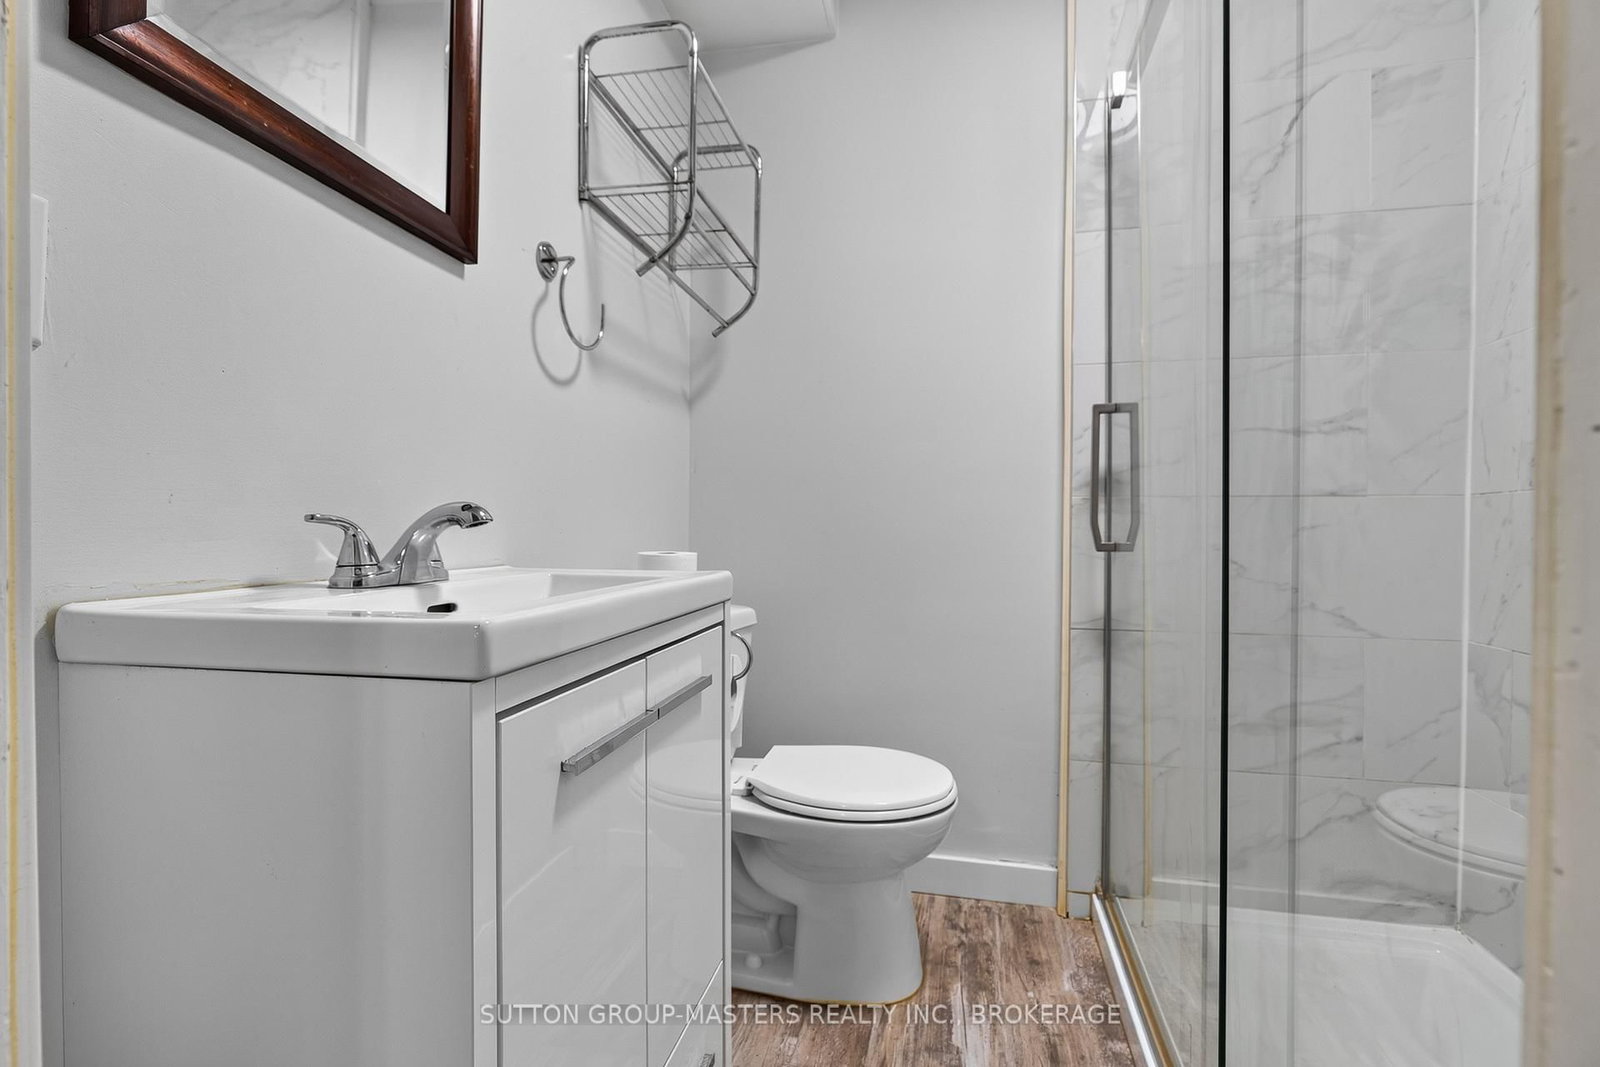
- 2 Full Baths
- 0 Half Baths
- 1 Parking Space(s)
- — Property Taxes
- 81 days Days on Market
- X13419790 MLS® #
- $526 Price / Sqft
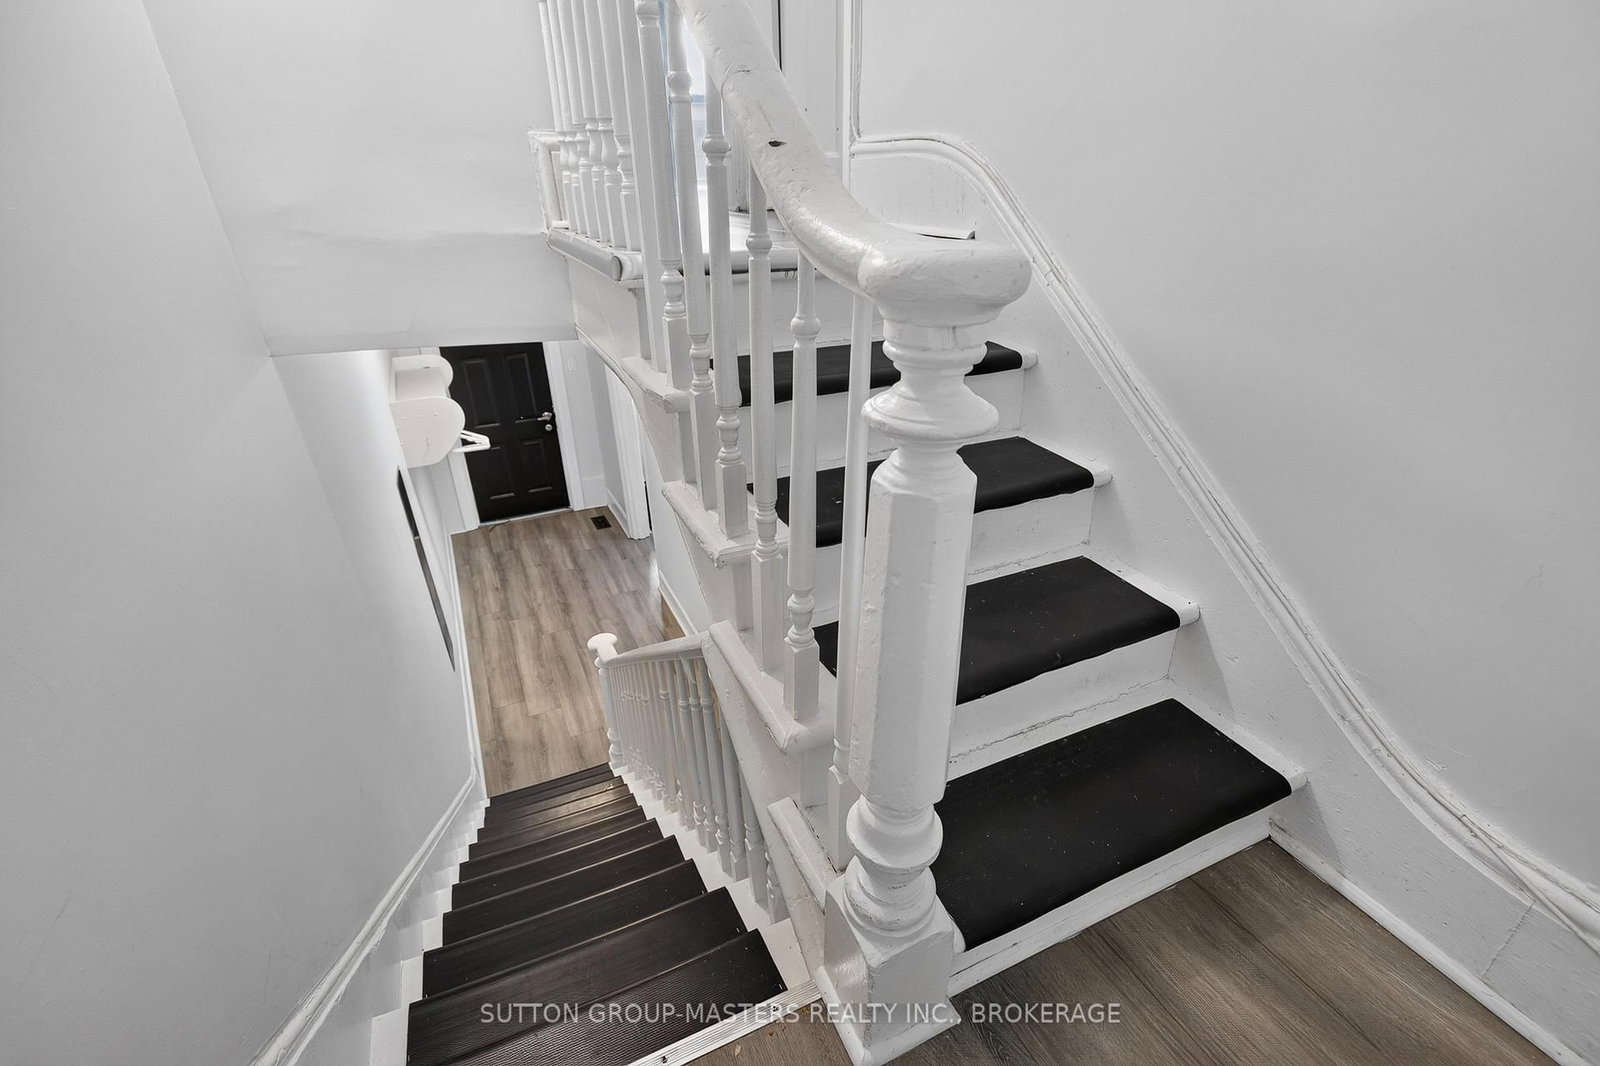
- Two Storey Style
Get instant answers about this home
Description
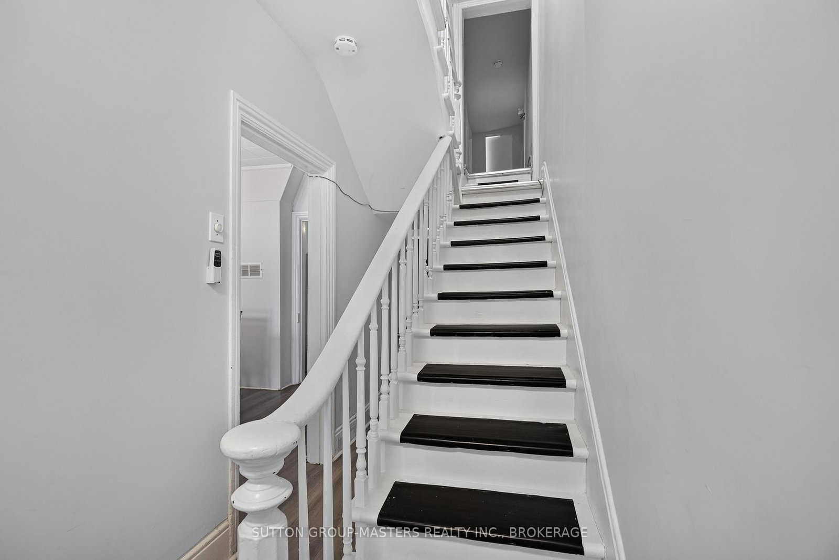
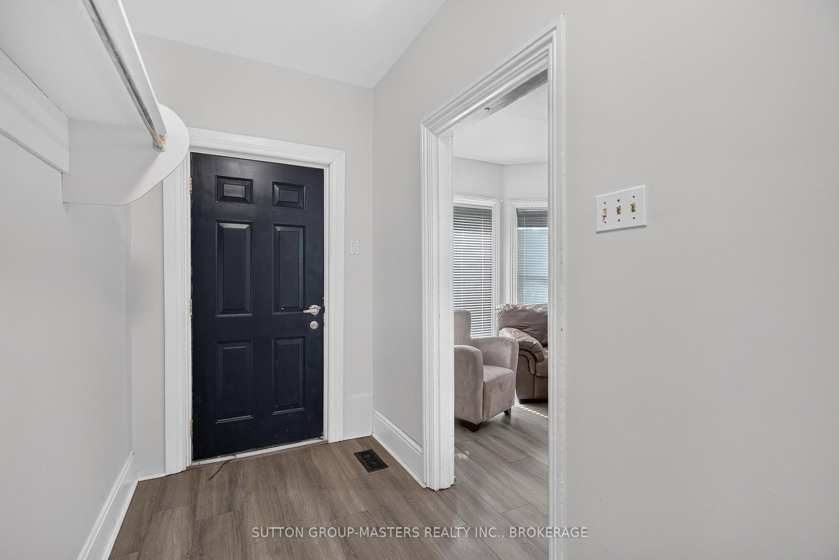
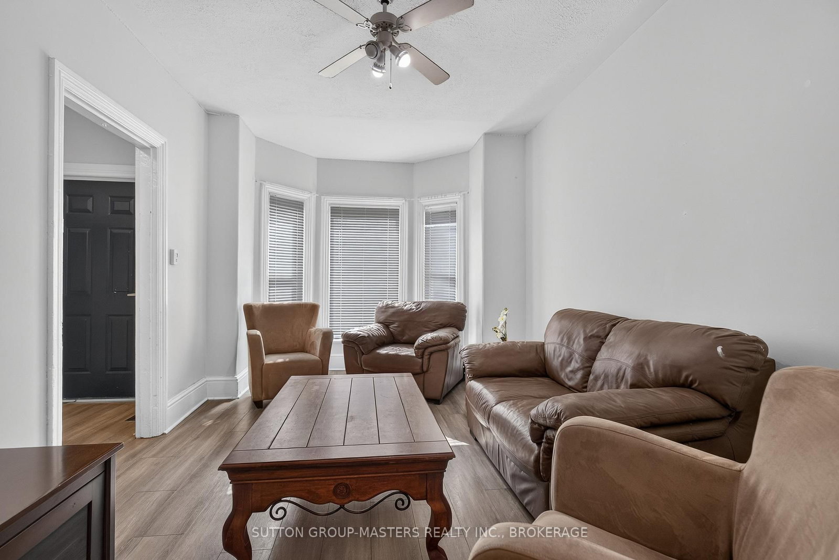
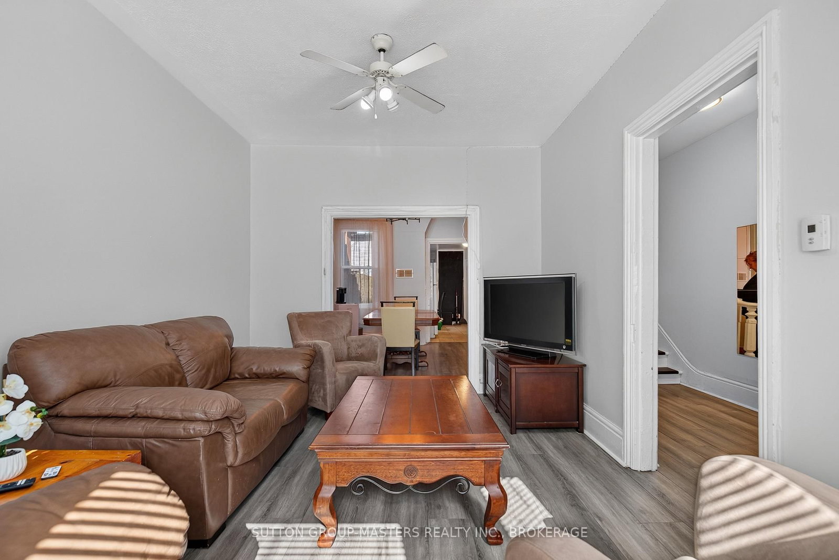
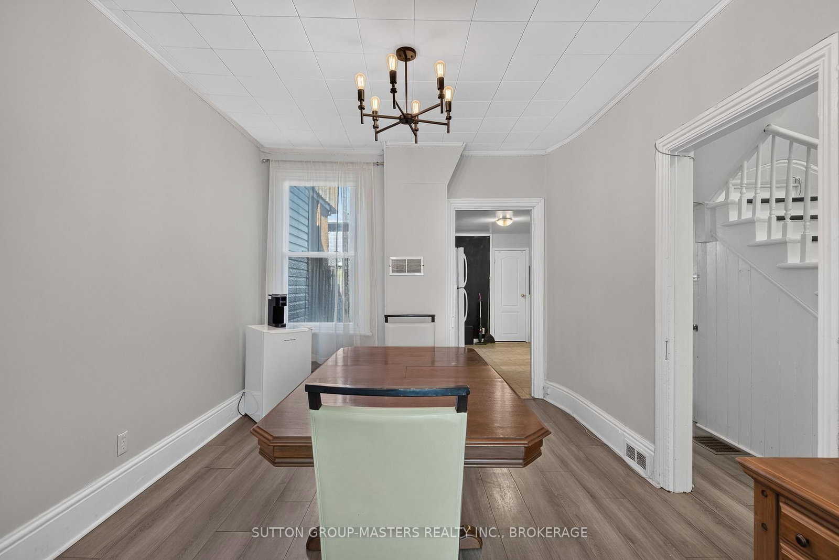
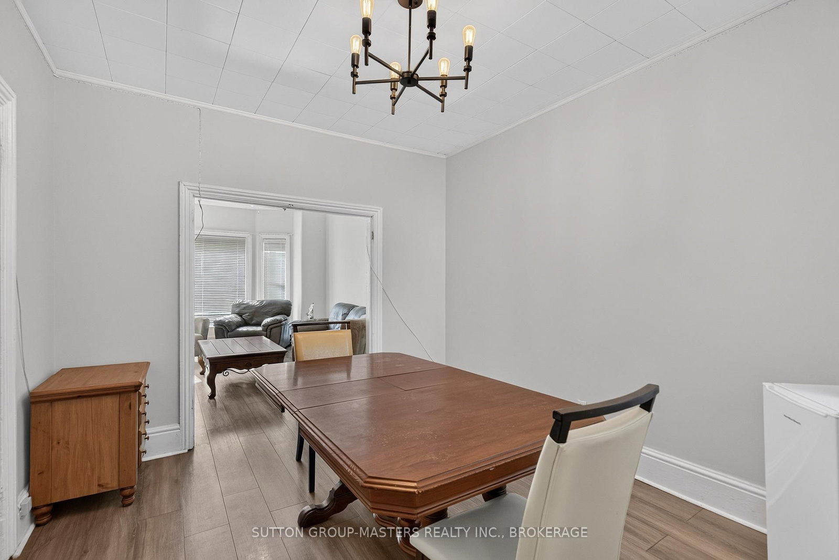
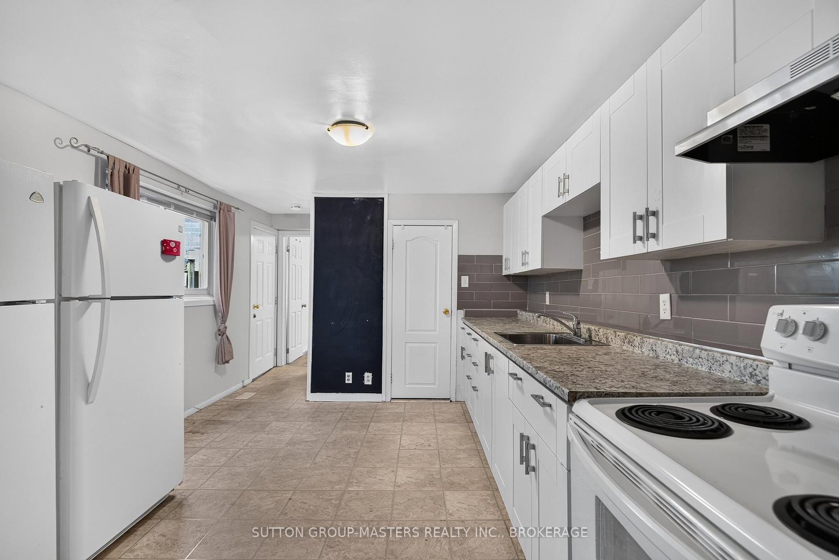
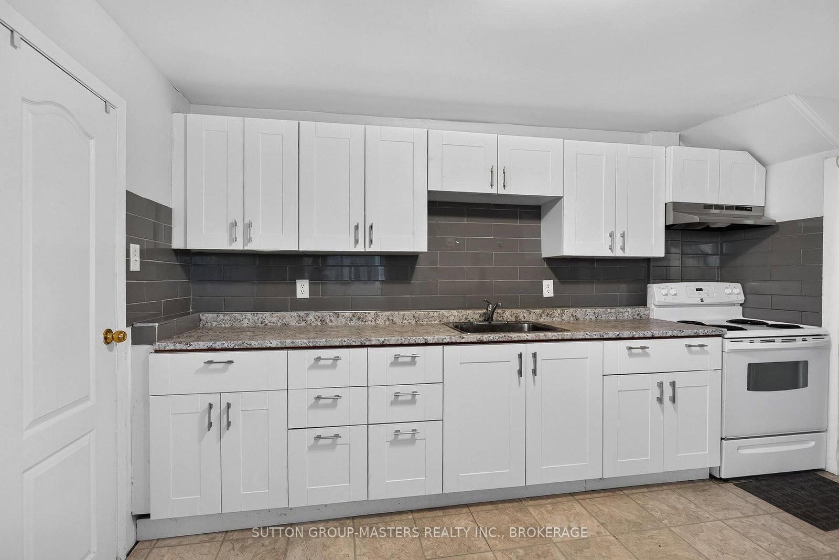
6.6% Net Cap Rate with Additional Income Upside. An exceptional turnkey investment opportunity with $43,200 in annual gross rental income and a 6.6% net cap rate, with further potential to increase revenue. The property is currently rented as a 4-bedroom student rental at $3,600 per month plus tenants pay utilities, with a lease in place until the end of April 2027 with the high possibility of these tenants renewing their leases. Located within walking distance of downtown Kingston and Queen's University, this property benefits from a highly desirable location and consistent demand for student housing. The property has been well maintained and consistently occupied, offering investors immediate income while providing clear upside potential. With the existing four-bedroom configuration generating a 6.6% net cap rate, the opportunity to add rental income through the currently unused bedroom, potential dining-room conversion, and parking space creates the potential for an even stronger return over time. There is meaningful opportunity to increase the property's income beyond the current $43,200 annual rent. The home includes a fifth, smaller bedroom on the second floor that is not currently being rented, along with the potential to convert the existing dining room into an additional bedroom. There is also one dedicated parking space that could potentially be monetized separately. These opportunities provide investors with several avenues to enhance future rental income with relatively modest improvements. Laundry will be relocated from the lower level to the main level kitchen as a stackable set in the next few weeks.
Interior Details
Exterior Details
More Information
Property
Parking
Utilities
Data is supplied by the Toronto Regional Real Estate Board (TRREB) MLS® System. TRREB is the owner of the copyright in its MLS® System. Data is deemed reliable but is not guaranteed accurate by TRREB. The trademarks MLS®, Multiple Listing Service® and the associated logos are owned by The Canadian Real Estate Association (CREA) and identify the quality of services provided by real estate professionals who are members of CREA. Used under license.
Data was last updated Friday, August 28, 2026, 2:25:04 PM UTC.