104 Moon Drive, Barrie, ON L4N7G9




Property Overview
- Detached Home Type
- House Building Type
- 5026 Sqft Lot Size
- ArdaghCommunity
- 5 Beds
- 4 Full Baths
- Air Conditioning (Central) Cooling
- 0 Half Baths
- 6 Parking Space(s)
- — Property Taxes
- 81 days Days on Market
- S13422668 MLS® #
- $410 Price / Sqft
- Two Storey Style
Get instant answers about this home
Description
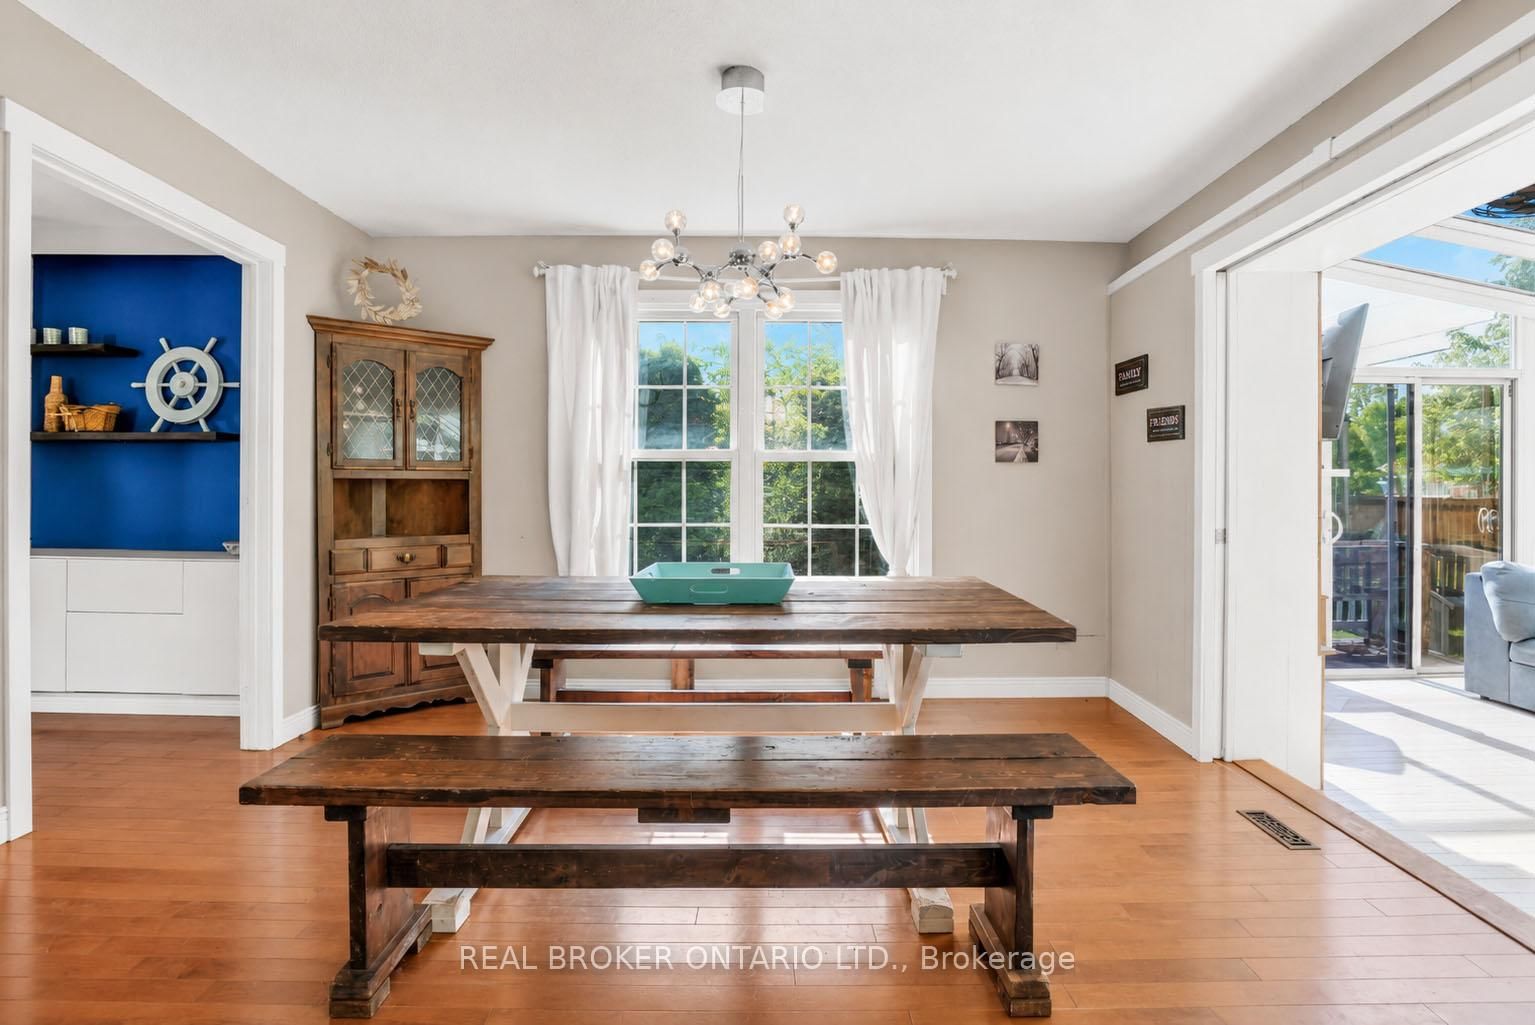
Welcome to 104 Moon Drive. Located on a prime cul-de-sac with a quiet park close by. Close To Transit, Amenities, Schools, Ardagh Bluffs, Shopping, Restaurants and More! This home has it all, 4 bedrooms up with 1 bedroom down, hardwood floors, and loads of space for everyone. The main floor has a separate dining room, living room and family room all while still having an open concept flow. The kitchen is boosting with natural light, featuring stainless steel appliances, an island and lots of room to cook. You'll fall in love with the solarium conveniently located just off the dining room, you'll spend all year round stargazing while watching your favourite movie and spending time with family. Enjoy the backyard, fully fenced, private, with an inground pool. Upstairs features a skylight at the top of the stairs with 4 large bedrooms, including the massive primary bedroom with ensuite and walk-in closet. The fully finished basement has one bedroom, a full bath, plenty of storage and large rec area. This home has it all, location, size and pool!! Don't miss out on this opportunity.
Interior Details
Exterior Details
More Information
Property
Parking
Utilities
Data is supplied by the Toronto Regional Real Estate Board (TRREB) MLS® System. TRREB is the owner of the copyright in its MLS® System. Data is deemed reliable but is not guaranteed accurate by TRREB. The trademarks MLS®, Multiple Listing Service® and the associated logos are owned by The Canadian Real Estate Association (CREA) and identify the quality of services provided by real estate professionals who are members of CREA. Used under license.
Data was last updated Friday, August 28, 2026, 3:36:34 PM UTC.