#111 30 Hickory Street, Waterloo, ON N2J4L4




Property Overview
- Apartment Home Type
- Low Rise Apartment Building Type
- NoneCommunity
- 3 Beds
- 1 Full Baths
- Air Conditioning (Wall Unit(s)) Cooling
- 0 Half Baths
- 1 Parking Space(s)
- — Property Taxes
- 81 days Days on Market
- X13422698 MLS® #
- $374 Price / Sqft
- Two Storey Style
Get instant answers about this home
Description
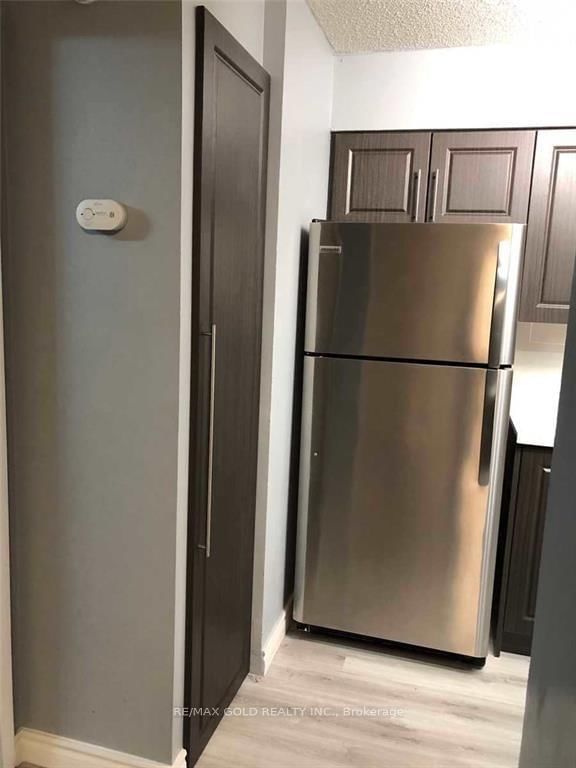
**Welcome to 30 Hickory Street East, Unit #111, Waterloo!**This bright and well-maintained 3-bedroom, 1-bathroom condominium offers 855 sq. ft. of comfortable living space in a highly desirable Waterloo location. Perfect for first-time buyers, investors, students, or professionals, this move-in-ready unit combines affordability, functionality, and convenience. Featuring a practical layout with spacious principal rooms, the home offers a welcoming living and dining area, a well-equipped kitchen with ample storage, and three generously sized bedrooms that provide flexibility for families, roommates, or a home office. Large windows fill the space with natural light, creating a warm and inviting atmosphere throughout. Enjoy the added convenience of **one owned parking space** and an **exclusive storage locker**, providing valuable extra storage and everyday practicality. Located just minutes from the University of Waterloo, Wilfrid Laurier University, Conestoga College Waterloo Campus, shopping, restaurants, parks, transit, and major commuter routes, this property offers exceptional accessibility and lifestyle appeal. Whether you're looking for a place to call home or a smart investment opportunity in a thriving university city, this well-located condo is a fantastic choice.**Property Highlights:*** 3 Bedrooms | 1 Bathroom* 855 Sq. Ft. of Living Space* Bright and Functional Layout* One Owned Parking Space* Exclusive Storage Locker* Excellent Investment Potential* Close to Universities, Shopping, Transit, Parks, and Everyday Amenities* Move-In ReadyDon't miss this opportunity to own a spacious and affordable home in one of Waterloo's most convenient and sought-after communities.
Interior Details
Exterior Details
More Information
Property
Strata Details
Parking
Data is supplied by the Toronto Regional Real Estate Board (TRREB) MLS® System. TRREB is the owner of the copyright in its MLS® System. Data is deemed reliable but is not guaranteed accurate by TRREB. The trademarks MLS®, Multiple Listing Service® and the associated logos are owned by The Canadian Real Estate Association (CREA) and identify the quality of services provided by real estate professionals who are members of CREA. Used under license.
Data was last updated Friday, August 28, 2026, 2:42:36 PM UTC.