80 Binscarth Road, Toronto, ON M4W1Y4




Property Overview
- Detached Home Type
- House Building Type
- 4601 Sqft Lot Size
- NoneCommunity
- 5 Beds
- 5 Full Baths
- Air Conditioning (Central), Air Conditioning (Wall Unit(s)) Cooling
- 0 Half Baths
- 3 Parking Space(s)
- 1926 Year Built
- — Property Taxes
- 82 days Days on Market
- C13422080 MLS® #
- $1,932 Price / Sqft
- Two Storey Style
Get instant answers about this home
Description
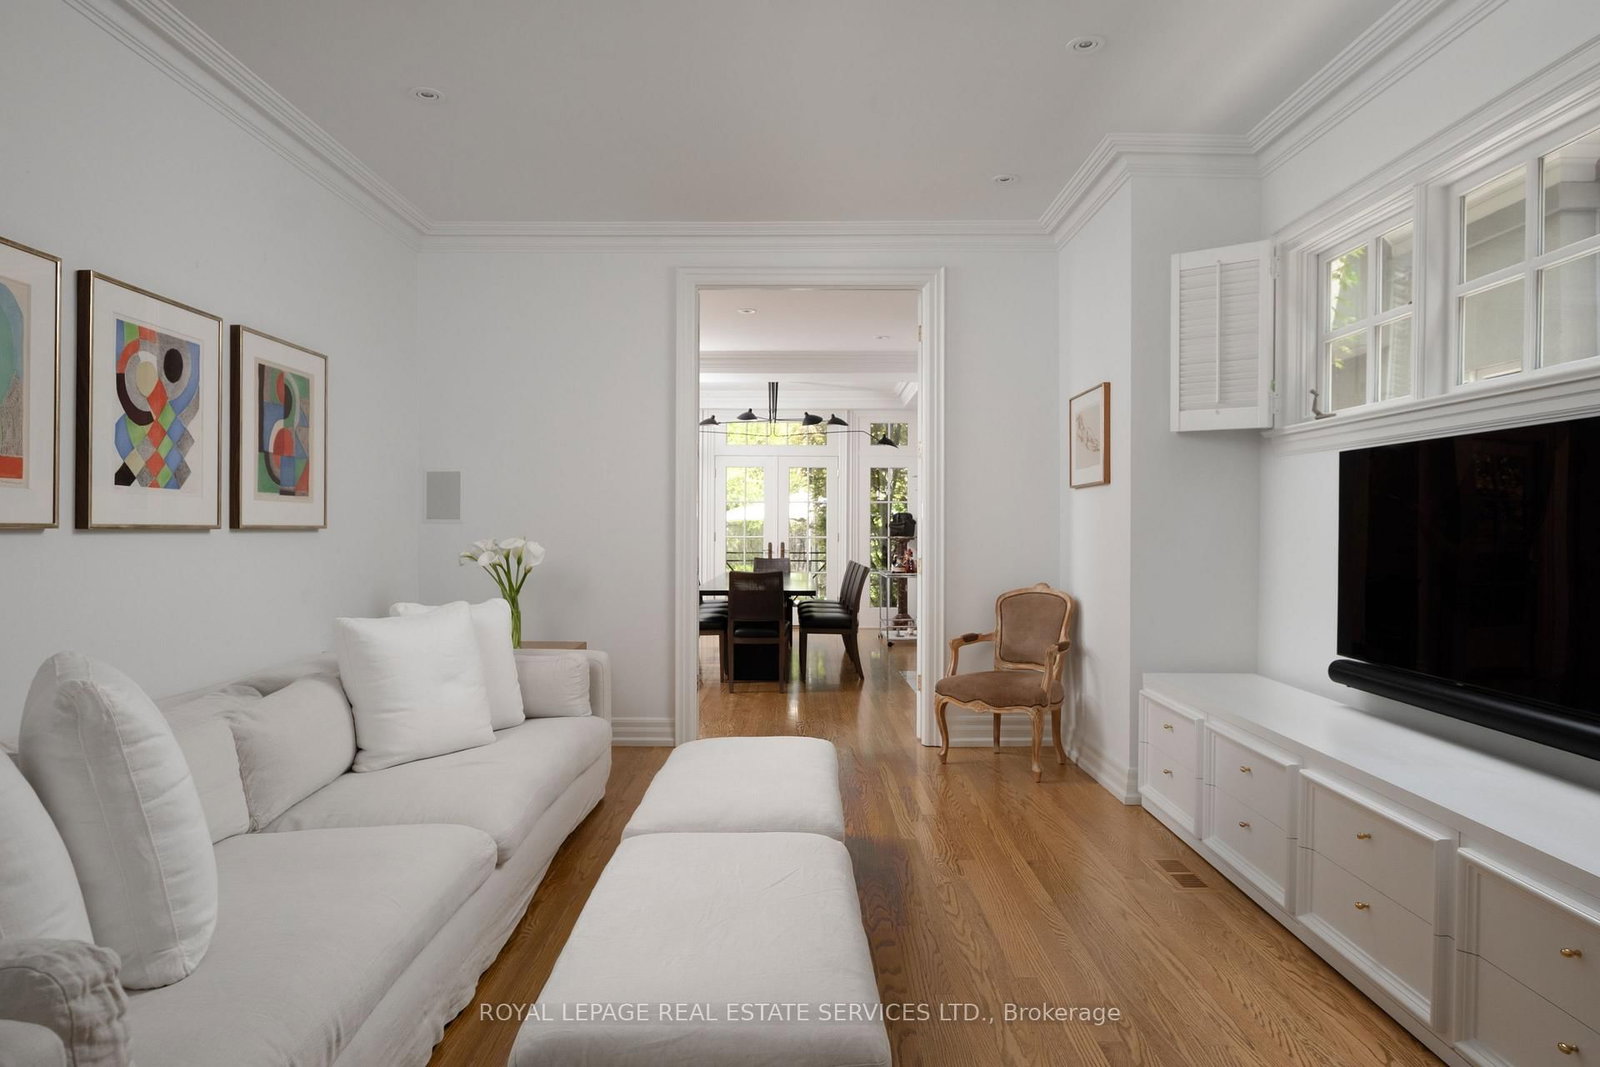
Set along one of Rosedale's most established and private streets, 80 Binscarth Rd offers a rare combination of timeless architecture, contemporary refinement and exceptional family functionality. Set on a deep 31 x 150 ft lot within one of Rosedale's most coveted and tightly held pockets, this detached 4+1 bedroom,5 bathroom residence pairs timeless architecture with calm, contemporary interiors. Defined by quiet tree-lined streets, landmark homes, privacy and enduring long-term value, this exceptional enclave is among the finest in the neighbourhood. The home has been meticulously maintained and extensively renovated over the years with significant investment and a careful commitment to preserving its timeless Rosedale character. A refined Bulthaup kitchen with Gaggenau appliances anchors the main floor, complemented by pale oak floors, custom millwork, both gas and wood-burning fireplaces and oversized windows that flood the interiors with natural light. Formal principal rooms balance warmth and sophistication while offering seamless functionality for family living and entertaining. Upstairs, four spacious bedrooms include a serene primary retreat with a generous dressing room/walk-in closet, garden views and a beautifully updated ensuite. Secondary bathrooms have also been thoughtfully renovated with timeless finishes and exceptional attention to detail. The lower level offers excellent flexibility with a recreation/media space, gym area, additional bedroom or office, full bathroom, laundry and extensive storage. Outdoor spaces feel private and immersive, with mature landscaping, layered gardens and multiple seating areas creating a true urban retreat. A rare offering that combines architectural integrity, exceptional livability, and one of the most prestigious residential settings in Toronto.
Interior Details
Exterior Details
More Information
Property
Parking
Data is supplied by the Toronto Regional Real Estate Board (TRREB) MLS® System. TRREB is the owner of the copyright in its MLS® System. Data is deemed reliable but is not guaranteed accurate by TRREB. The trademarks MLS®, Multiple Listing Service® and the associated logos are owned by The Canadian Real Estate Association (CREA) and identify the quality of services provided by real estate professionals who are members of CREA. Used under license.
Data was last updated Friday, August 28, 2026, 2:32:20 PM UTC.