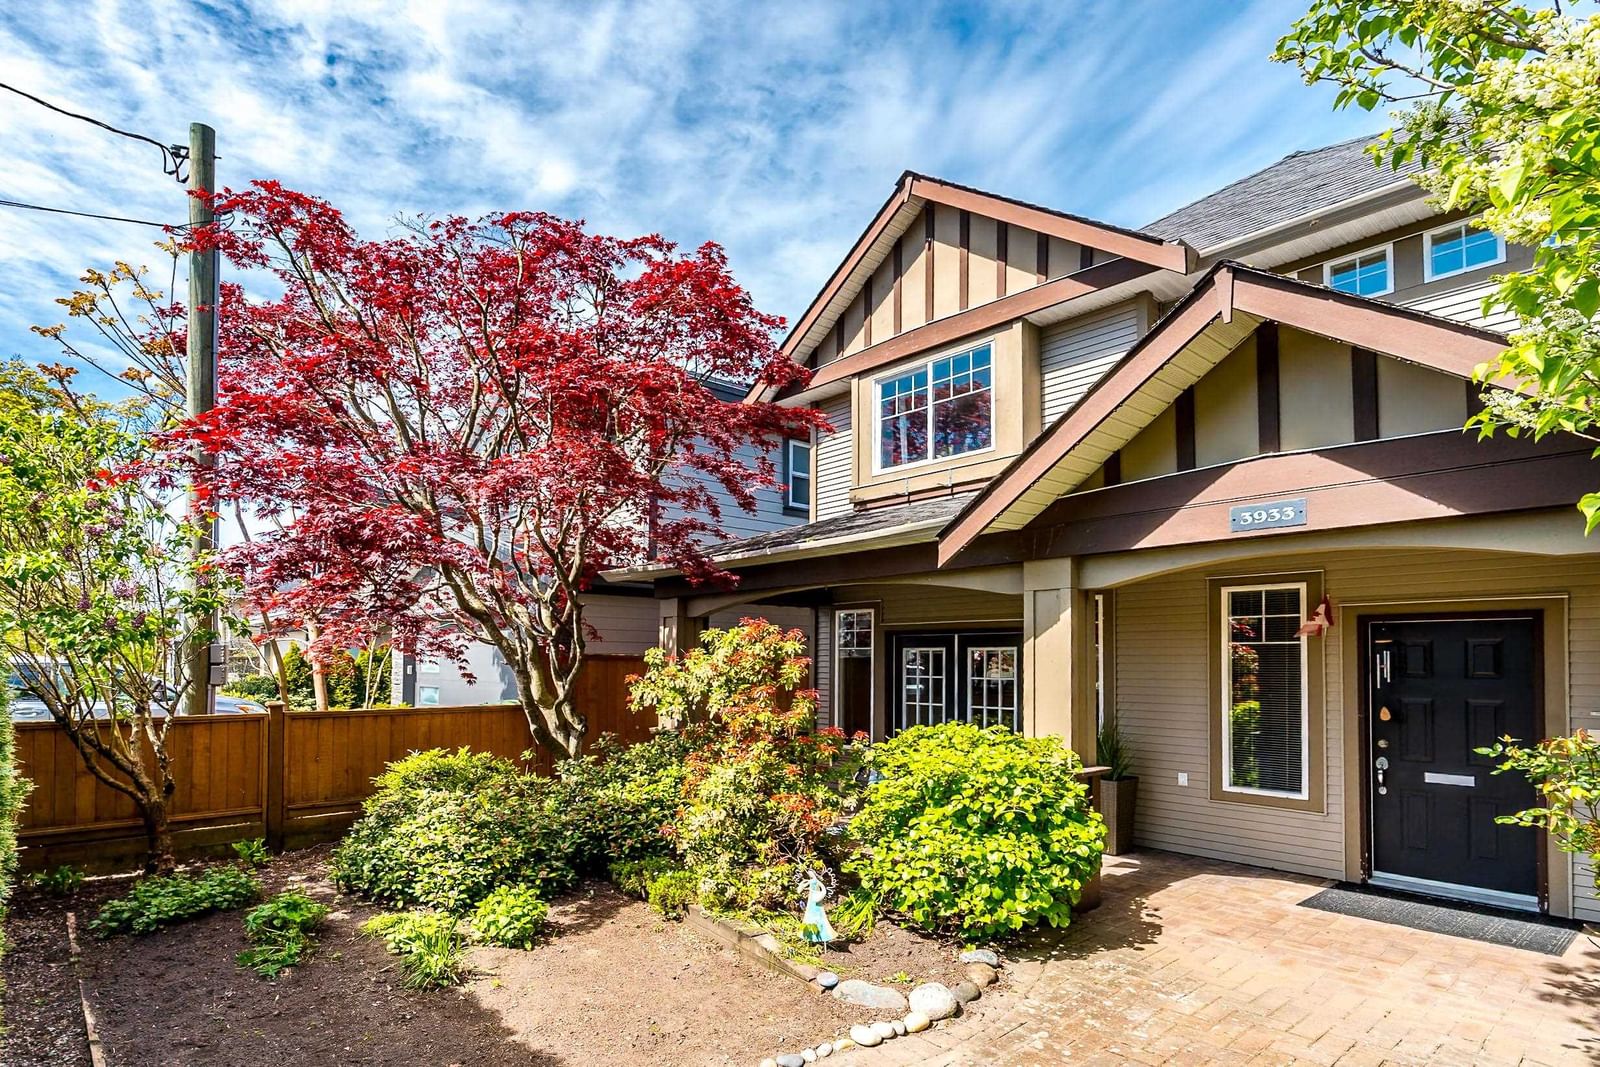
3933 Garry Street, Richmond, BC V7E2T7







Property Overview
- Detached Home Type
- House Building Type
- 3920 Sqft Lot Size
- Steveston VillageCommunity
- 5 Beds
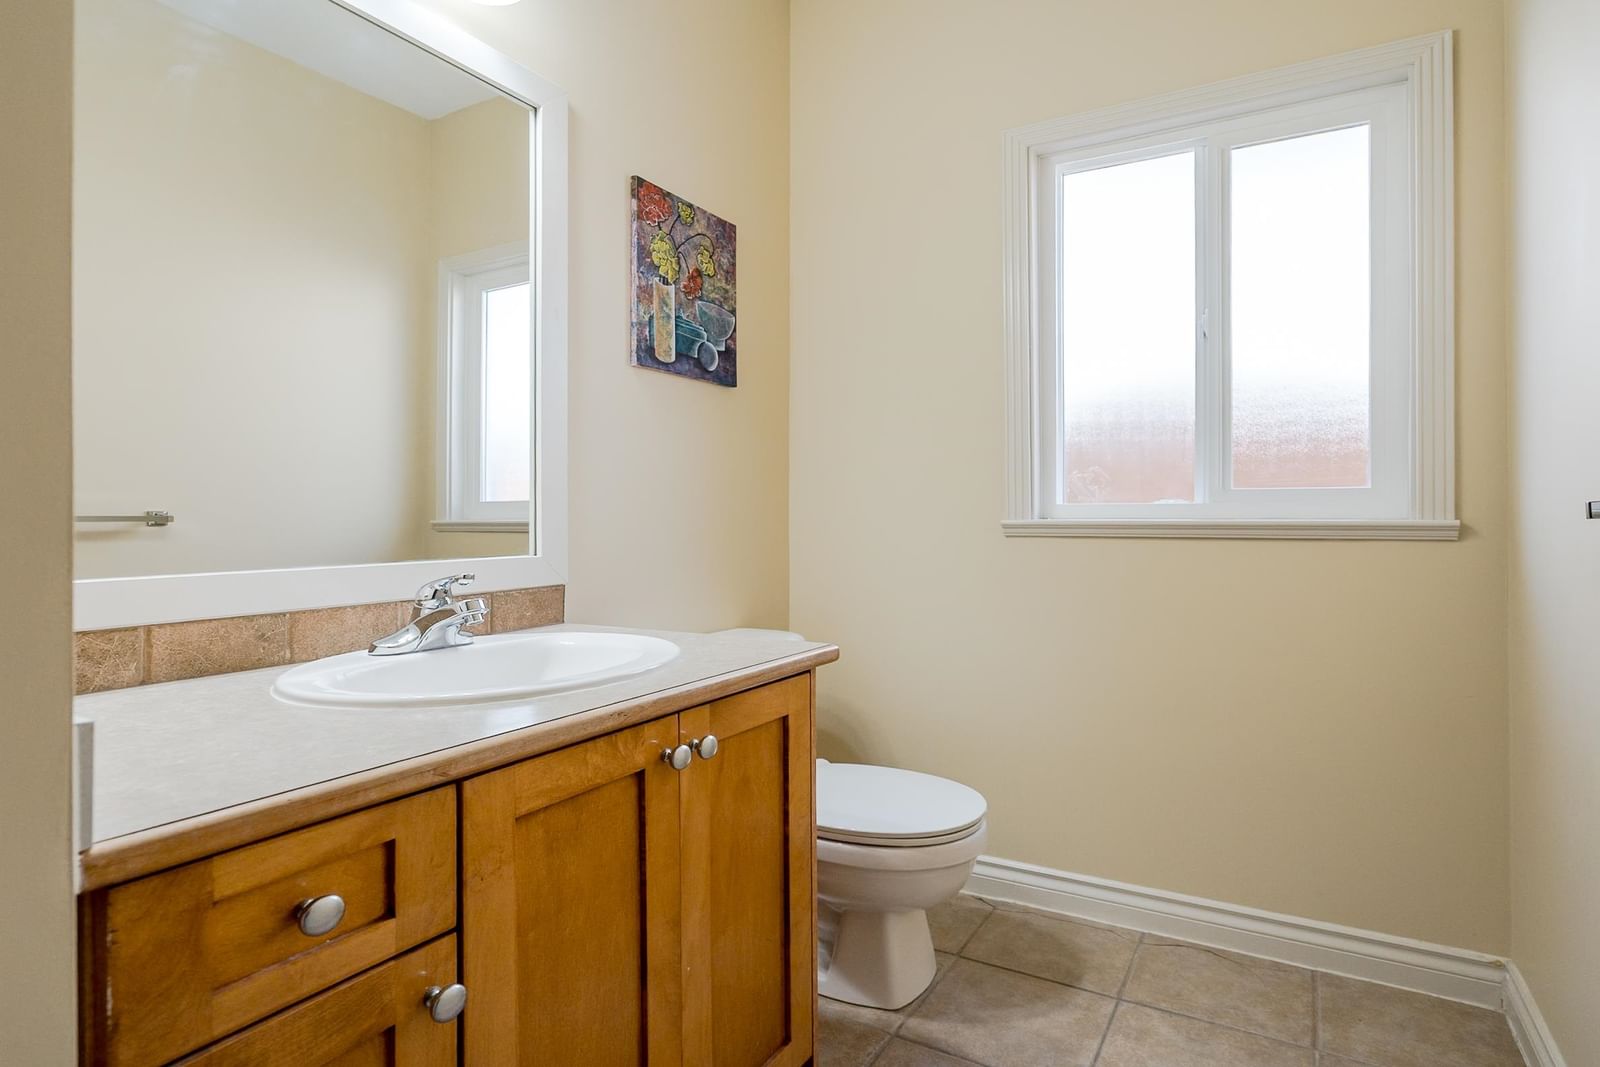
- 3 Full Baths
- 1 Half Baths
- 3 Parking Space(s)
- 2002 Year Built
- — Property Taxes
- 82 days Days on Market
- R3133968 MLS® #
- $786 Price / Sqft
- RES Land Use
- Two Storey Style
Get instant answers about this home
Description
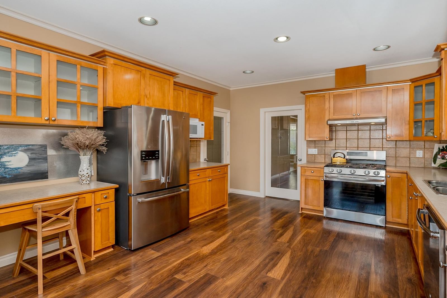
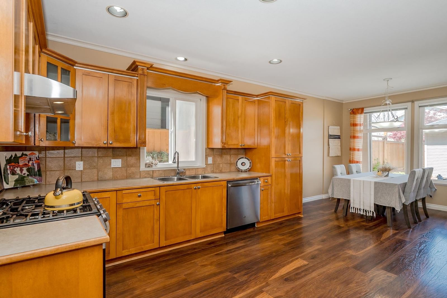
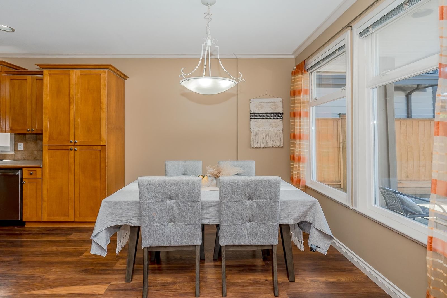
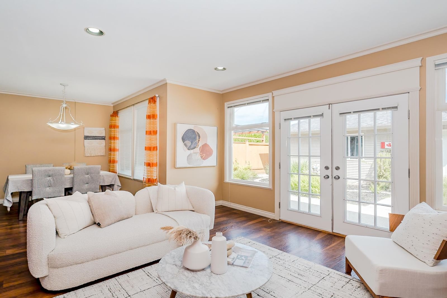
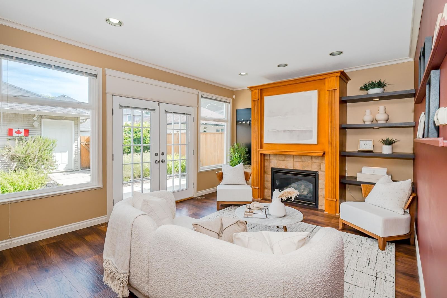
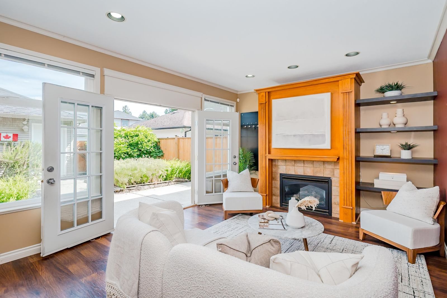
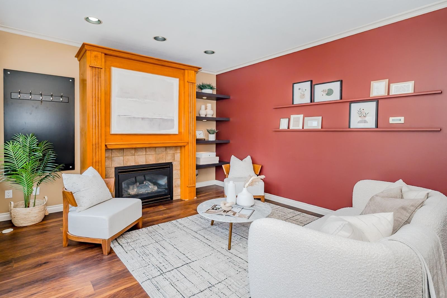
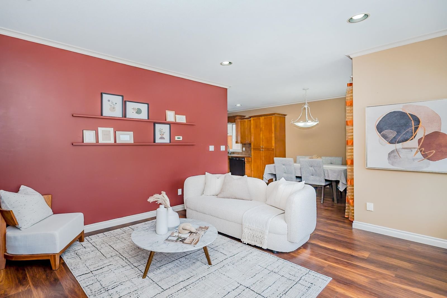
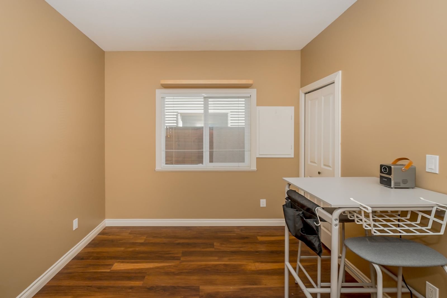
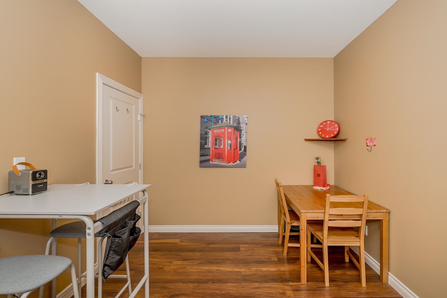
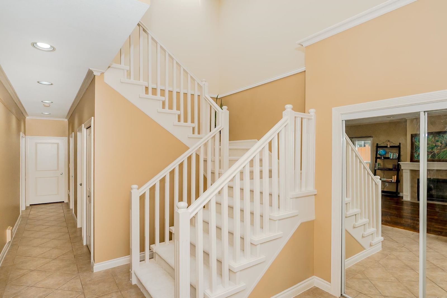
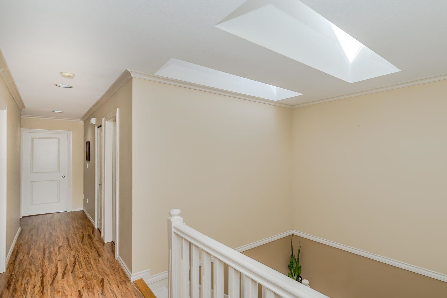
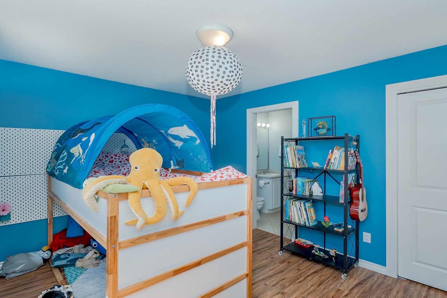
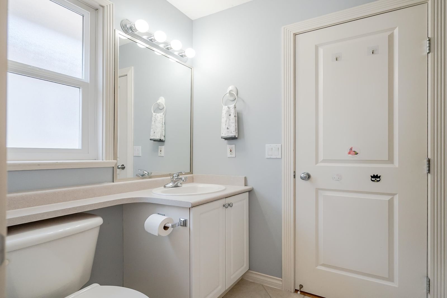
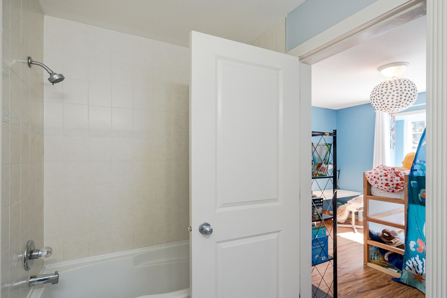
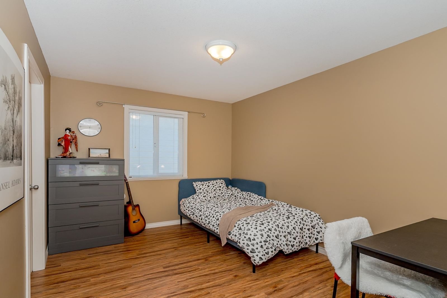
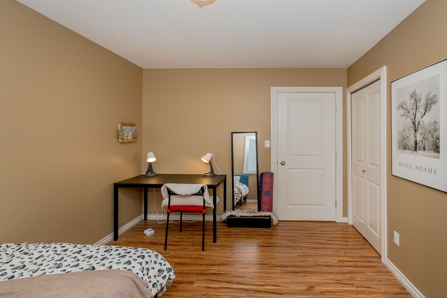
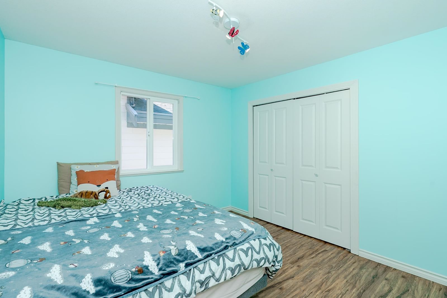
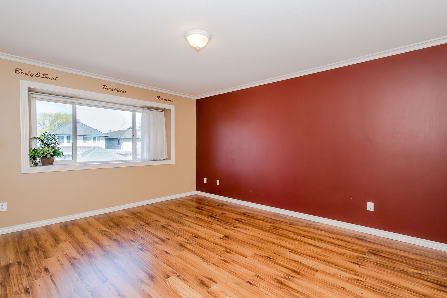
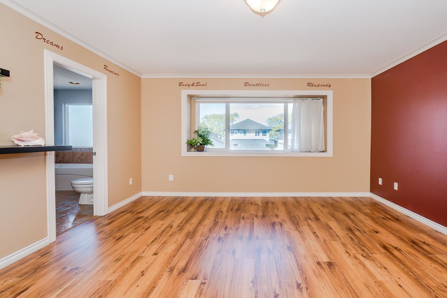
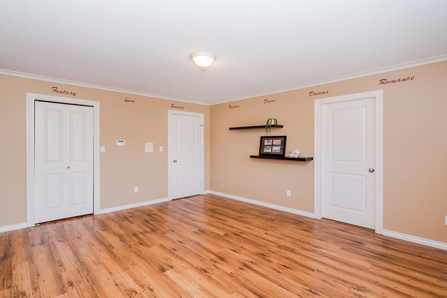
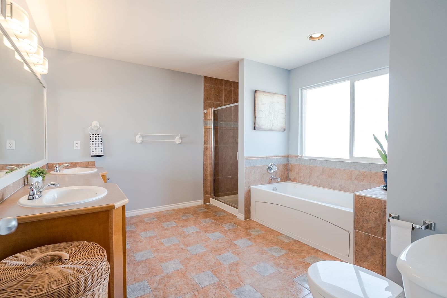
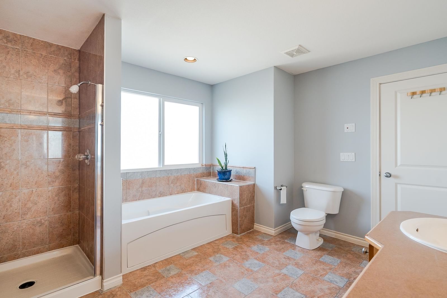
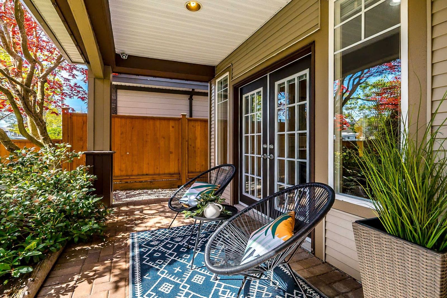
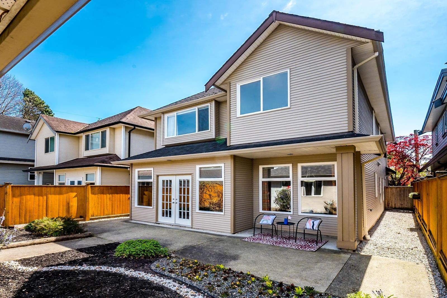
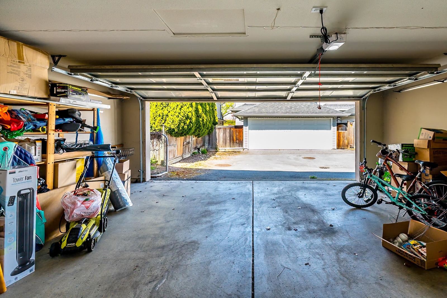
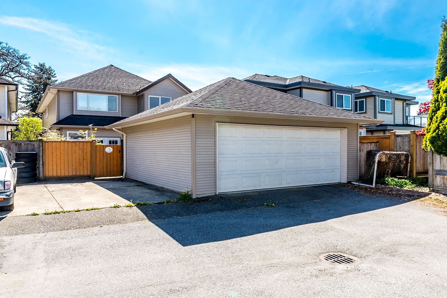
Beautiful character home built in 2002 walking distance to Steveston Village! Extremely close to top-rated schools (Lord Byng & McMath), cafe, local shops & transit. Thoughtfully designed for family living with 4 bedrooms upstairs, 4 baths, plus additional 5th bedroom on the main level. Generous primary suite offers a walk-in closet with built-ins & a spacious ensuite. Well-appointed kitchen features a gas range, ample cabinetry & great functionality. Radiant in-floor heating. Bright interior highlighted by a huge skylight, large windows & French doors opening to the sunny south-facing front porch & private rear patio. Detached 400SF double car garage & parking pad off the back lane. Easy to show!
Interior Details
Exterior Details
More Information
Property
Parking
Utilities
This REALTOR.ca listing content is owned and licensed by REALTOR® members of The Canadian Real Estate Association.