Back to search
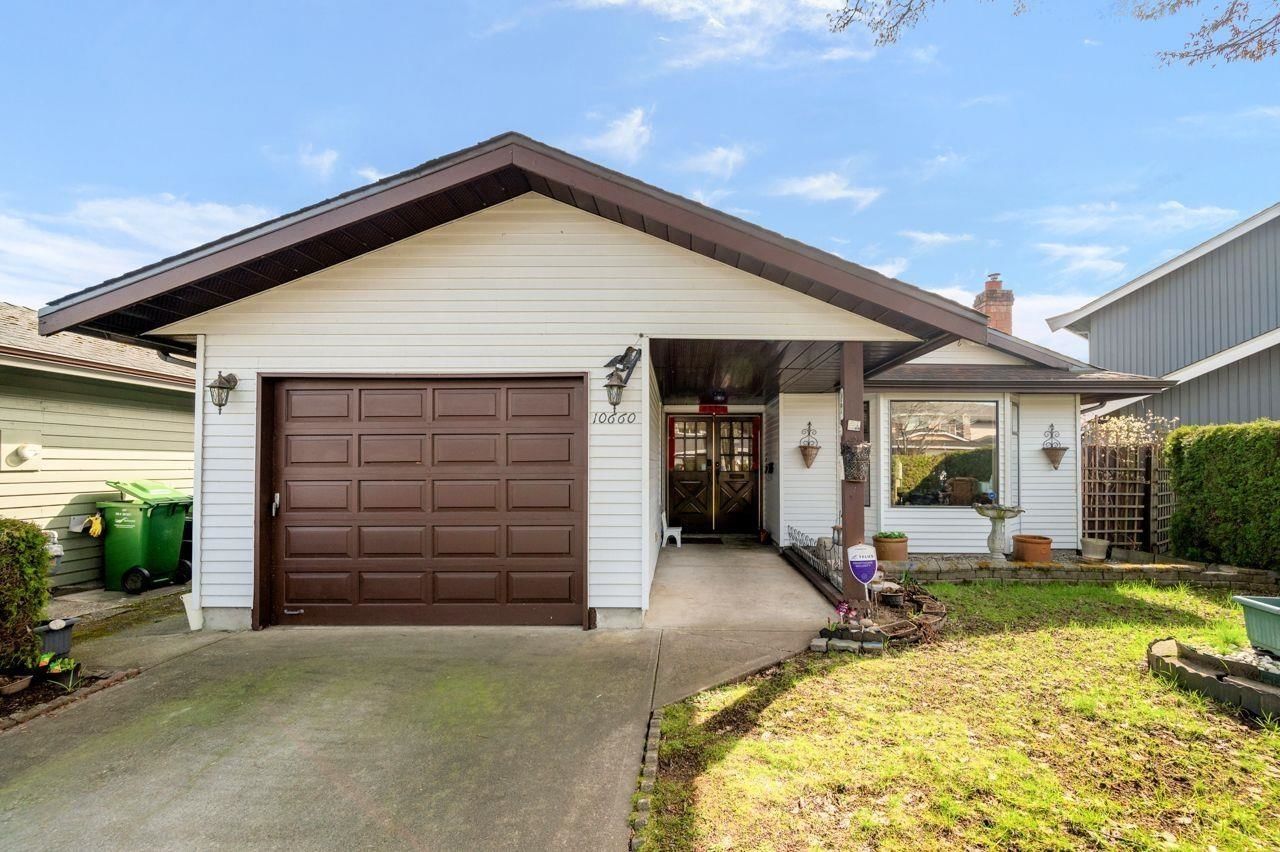
10660 Canso Crescent, Richmond, BC V7E5B9



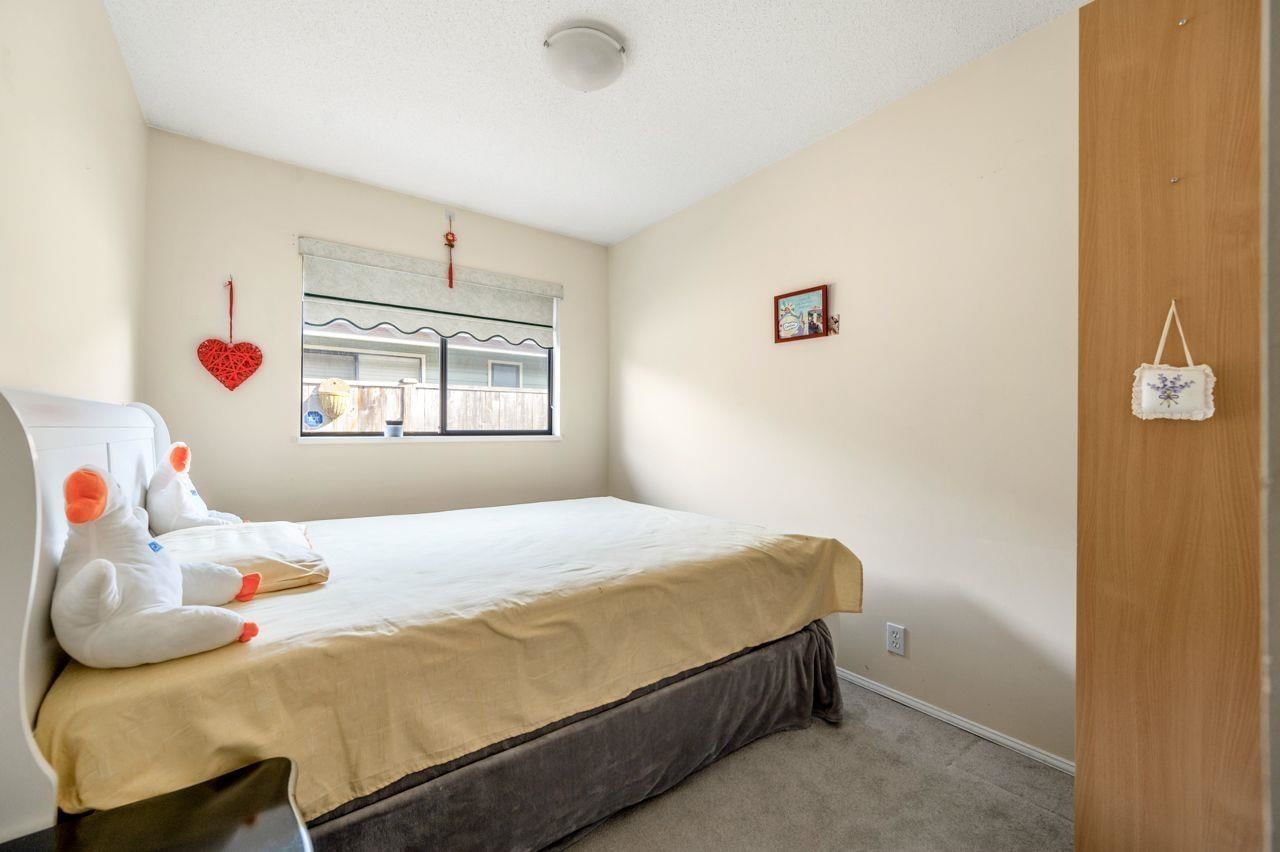
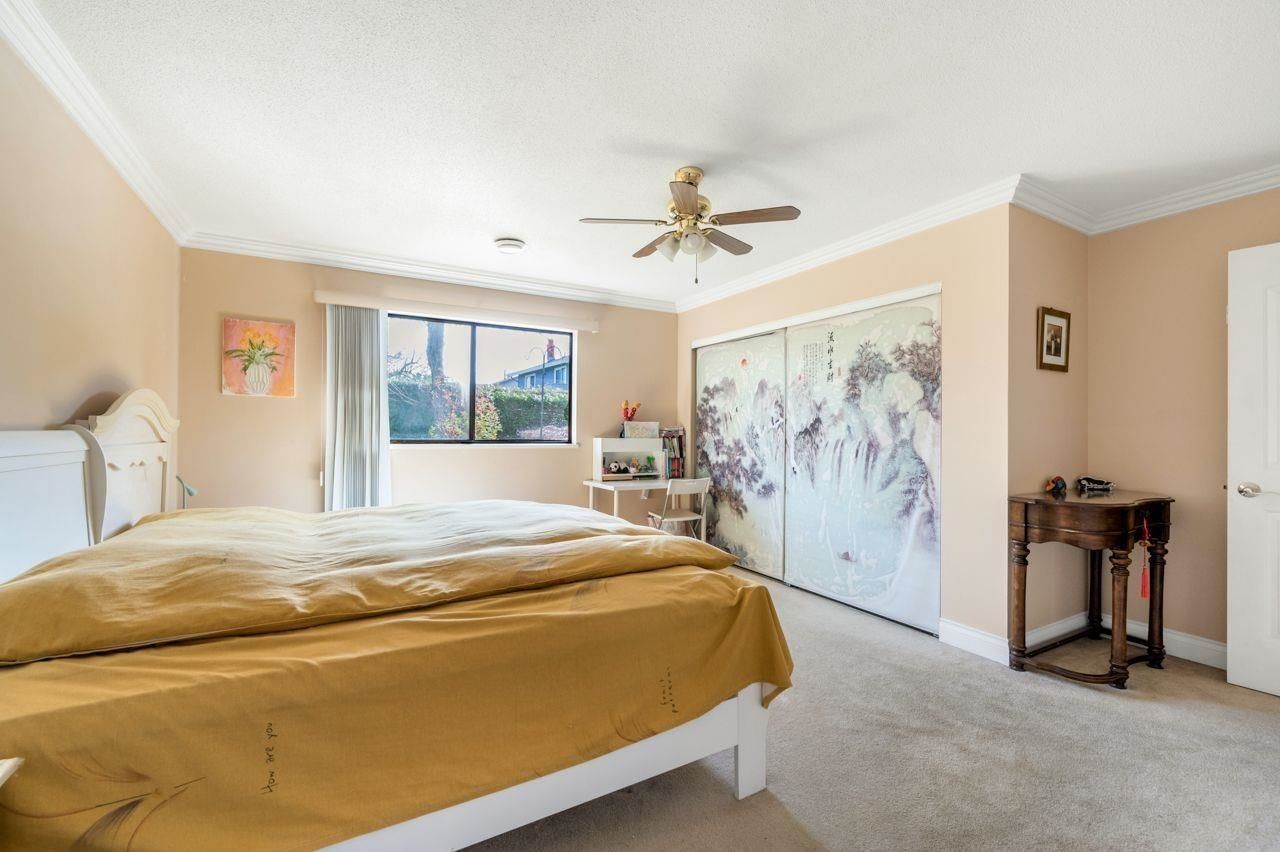
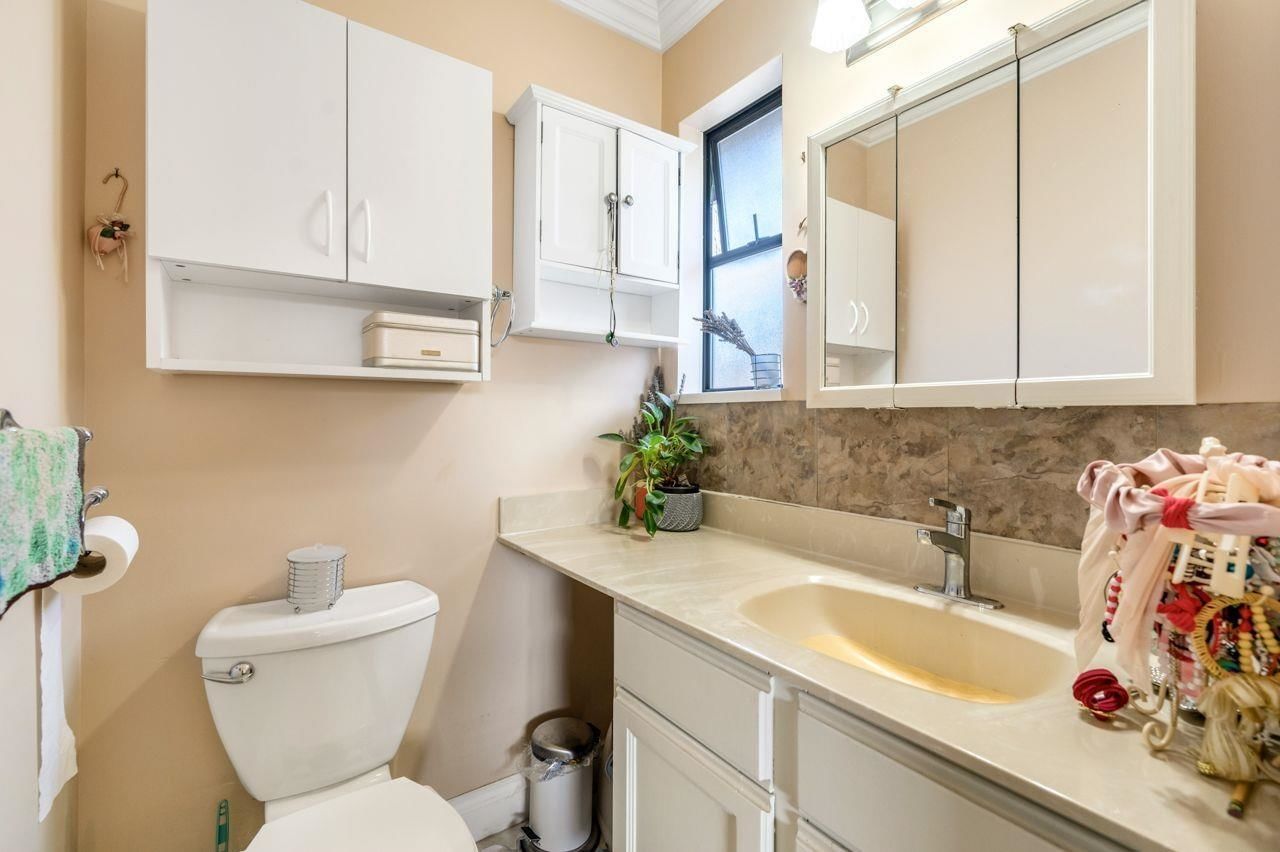
Not a Bōde listing Contact the agent directly to book a viewing.
Property Overview
- Detached Home Type
- House Building Type
- 3920 Sqft Lot Size
- Steveston NorthCommunity
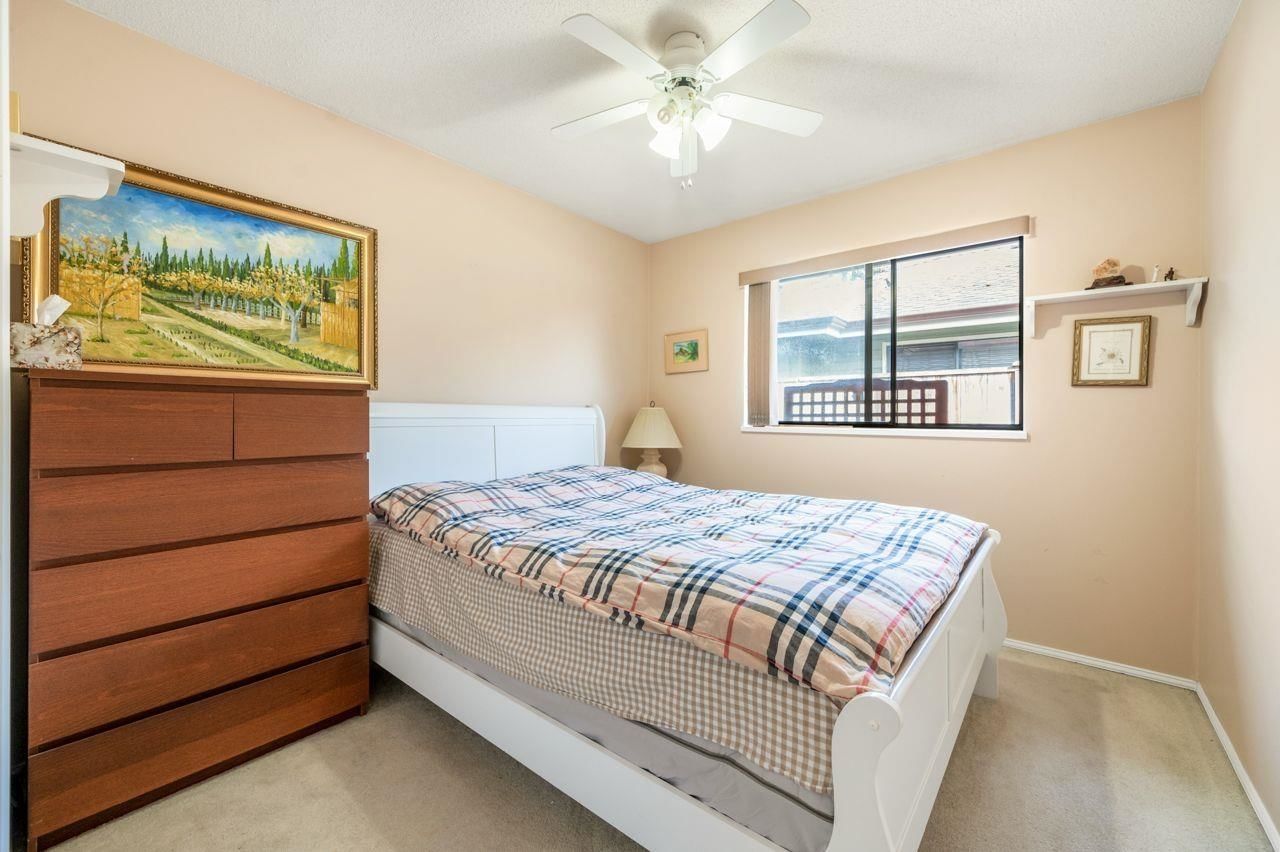
- 3 Beds
- Natural Gas Heating
- 1 Full Baths
- Air Conditioning (Wall Unit(s)) Cooling
- 1 Half Baths
- 2 Parking Space(s)
- 1980 Year Built
- — Property Taxes
- 84 days Days on Market
- R3134150 MLS® #
- $966 Price / Sqft
- RS1/B Land Use
- One And Half Storey Style
Ask Bōdie
Get instant answers about this home
Description
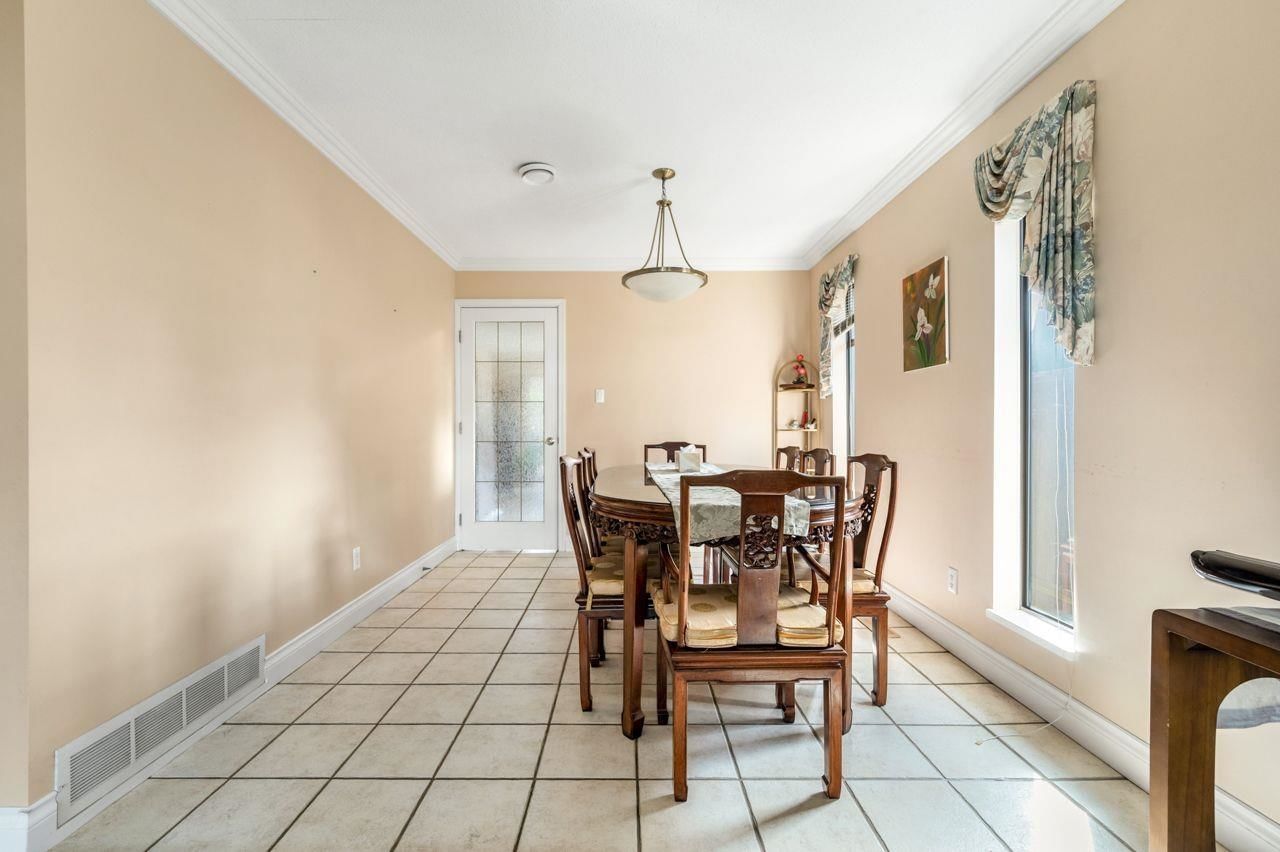
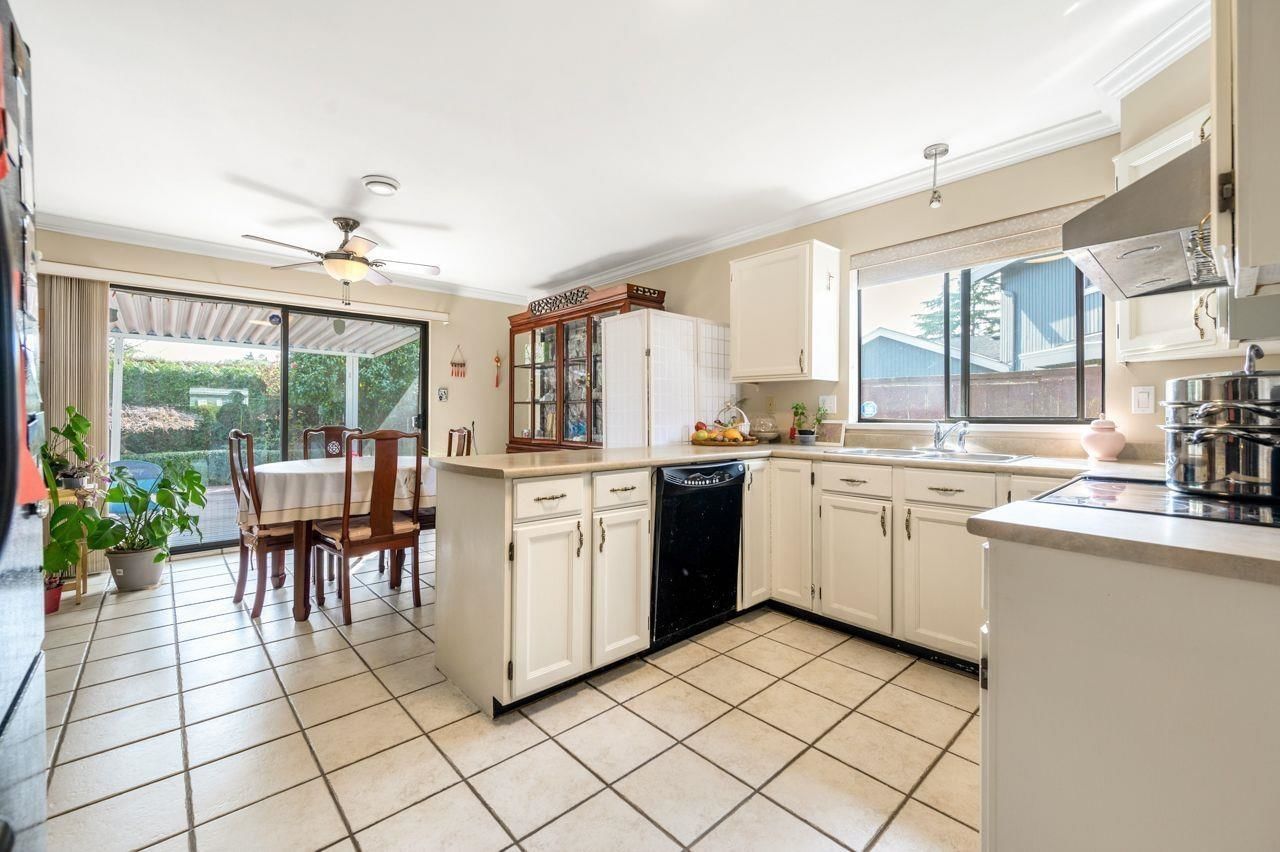
Welcome to one of the most popular Steveston-North Area . This Cozy home comes with three-bedroom, two-bathroom home . Great functional layout. Lots of updates .-including fresh paint, newer cabinet finishes, and newer carpet in the living room. SOUTH-FACING backyard garden! New energy-efficient boiler with both heating and cooling functions at the end of last year. Furnace & AC 2025, 40G w/heater 2017, gas fireplace replaced 2019 (living room), Gutters/Downpipe 2015, Plumbing, repiping 2016. Open house Saturday August 15 (2-4PM)
Interior Details
FlooringSee Home Description
HeatingSee Home Description
CoolingAir Conditioning (Wall Unit(s))
Number of fireplaces2
Basement detailsNone
Basement featuresNone
Appliances includedDishwasher, Refrigerator, Electric Stove
Exterior Details
ExteriorSee Home Description
Number of finished levels1
Exterior featuresFrame - Wood
Construction typeSee Home Description
Roof typeOther
Foundation typeConcrete
More Information
Property
Community featuresShopping Nearby
HOA fee includesSee Home Description
Parking
Parking space includedYes
Total parking2
Parking featuresNo Garage
Utilities
Water supplyMunicipal / City
This REALTOR.ca listing content is owned and licensed by REALTOR® members of The Canadian Real Estate Association.