436 31 Street, Edmonton, AB T6X3C8
Property Overview
- Detached Home Type
- House Building Type
- AlcesCommunity
- 3 Beds
- Natural Gas Heating
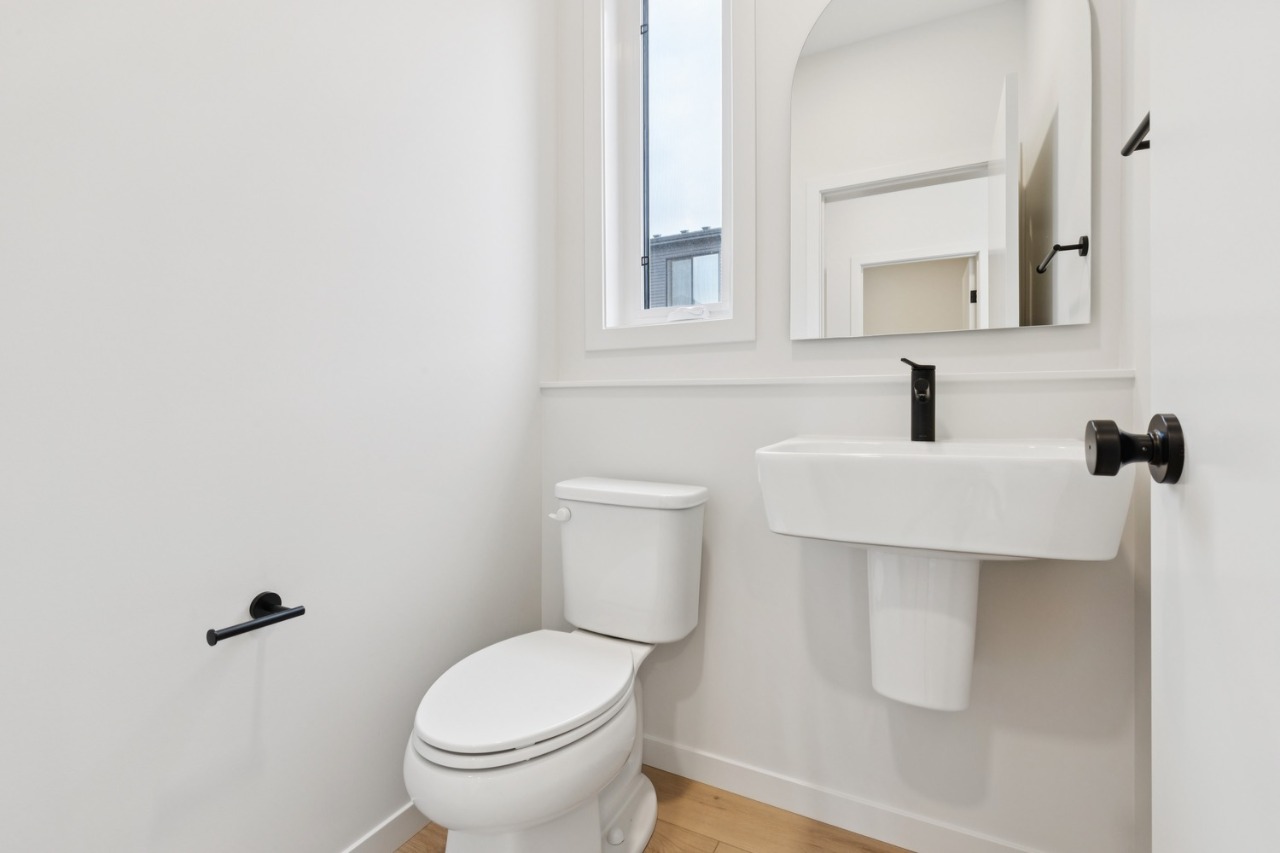
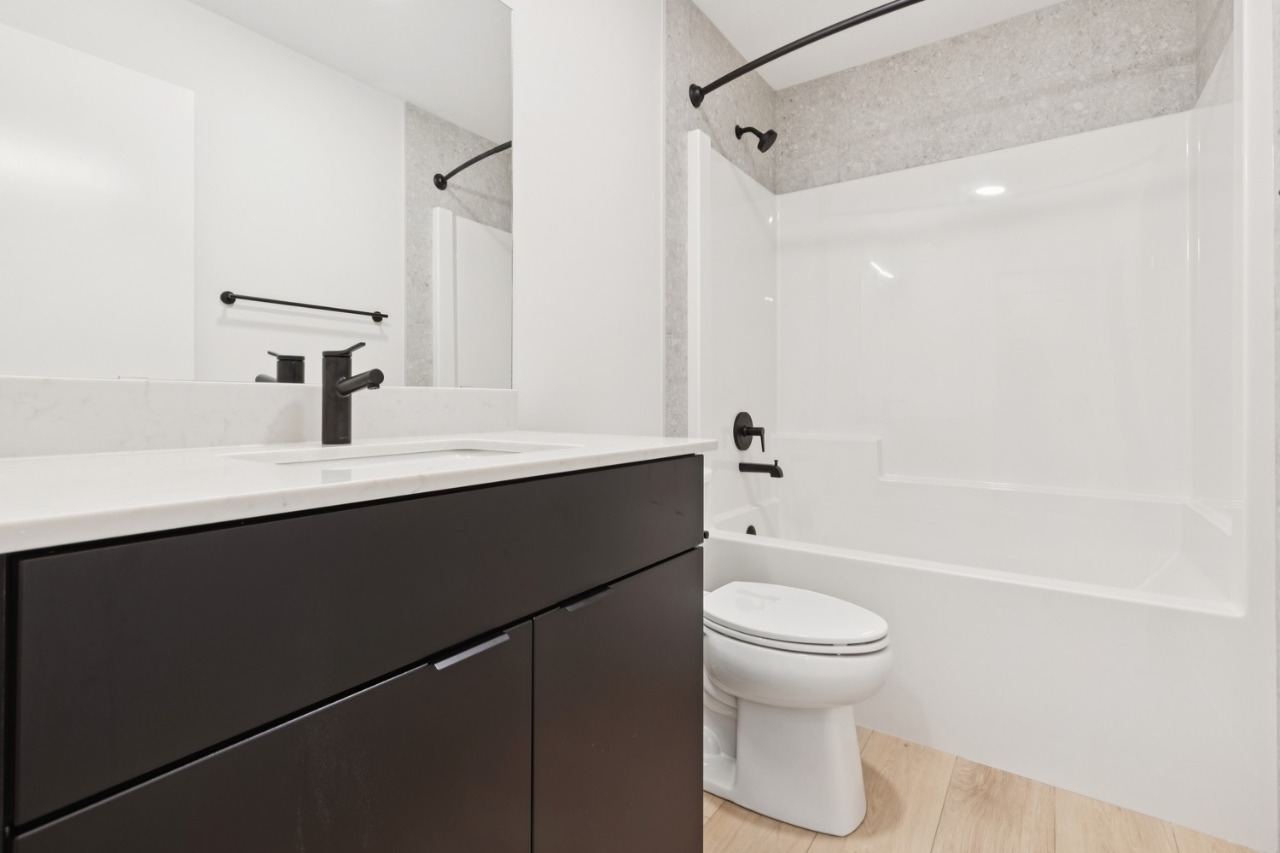
- 2 Full Baths
- None Cooling
- 1 Half Baths
- 2 Parking Space(s)
- 2026 Year Built
- 27 days Time on Bōde
- E4508332 MLS® #
- 21075007 Bōde ID
- $268 Price / Sqft
- Three Storey Style
Get instant answers about this home
Sale Analysis
Auto-generatedThis 3-bedroom, 2.5-bathroom house in Alces is listed at $489,900.
What kind of home is this?
This house in Alces was built in 2026.
What features stand out inside the home?
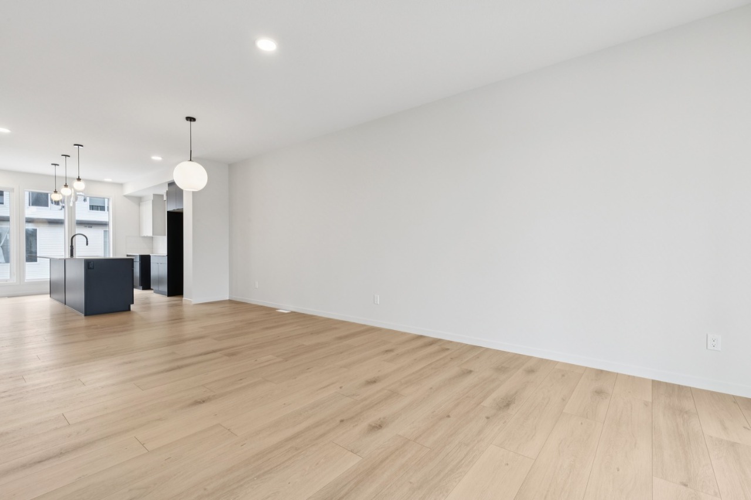
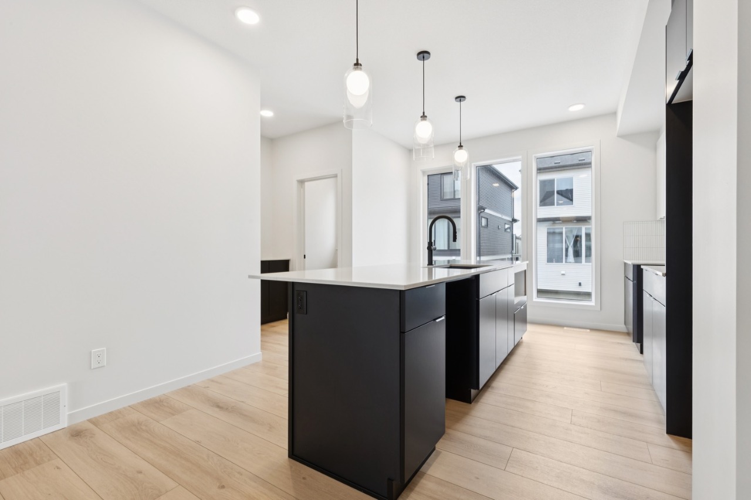
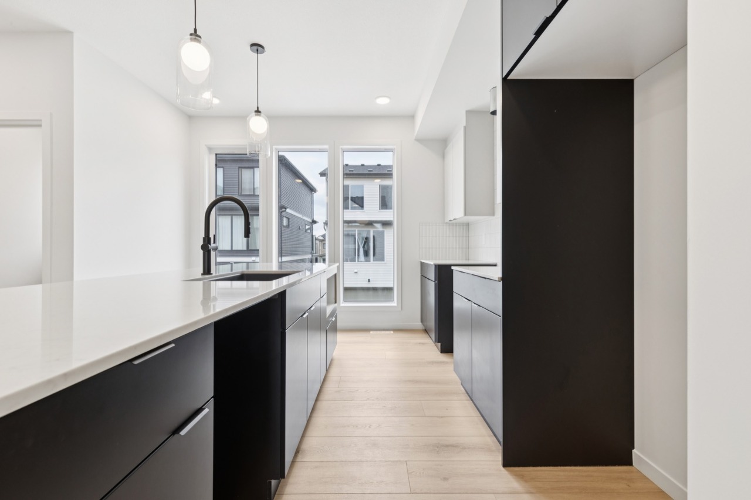
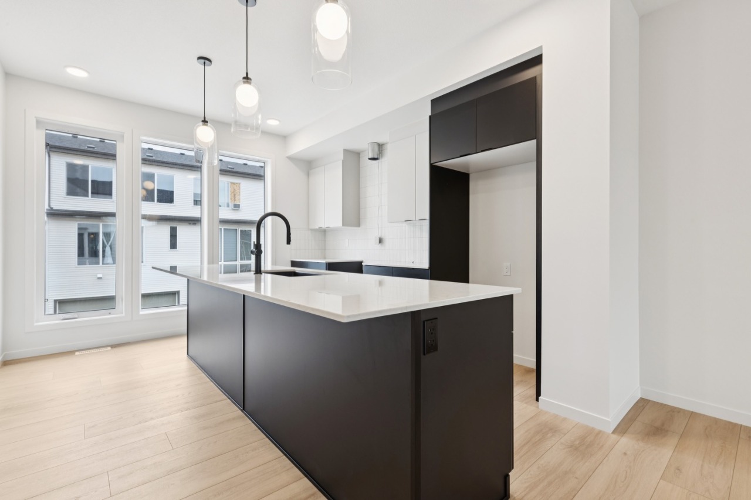
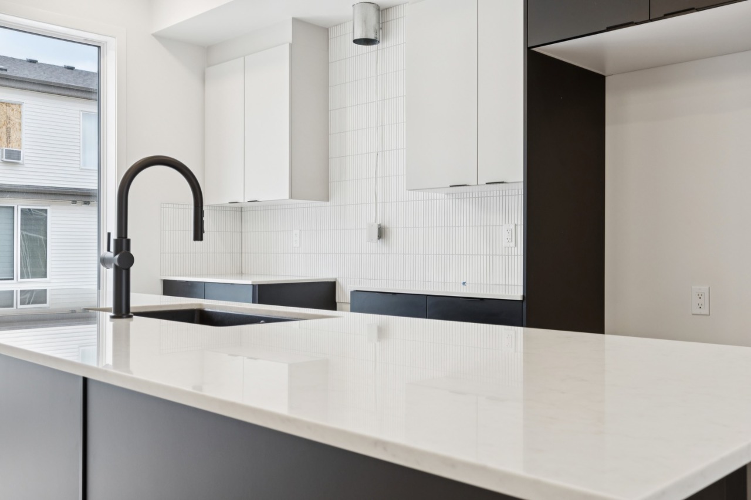
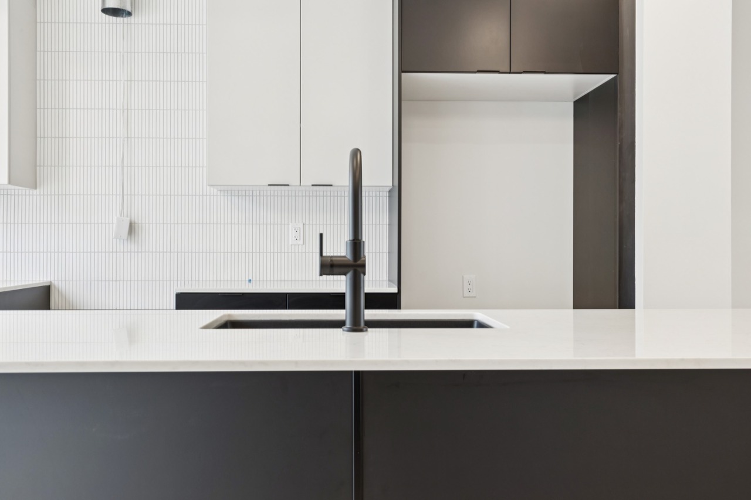
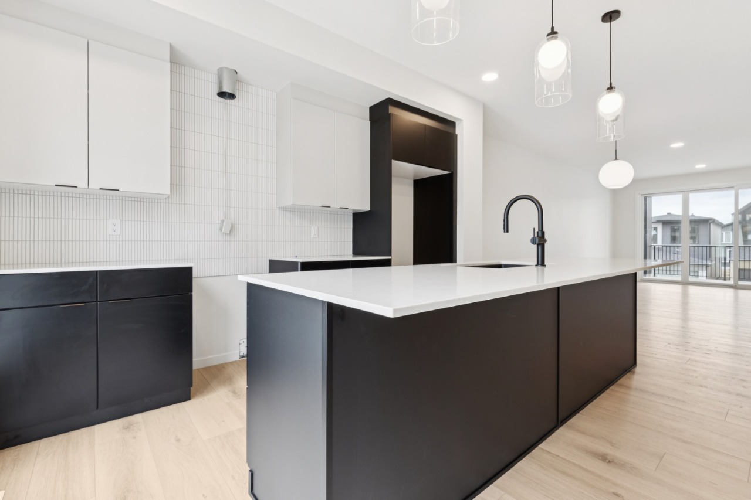
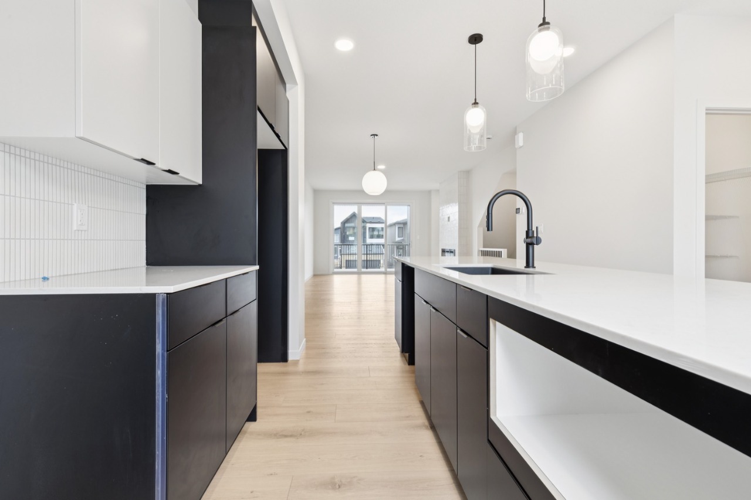
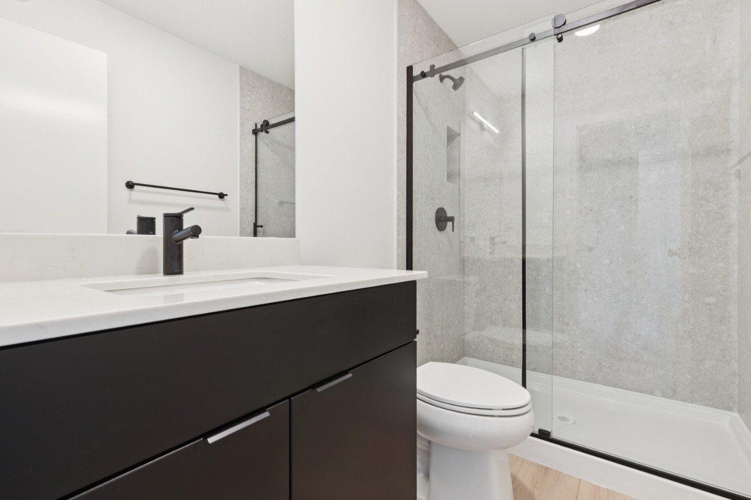
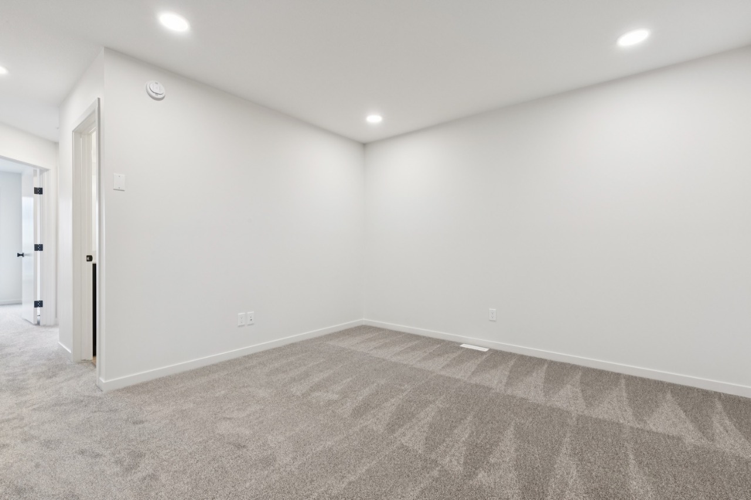
The home includes carpet, a kitchen island, no animal home, no smoking home, an open floor plan and pantry.
What are the key layout details of this home?
The home offers 3 bedrooms, 2.5 bathrooms, approximately 1,806 sqft, and 2 parking spaces.
What should I know about the basement and mechanical systems?
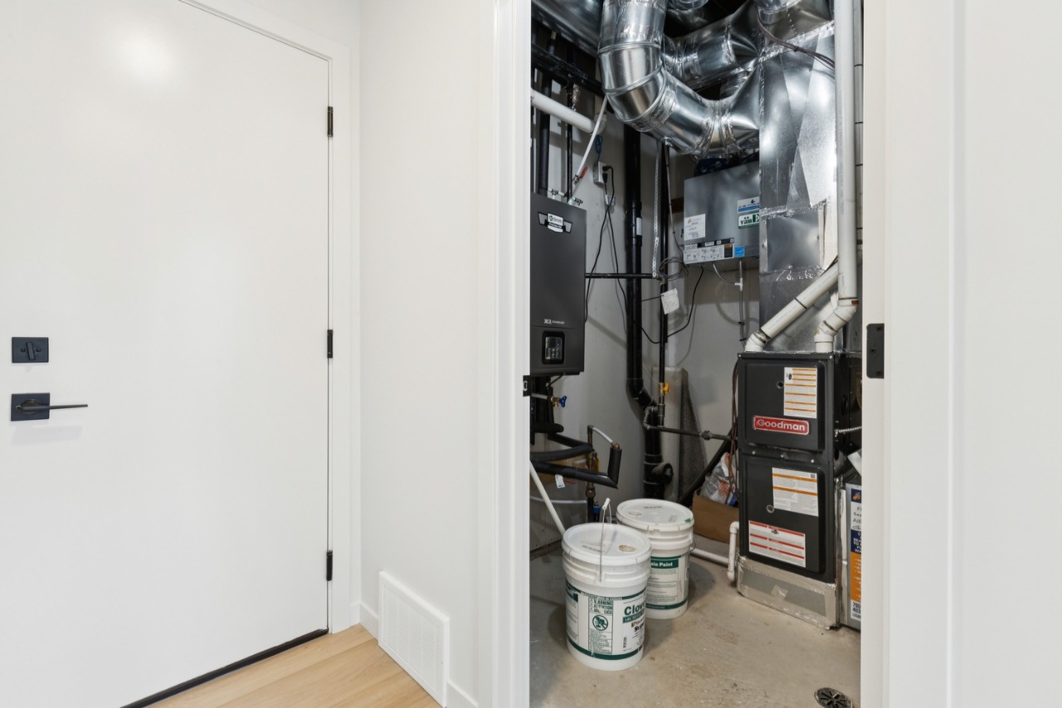
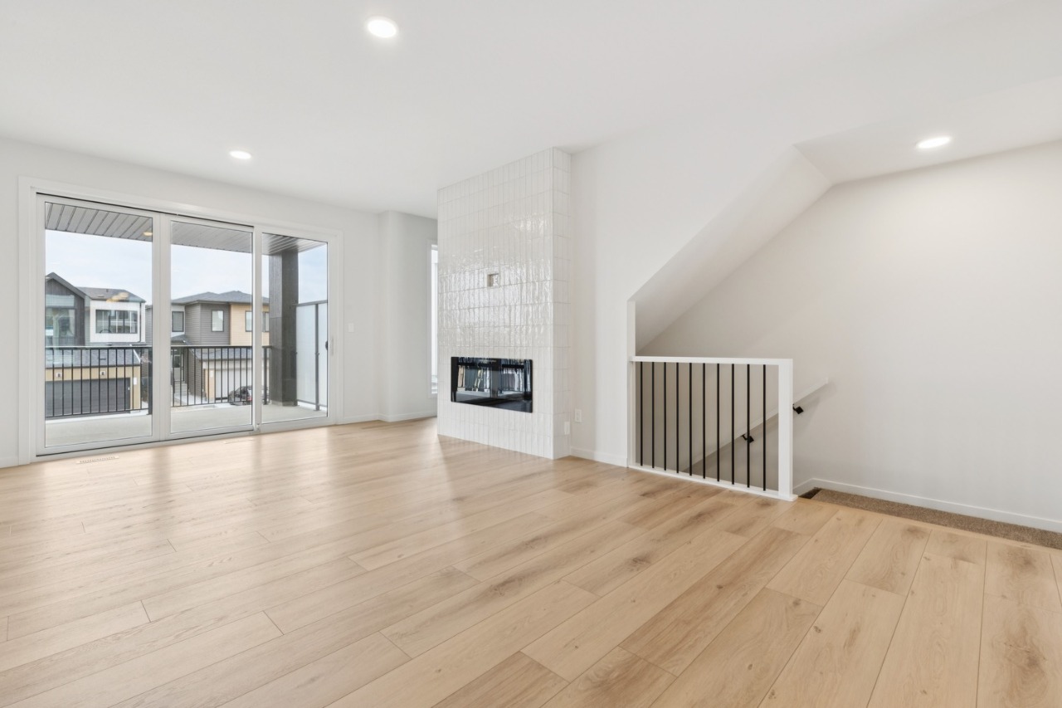
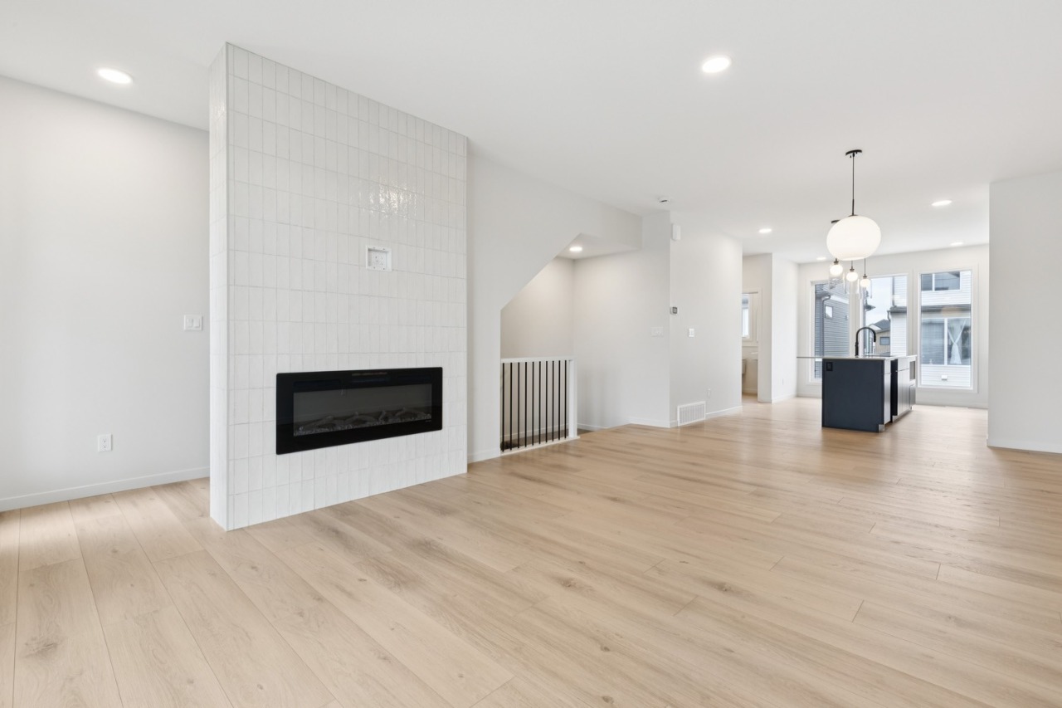
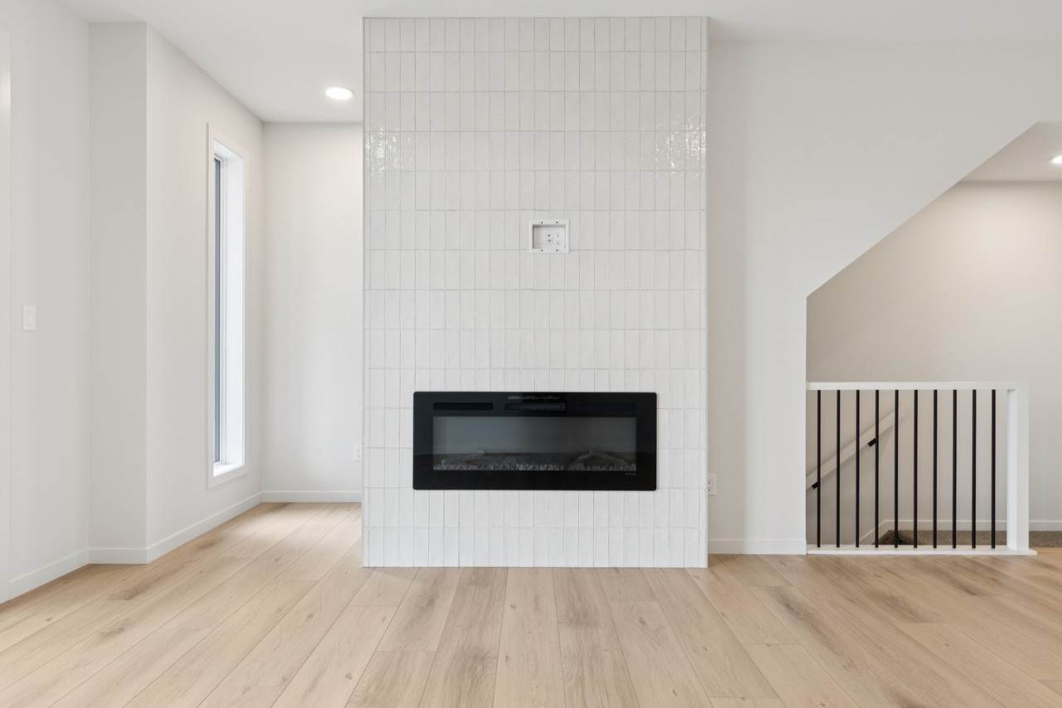
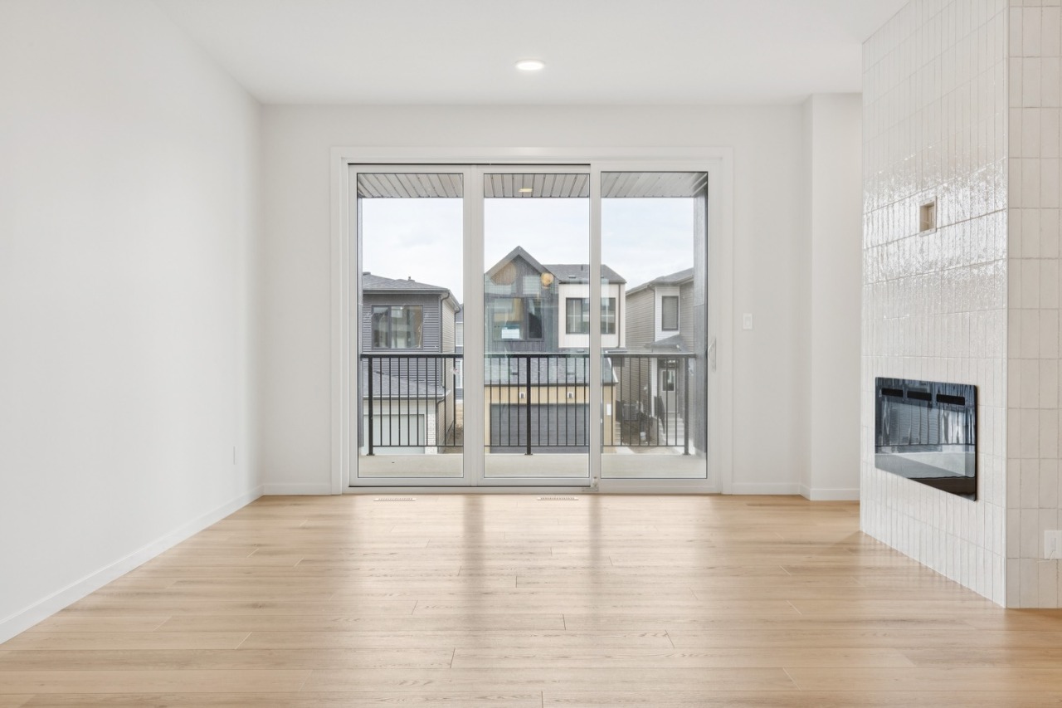
The home has one furnace and one electric fireplace.
What amenities are nearby?
Playgrounds, parks, schools, shopping and sidewalks are nearby.
What are the outdoor and lot features?
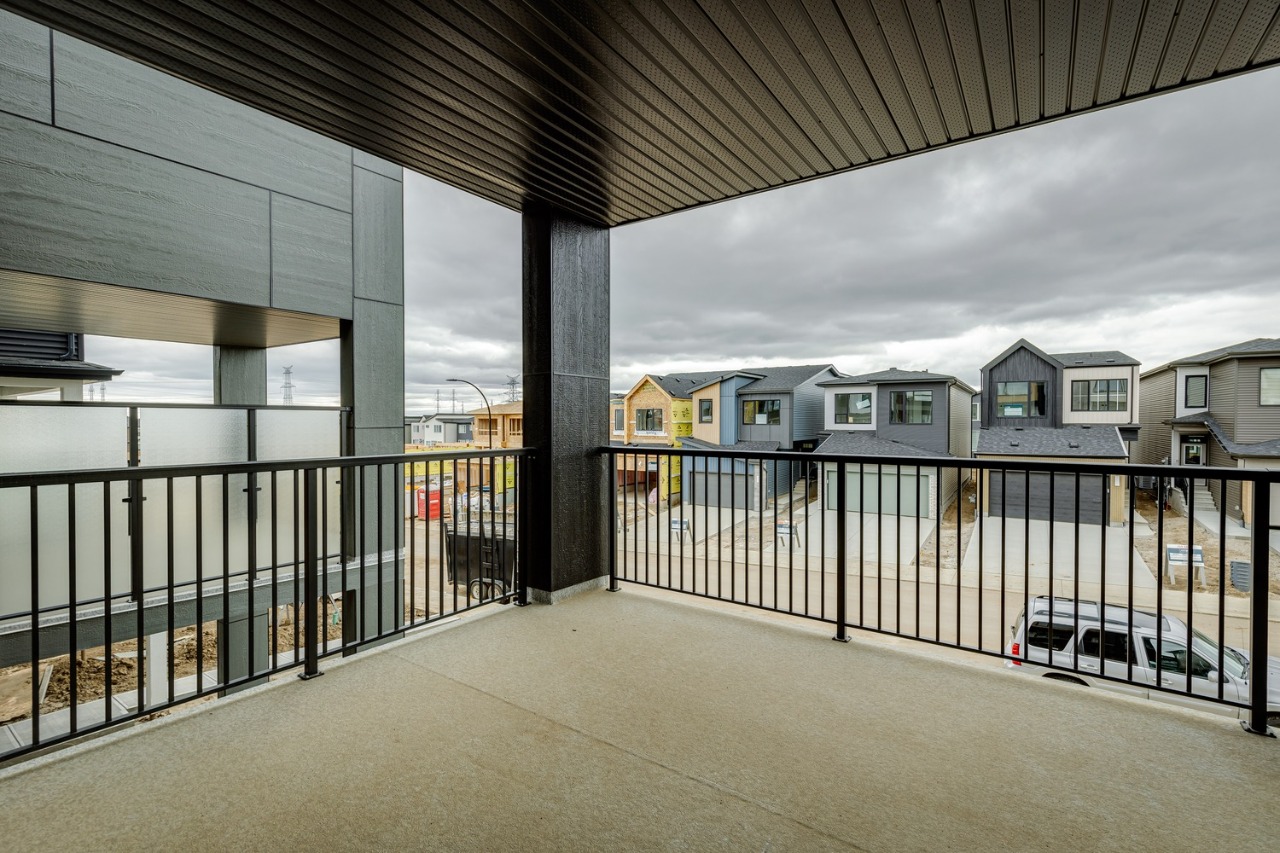
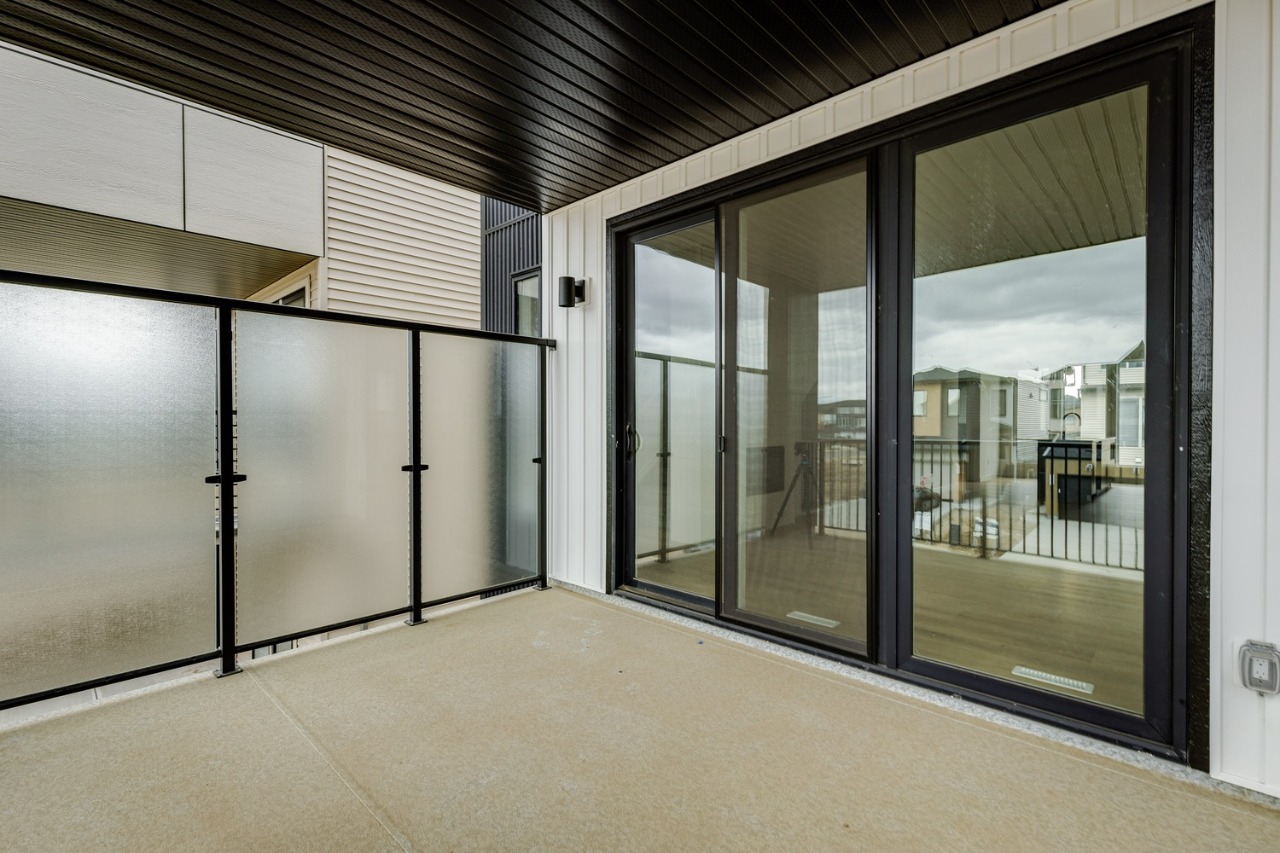
The property has a back lane, landscaping, low maintenance landscape, balcony and porch.
This analysis is automatically generated using available sales and market data. It may contain errors and should not be relied on as financial or legal advice.
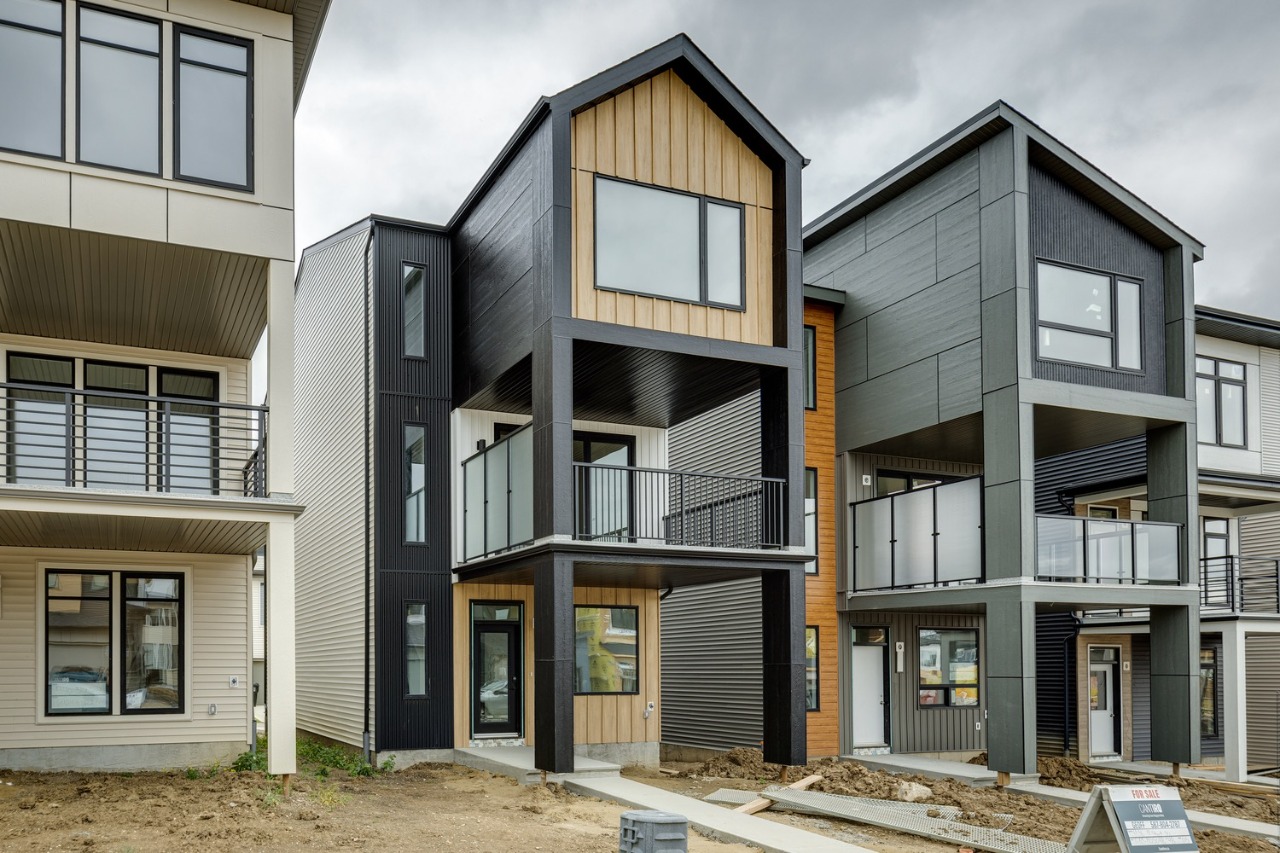
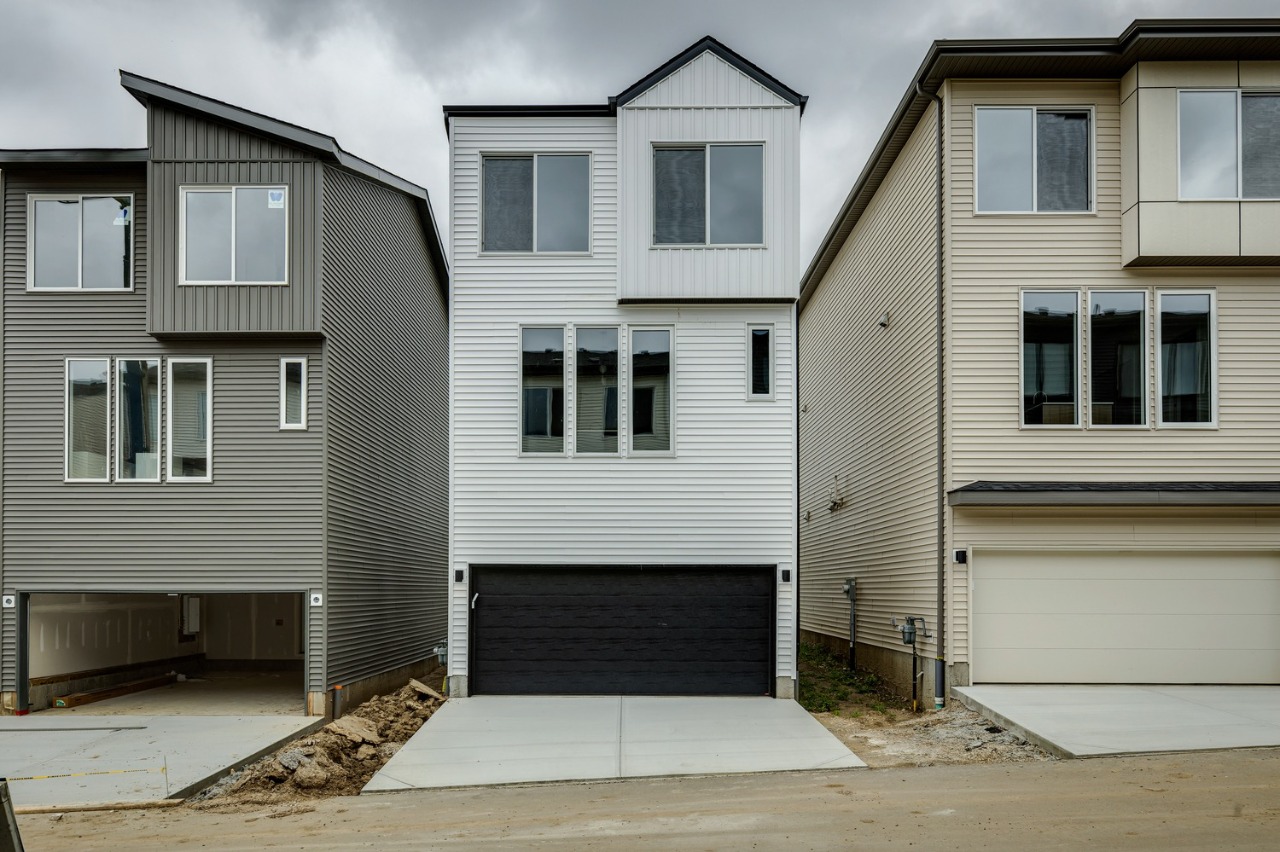
Three-Storey Single Family Home with Landscaping - IMMEDIATE POSSESSION!
Description
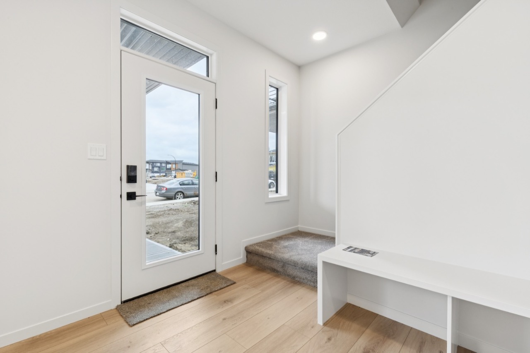
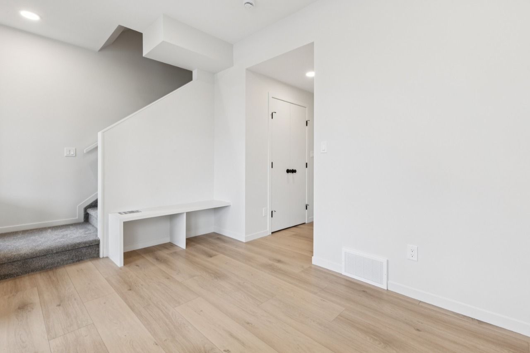
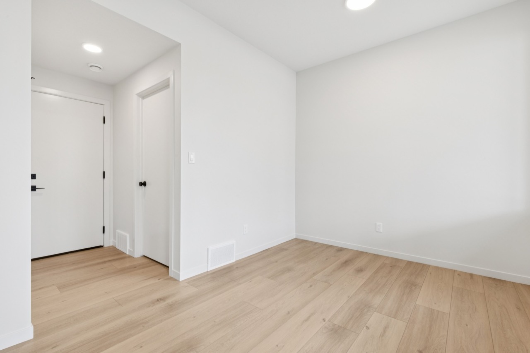
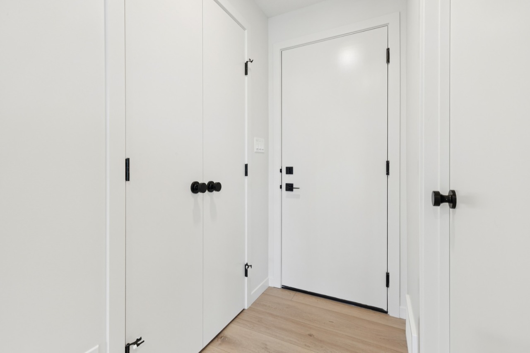
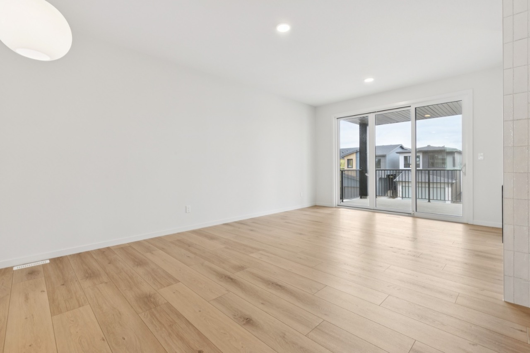
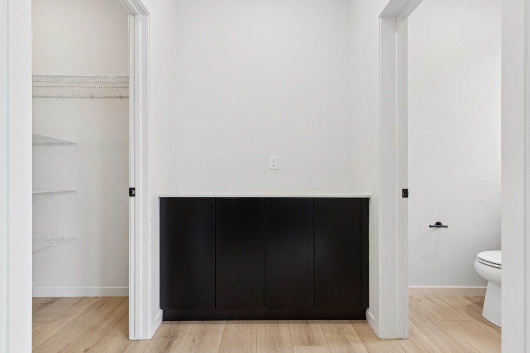
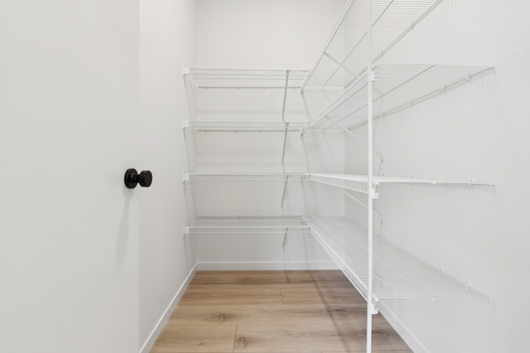
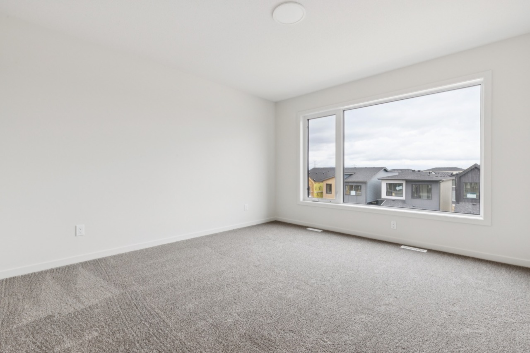
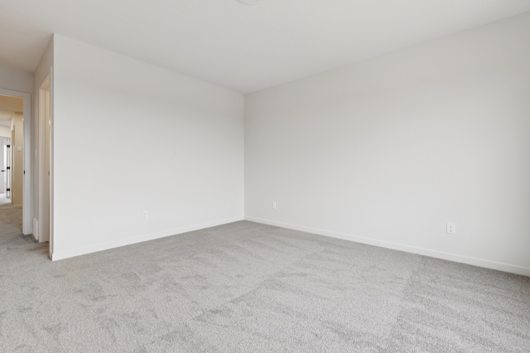
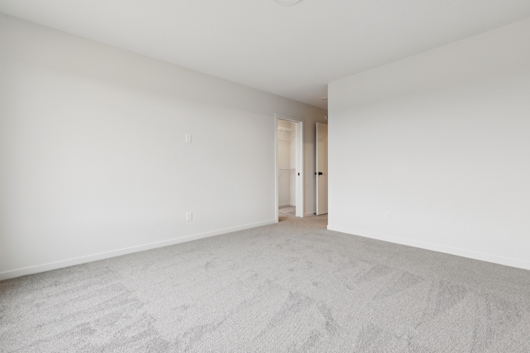
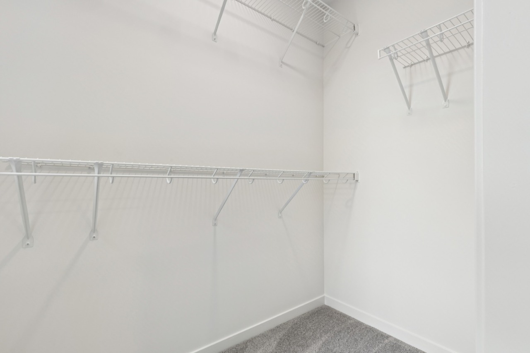
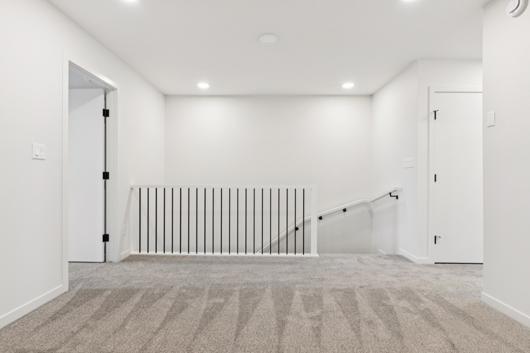
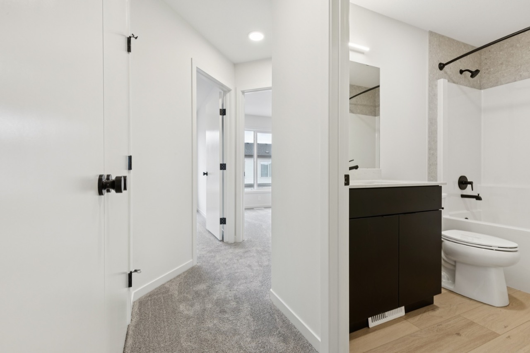
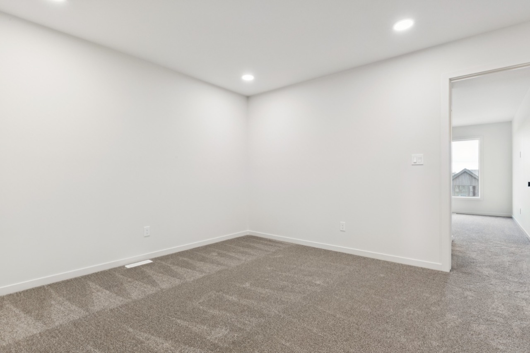
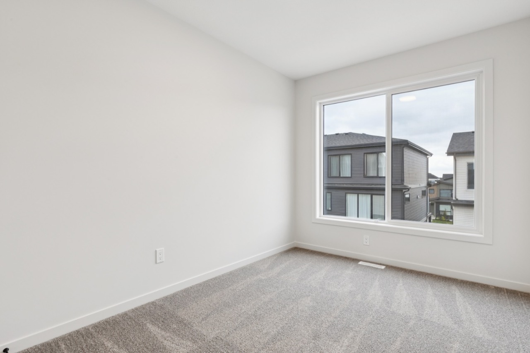
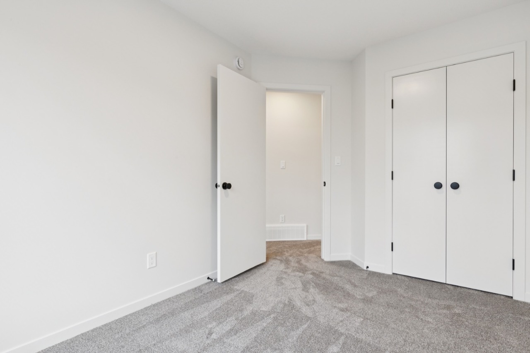
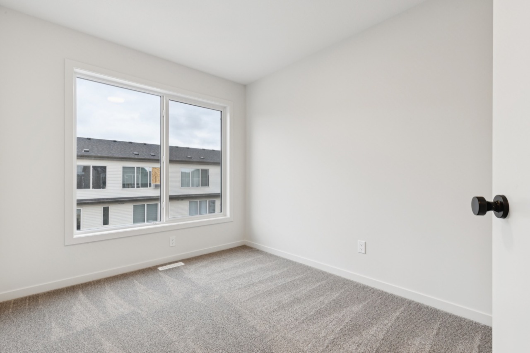
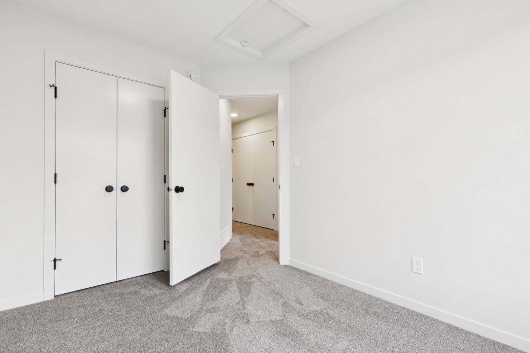
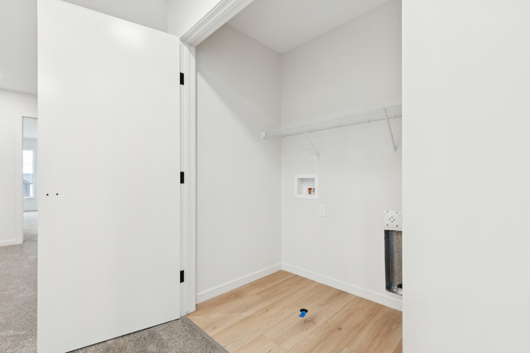
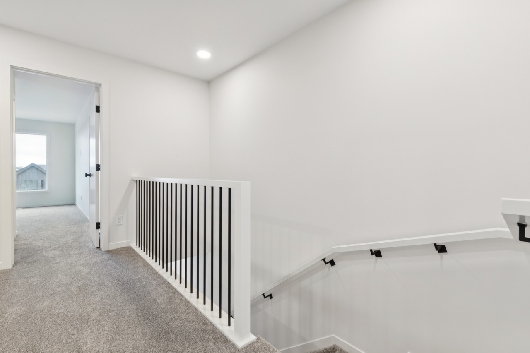
IMMEDIATE POSSESSION! The Entertain 3-Storey 18 Home 8 by award-winning Cantiro Homes is thoughtfully designed for families seeking the perfect balance of work and home life. The ground floor features a spacious flex area, ideal for a home office. The seamless transition to the main floor leads you from an expansive outdoor lounge, through the great room and dining to a well-appointed kitchen with pantry. Upstairs, you’ll find two secondary bedrooms and a private primary retreat with a large walk-in closet. The floor-to-ceiling windows on every level bring in abundant natural light and offer great views, This home includes three finished above-ground levels, a second-floor outdoor lounge, and a double rear-attached garage, along with front landscaping and fencing. Finishes include the Timber interior style, upgraded iron spindle railing, and fireplace. No condo fees. *Photos are for representation only; colors and finishes may vary*
Interior Details
Exterior Details
More Information
Property
Parking
Utilities
Disclaimer: MLS® System Data made available from the REALTORS® Association of Edmonton. Data is deemed reliable but is not guaranteed accurate by the REALTORS® Association of Edmonton.
Copyright 2026 by the REALTORS® Association of Edmonton. All Rights Reserved. Data was last updated Friday, October 9, 2026, 10:12:50 PM UTC.