3117 Emperor Drive, Orillia, ON L3V0G4





Property Overview
- Detached Home Type
- House Building Type
- 21780 Sqft Lot Size
- NoneCommunity
- 4 Beds
- 3 Full Baths
- Air Conditioning (Central) Cooling
- 0 Half Baths
- 6 Parking Space(s)
- 2020 Year Built
- — Property Taxes
- 82 days Days on Market
- S13414686 MLS® #
- $425 Price / Sqft
- Two Storey Style
Get instant answers about this home
Description
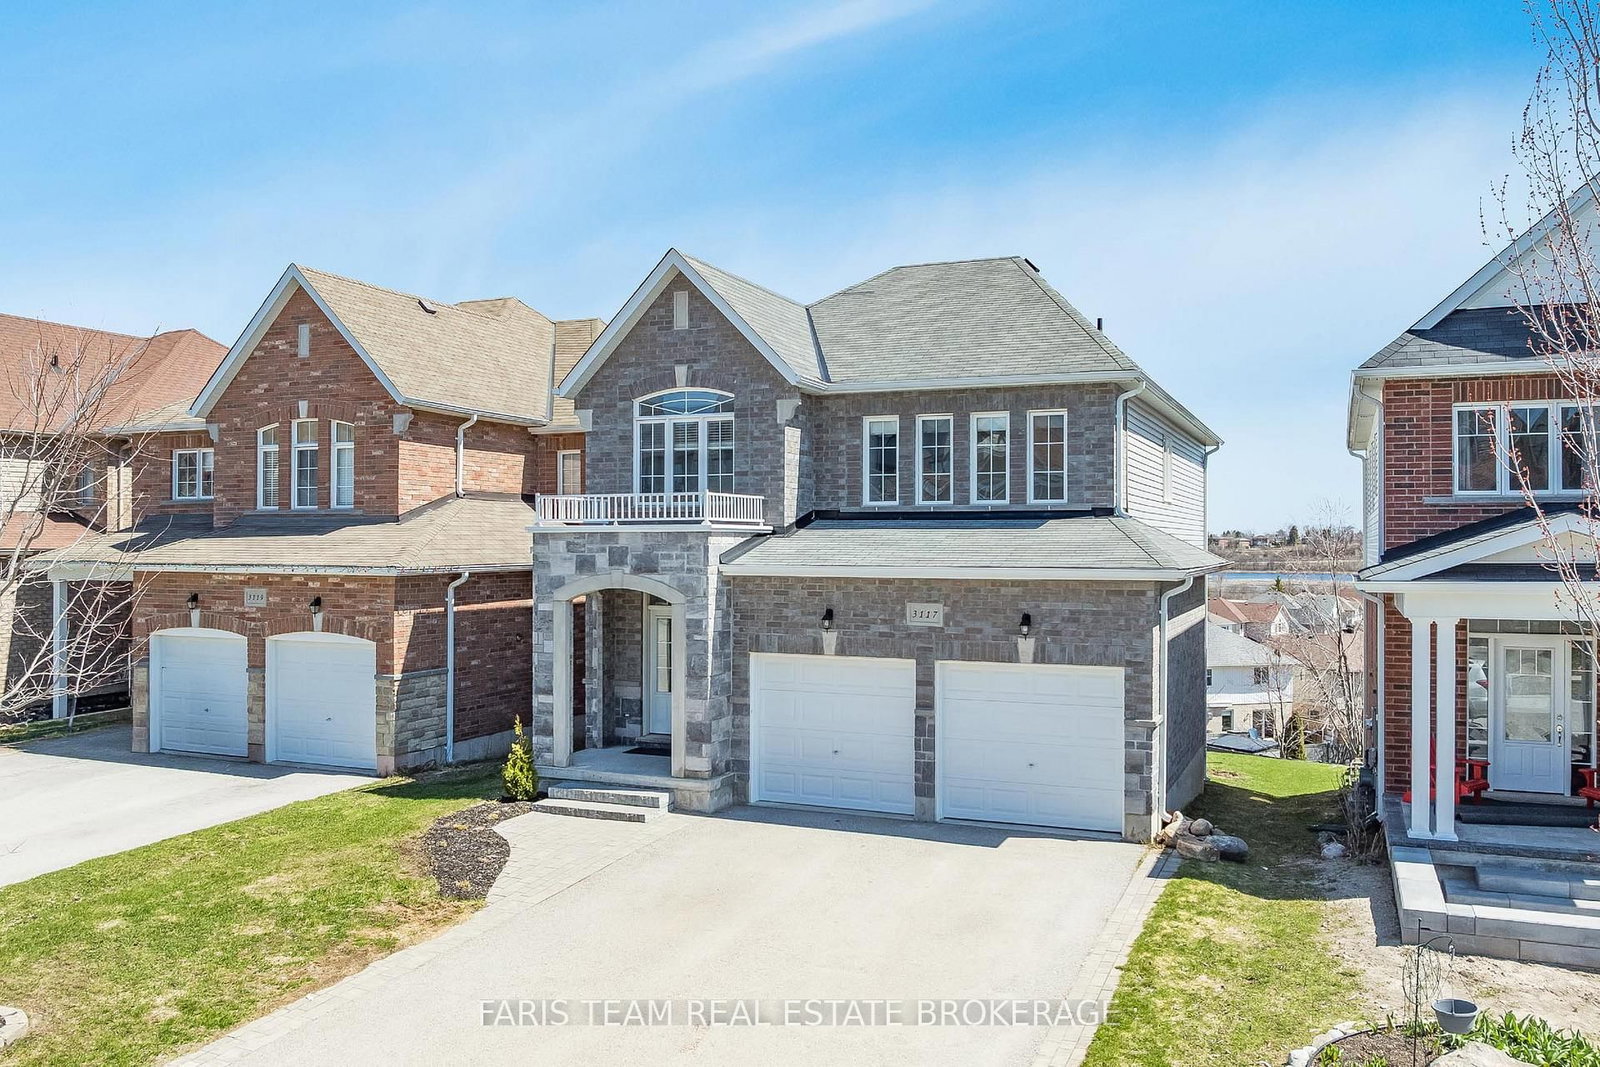
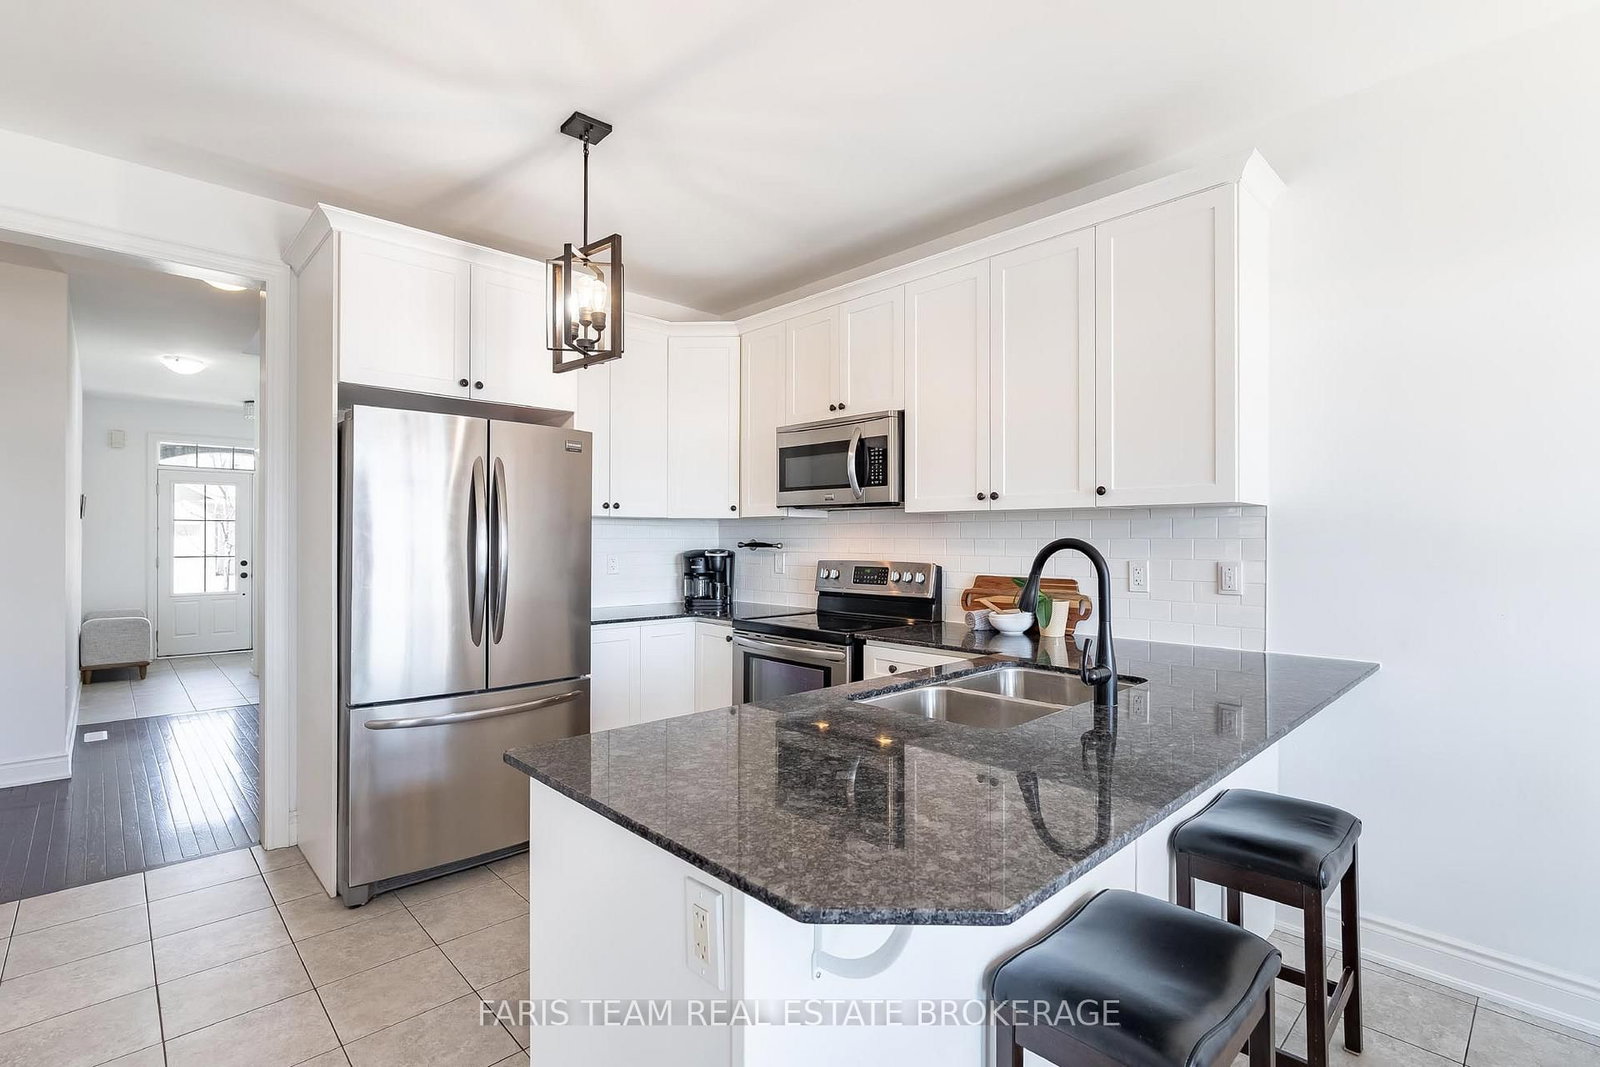
Top 5 Reasons You Will Love This Home: 1) Beautifully maintained 2-storey home nestled within the highly desirable Westridge community, offering four spacious bedrooms and an exceptional family-oriented setting close to everyday amenities and conveniences 2) Finished walkout basement leading to one of the largest lots in the neighbourhood, expansive deck off the kitchen, covered patio, and abundant greenspace, creating the perfect backdrop for entertaining, relaxing, and outdoor family enjoyment 3) Ideally situated moments from parks, schools, shopping, dining, and transit routes, delivering a well-rounded lifestyle designed to meet the needs of growing families seeking both comfort and convenience 4) Pride of ownership is evident throughout this move-in ready home, featuring a functional layout, solid brick exterior, and thoughtfully maintained spaces that provide a seamless turnkey experience from the moment you arrive 5) Attached double-car garage and sizeable driveway accommodating up to six vehicles in total, while quick access to Highways 11 and 12 makes commuting effortless and enhances the appeal of this well-connected location. 2,133 above grade sq.ft. plus a finished basement.
Interior Details
Exterior Details
More Information
Property
Parking
Data is supplied by the Toronto Regional Real Estate Board (TRREB) MLS® System. TRREB is the owner of the copyright in its MLS® System. Data is deemed reliable but is not guaranteed accurate by TRREB. The trademarks MLS®, Multiple Listing Service® and the associated logos are owned by The Canadian Real Estate Association (CREA) and identify the quality of services provided by real estate professionals who are members of CREA. Used under license.
Data was last updated Friday, August 28, 2026, 3:05:20 PM UTC.