7 McPhail Road, Carleton Place, ON K7C0W8





Property Overview
- Row / Townhouse Home Type
- 2965 Sqft Lot Size
- NoneCommunity
- 3 Beds
- 3 Full Baths
- Air Conditioning (Central) Cooling
- 0 Half Baths
- 3 Parking Space(s)
- 2026 Year Built
- — Property Taxes
- 82 days Days on Market
- X13416072 MLS® #
- $508 Price / Sqft
- Two Storey Style
Get instant answers about this home
Description
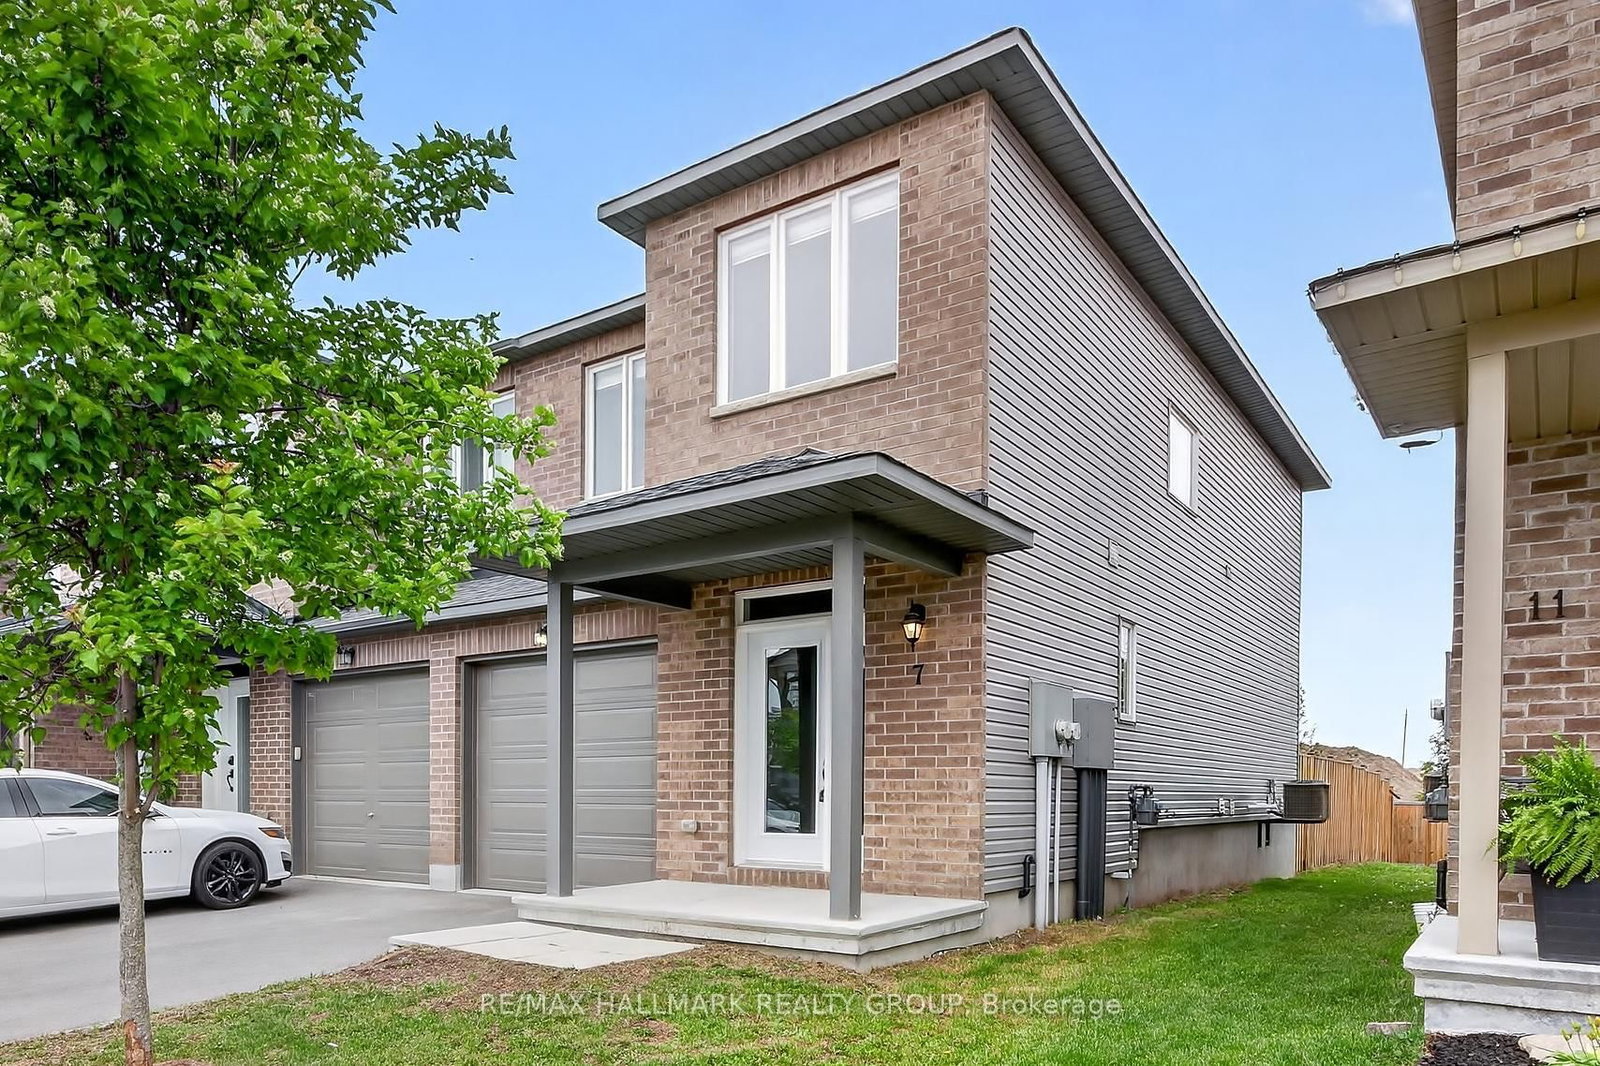
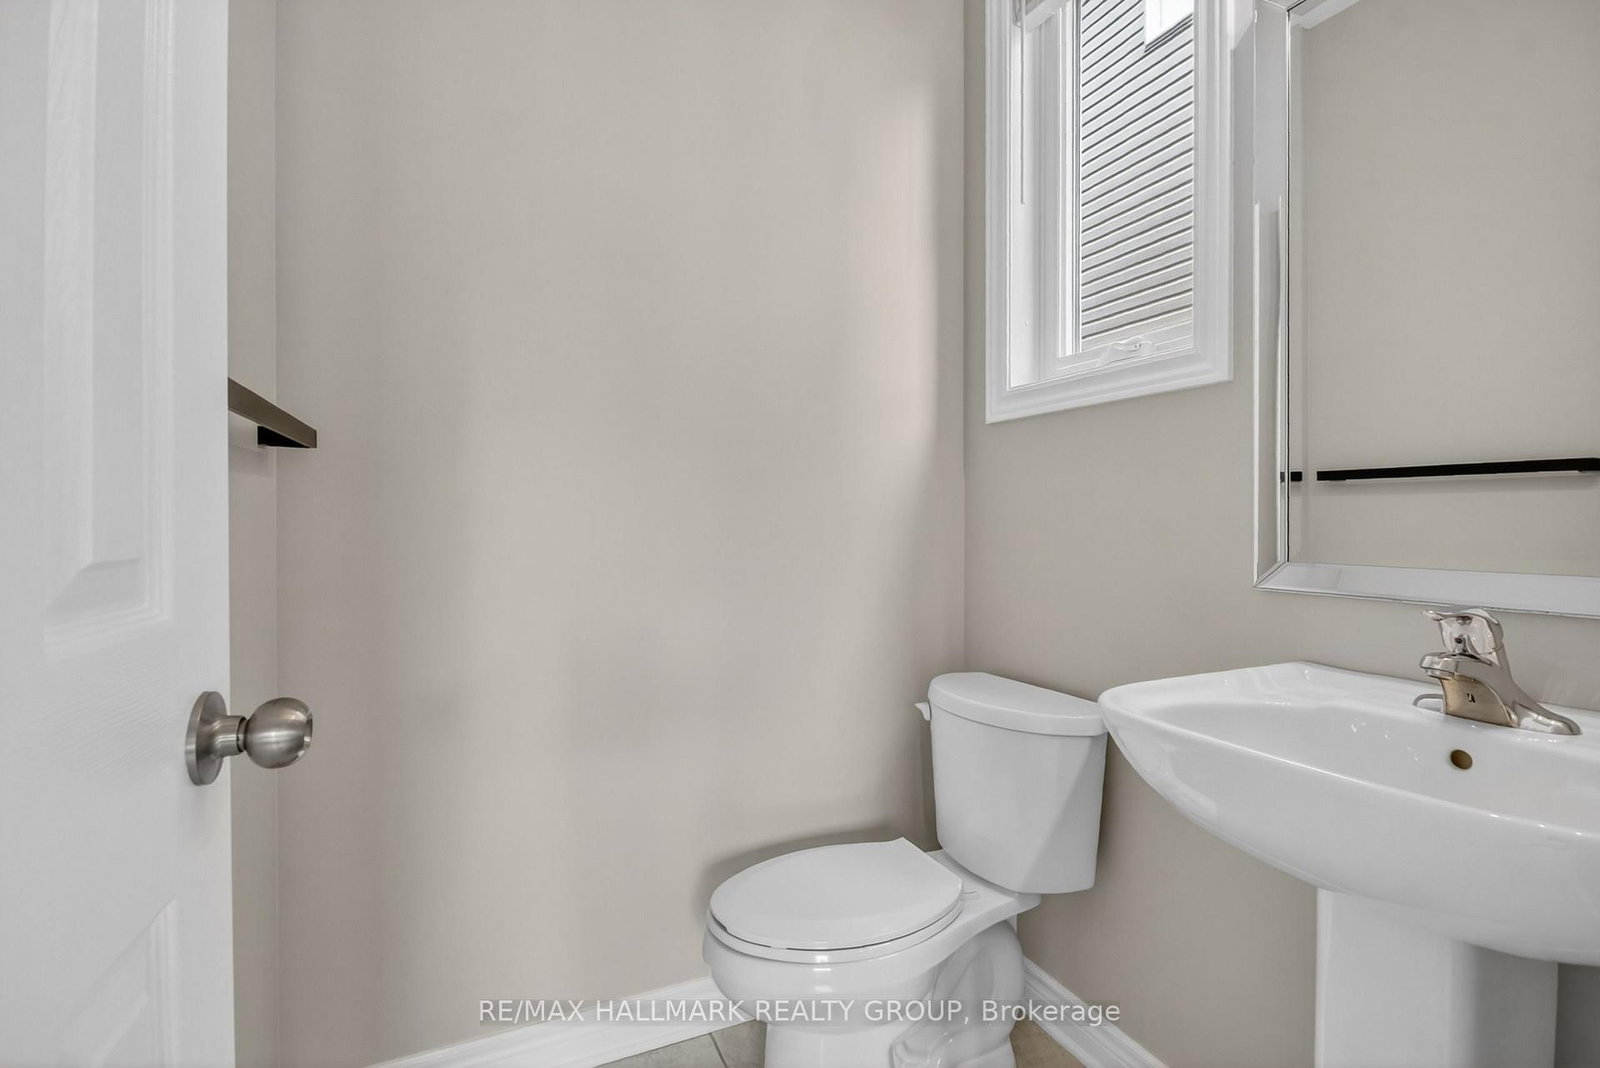
Welcome to easy living in the heart of Carleton Place. This bright and beautifully maintained end-unit townhome by Grizzly Homes offers the perfect blend of comfort, style, and everyday convenience. Freshly painted and completely move-in ready, this 3-bedroom, 2.5-bath home is filled with natural light thanks to its end-unit design. The spacious primary suite delivers exactly what buyers are looking for, featuring a walk-in closet and private ensuite bath. Two additional bedrooms provide flexibility for family, guests, or a home office. The main level is warm and inviting, showcasing hardwood floors and a thoughtfully designed open-concept layout. At the centre of it all is a large island-ideal for casual meals, entertaining, or gathering with family and friends. The seamless flow between kitchen, dining, and living spaces makes everyday living feel effortless. Downstairs, the finished basement extends your living space with a generous family room, perfect for movie nights or a quiet retreat, along with a separate storage area to keep everything organized. Step outside to a fully fenced backyard, where a sizeable deck off the dining room creates the perfect setting for summer BBQs or relaxing evenings outdoors. Located just steps from shopping, groceries, restaurants, and big box stores including Walmart, this home offers unmatched walkability. Commuters will appreciate the easy access to Highway 7 and a smooth drive into Kanata. Enjoy the charm, pace, and strong sense of community that make Carleton Place such a desirable place to call home. A fantastic opportunity for first-time buyers or anyone seeking a turnkey lifestyle in a growing, friendly town.
Interior Details
Exterior Details
More Information
Property
Parking
Data is supplied by the Toronto Regional Real Estate Board (TRREB) MLS® System. TRREB is the owner of the copyright in its MLS® System. Data is deemed reliable but is not guaranteed accurate by TRREB. The trademarks MLS®, Multiple Listing Service® and the associated logos are owned by The Canadian Real Estate Association (CREA) and identify the quality of services provided by real estate professionals who are members of CREA. Used under license.
Data was last updated Friday, August 28, 2026, 3:08:07 PM UTC.