12431 Alliance Drive, Richmond, BC V7E6J2






Property Overview
- Detached Home Type
- House Building Type
- 4792 Sqft Lot Size
- Steveston SouthCommunity
- 3 Beds
- 2 Full Baths
- 1 Half Baths
- 4 Parking Space(s)
- 1988 Year Built
- — Property Taxes
- 82 days Days on Market
- R3133771 MLS® #
- $673 Price / Sqft
- RS1/B Land Use
- Two Storey Style
Get instant answers about this home
Description
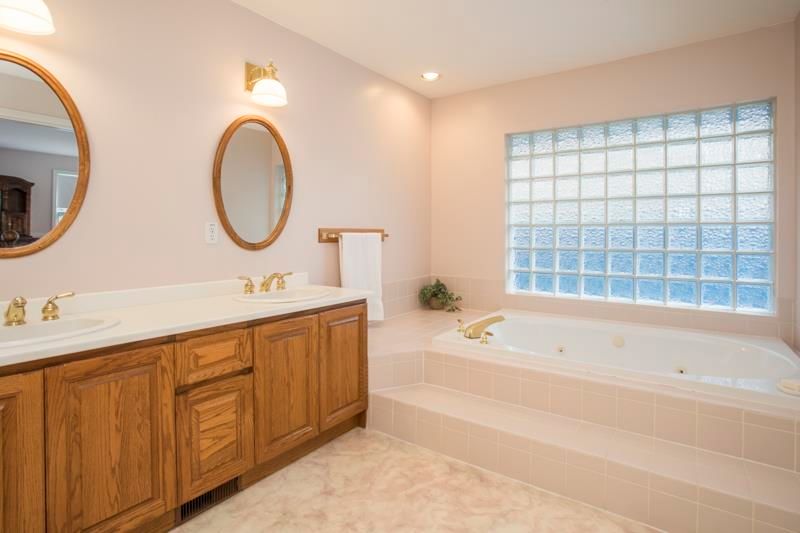
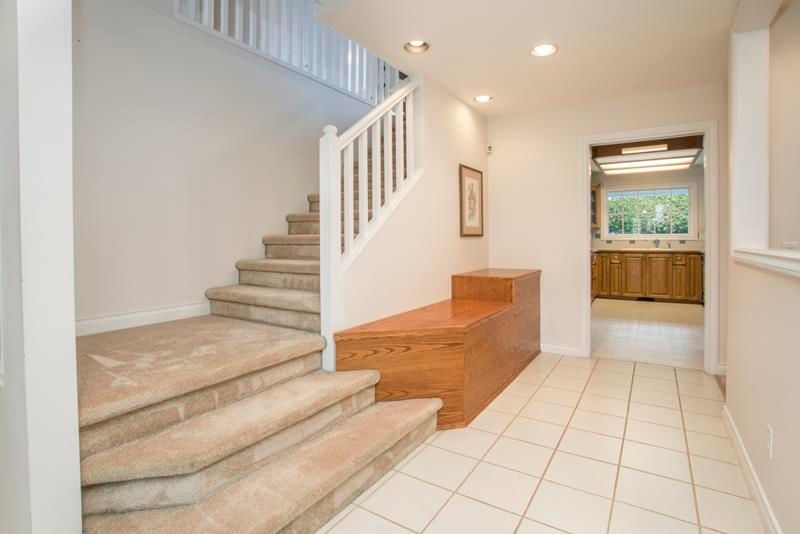
TRUE BLUE CRAFTSMAN-quality built with 2 x 6 construction, offering 3 bedrooms, plus a family room (4th bedroom), with 2.5 bathrooms tucked into one of Steveston's loveliest neighbourhoods on a quiet CUL-DE-SAC! Functional floor plan offering the primary bedroom with 4 piece ensuite on the main floor with the other 2 bedrooms and family room up. Fully-fenced WEST facing backyard backs onto T Homma Elementary School (French Immersion) giving wonderful privacy and open space to take in the western sunsets. Built on a crawl space, renovation work is made easy! 2 gas fireplaces, bright kitchen, double garage, a wonderful place to raise a family.
Interior Details
Exterior Details
More Information
Property
Parking
Utilities
This REALTOR.ca listing content is owned and licensed by REALTOR® members of The Canadian Real Estate Association.