#1503 80 Antibes Drive, Toronto, ON M2R3N5





Property Overview
- Apartment Home Type
- High Rise Apartment Building Type
- Westminster-BransonCommunity
- 3 Beds
- 2 Full Baths
- Air Conditioning (Central) Cooling
- 0 Half Baths
- 1 Parking Space(s)
- 1995 Year Built
- — Property Taxes
- 83 days Days on Market
- C13411948 MLS® #
- $500 Price / Sqft
Get instant answers about this home
Description
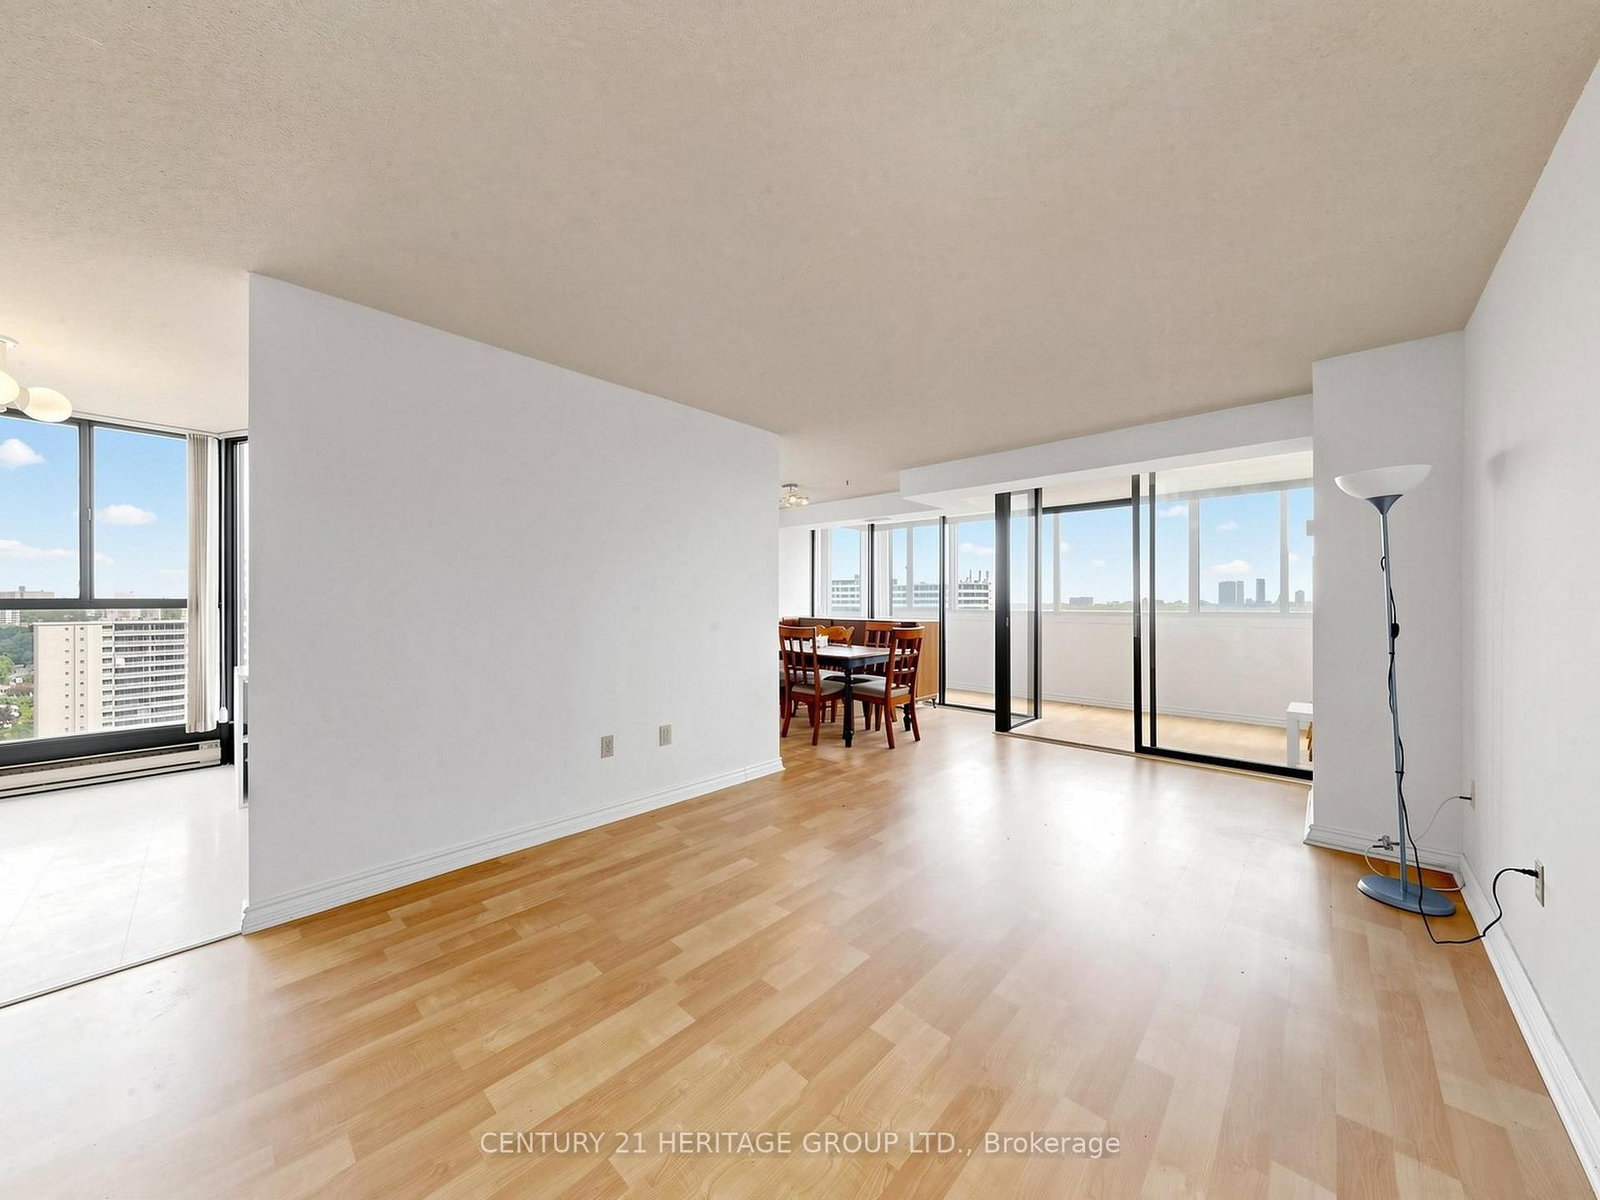
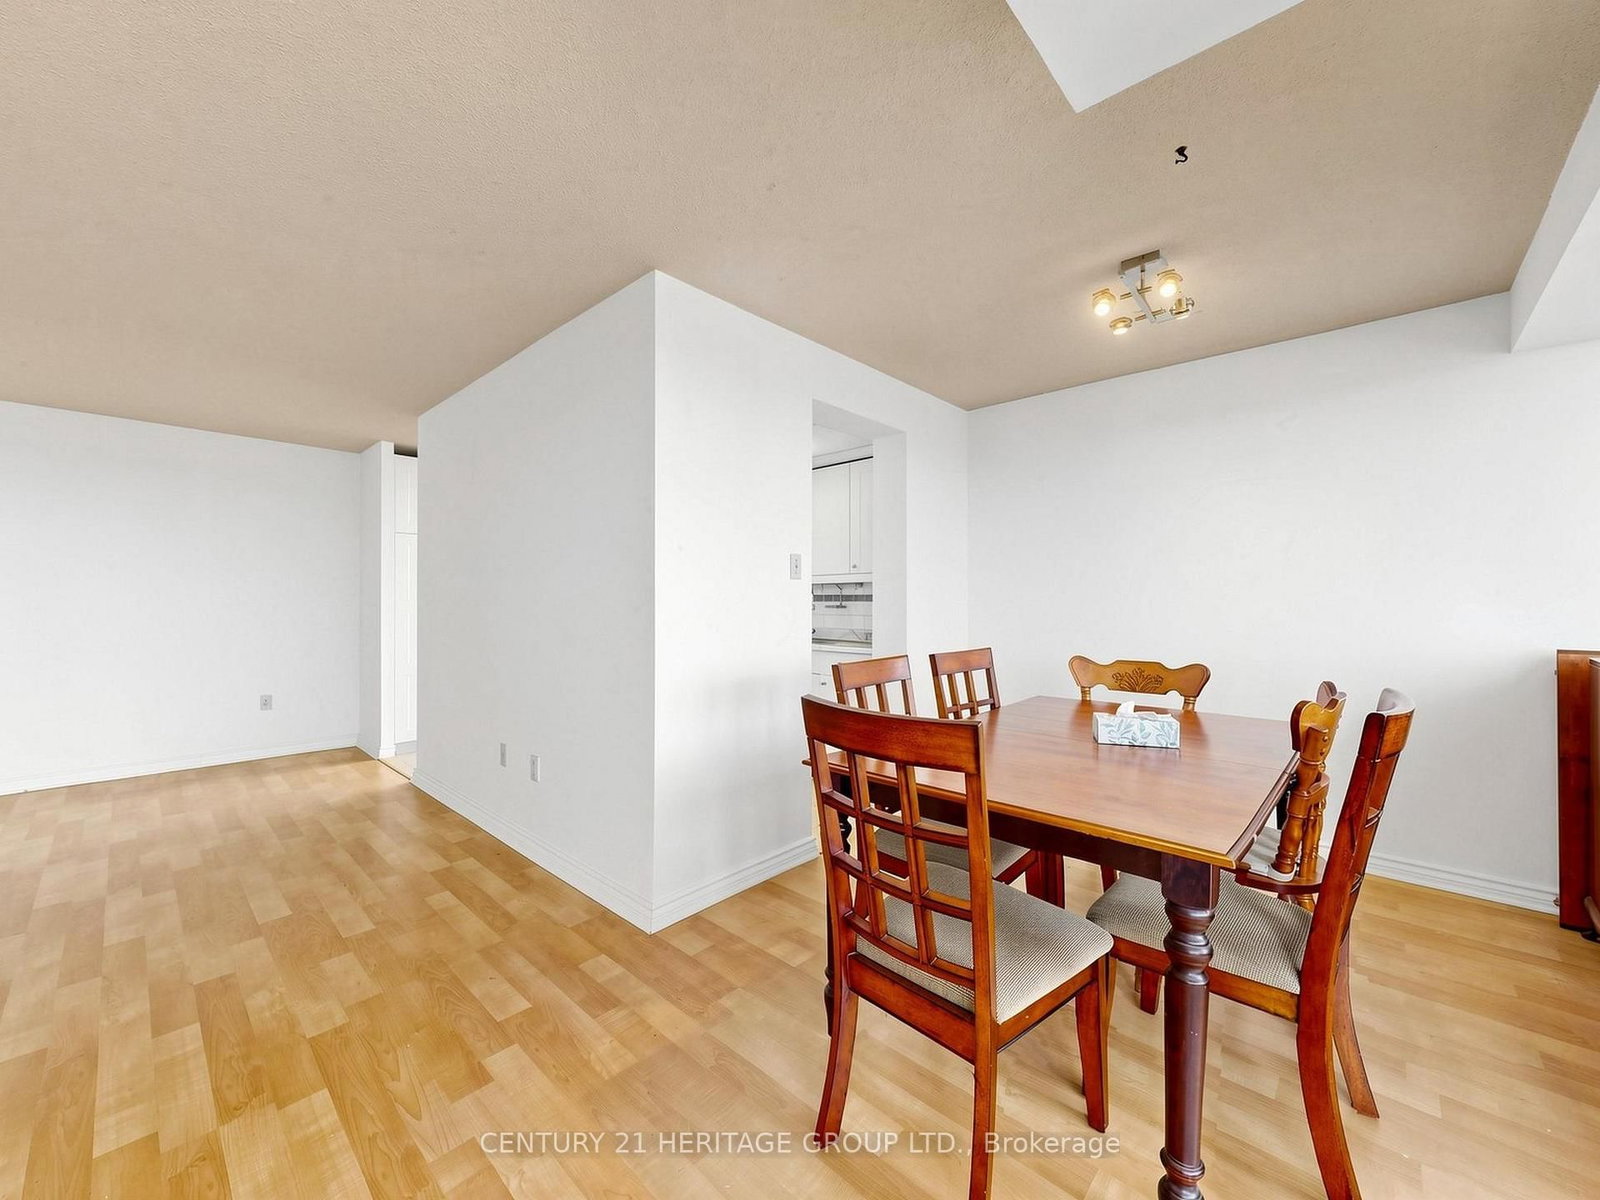
Bright and spacious 3-Bedroom, 2 full-bathroom, Corner unit with 1388 sq ft and a stunning panoramic view. The open & functional layout makes it ideal for family living and entertaining. The primary bedroom includes a walk-in closet, while the unit also offers an ensuite locker for extra storage. The sunroom enhances your home's comfort, value, and functionality. creates a cozy reading nook or an entertainment space that lets you enjoy the outdoors year-round. Some renovations and upgrades in the bathrooms and the Kitchen during the past few years. Maintenance fees include all utilities plus high-speed internet, providing exceptional value. Enjoy the comfort of a well-maintained building with generous living space and the flexibility to customize to your style. This is a quiet and safe building with security and a surveillance system. One underground parking space is included with the purchase of this condominium.
Interior Details
Exterior Details
More Information
Property
Strata Details
Parking
Data is supplied by the Toronto Regional Real Estate Board (TRREB) MLS® System. TRREB is the owner of the copyright in its MLS® System. Data is deemed reliable but is not guaranteed accurate by TRREB. The trademarks MLS®, Multiple Listing Service® and the associated logos are owned by The Canadian Real Estate Association (CREA) and identify the quality of services provided by real estate professionals who are members of CREA. Used under license.
Data was last updated Friday, August 28, 2026, 4:32:55 PM UTC.