330 Manitoba Street, Bracebridge, ON P1L2C8





Property Overview
- Detached Home Type
- House Building Type
- 21780 Sqft Lot Size
- NoneCommunity
- 3 Beds
- 2 Full Baths
- 0 Half Baths
- 3 Parking Space(s)
- 1975 Year Built
- — Property Taxes
- 84 days Days on Market
- X13412596 MLS® #
- $713 Price / Sqft
- Bungalow Style
Get instant answers about this home
Description
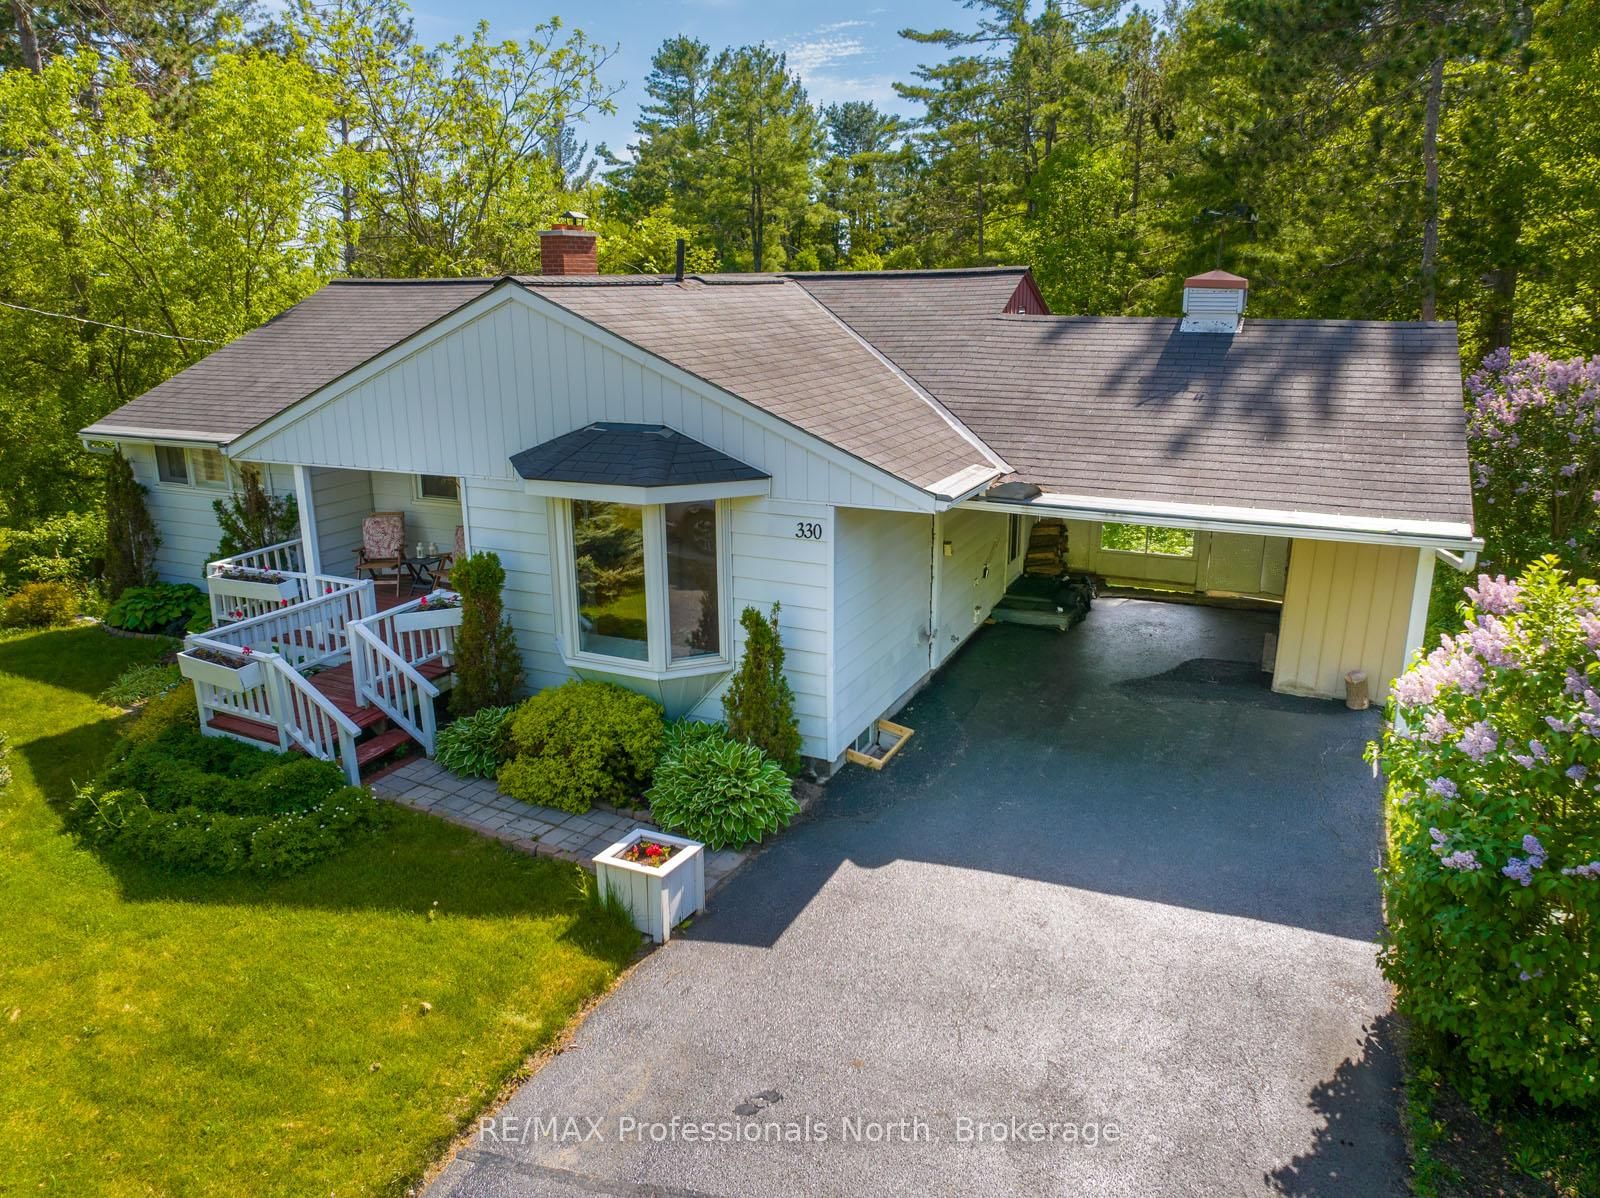
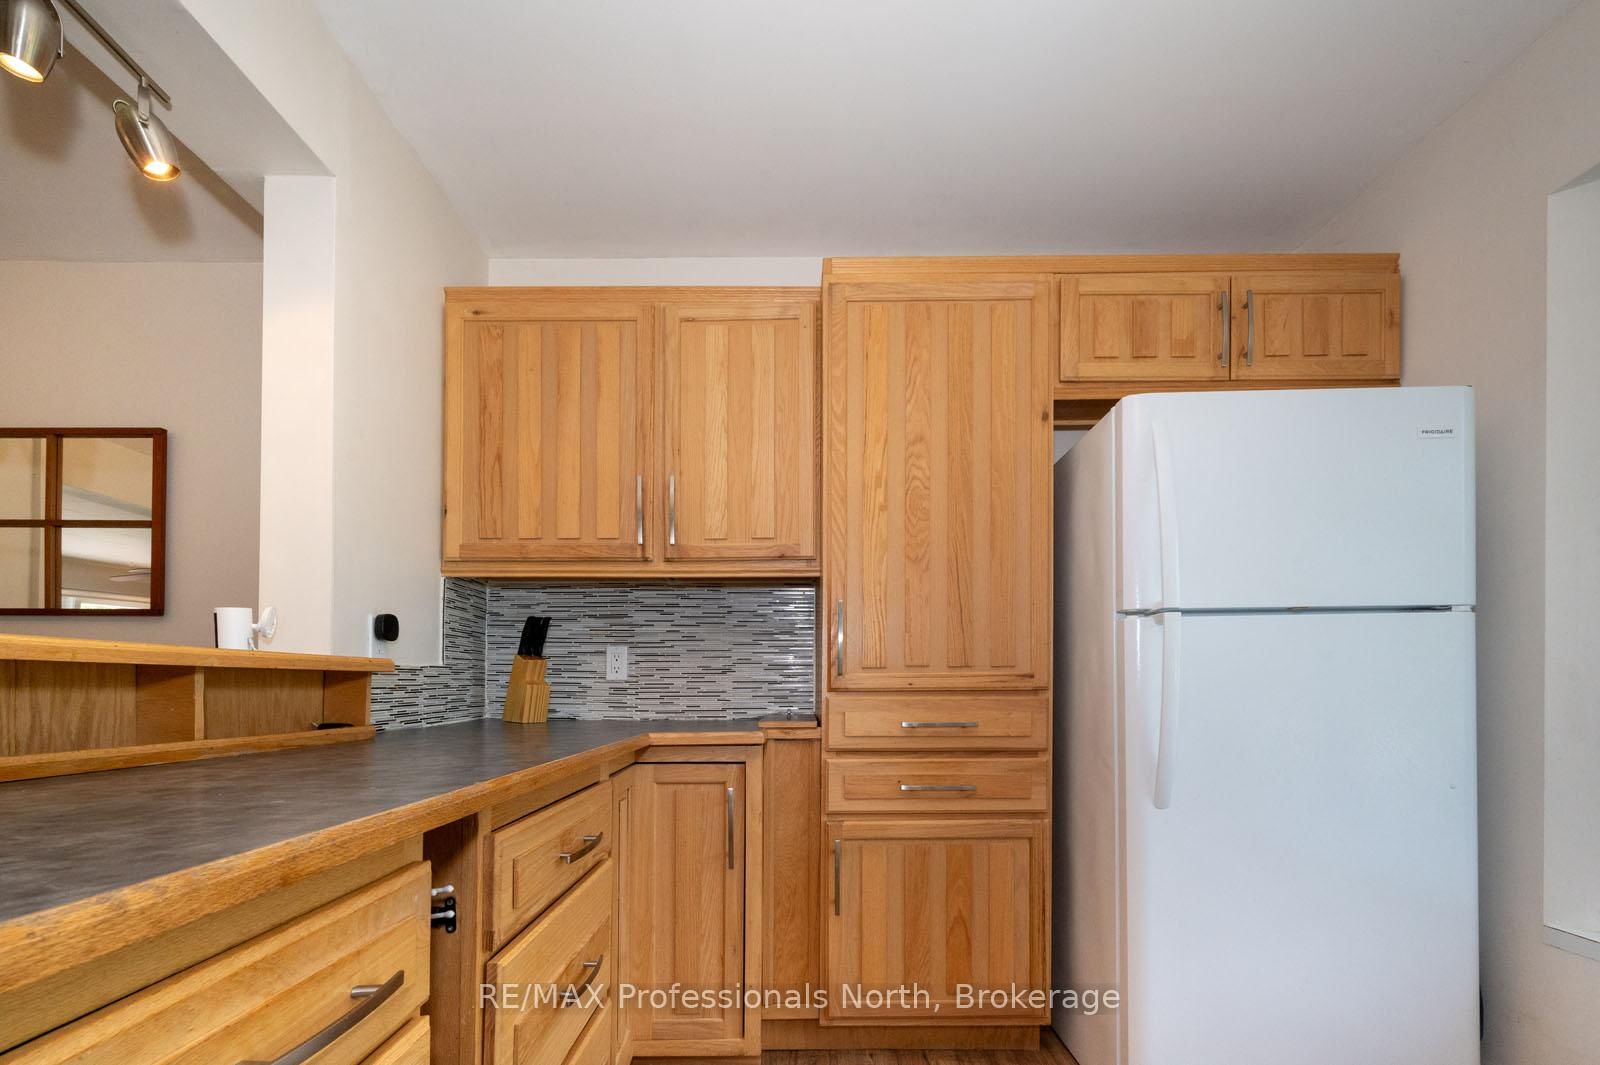
FINANCING FELL THROUGH! Absolute charm and exceptional curb appeal define this delightful bungalow nestled in the heart of Bracebridge on a rare oversized lot of more than half an acre. Perfectly suited for retirees seeking convenient main-floor living or first-time buyers looking for a move-in-ready home with room to grow. Inside, you'll find a warm and inviting living space centered around a stunning stone fireplace, creating a cozy focal point for gatherings and quiet evenings alike. A large picture window frames breathtaking views of the scenic ravine, creek, and spectacular perennial gardens, bringing the beauty of the outdoors inside year-round. The main floor offers comfortable everyday living with two bedrooms and a functional layout designed for ease and convenience. Downstairs, the fully finished walkout lower level presents excellent in-law suite potential, featuring a kitchenette area, spacious bathroom, third bedroom, and generous family room with direct access to the backyard. Step outside and discover a private oasis with mature landscaping, vibrant gardens, and picturesque natural surroundings rarely found within town limits. Enjoy the convenience of being within walking distance to shopping, restaurants, and amenities while still feeling immersed in nature. An attached carport, paved driveway complete this exceptional offering. A truly unique property combining character, convenience, and stunning natural beauty.
Interior Details
Exterior Details
More Information
Property
Parking
Utilities
Data is supplied by the Toronto Regional Real Estate Board (TRREB) MLS® System. TRREB is the owner of the copyright in its MLS® System. Data is deemed reliable but is not guaranteed accurate by TRREB. The trademarks MLS®, Multiple Listing Service® and the associated logos are owned by The Canadian Real Estate Association (CREA) and identify the quality of services provided by real estate professionals who are members of CREA. Used under license.
Data was last updated Friday, August 28, 2026, 2:34:41 PM UTC.