341 Cedar Avenue, Meaford, ON N4L1E5





Property Overview
- Detached Home Type
- House Building Type
- 14170 Sqft Lot Size
- NoneCommunity
- 4 Beds
- 3 Full Baths
- Air Conditioning (Central) Cooling
- 0 Half Baths
- 4 Parking Space(s)
- 1995 Year Built
- — Property Taxes
- 86 days Days on Market
- X13249902 MLS® #
- $1,573 Price / Sqft
- One And Half Storey Style
Get instant answers about this home
Description
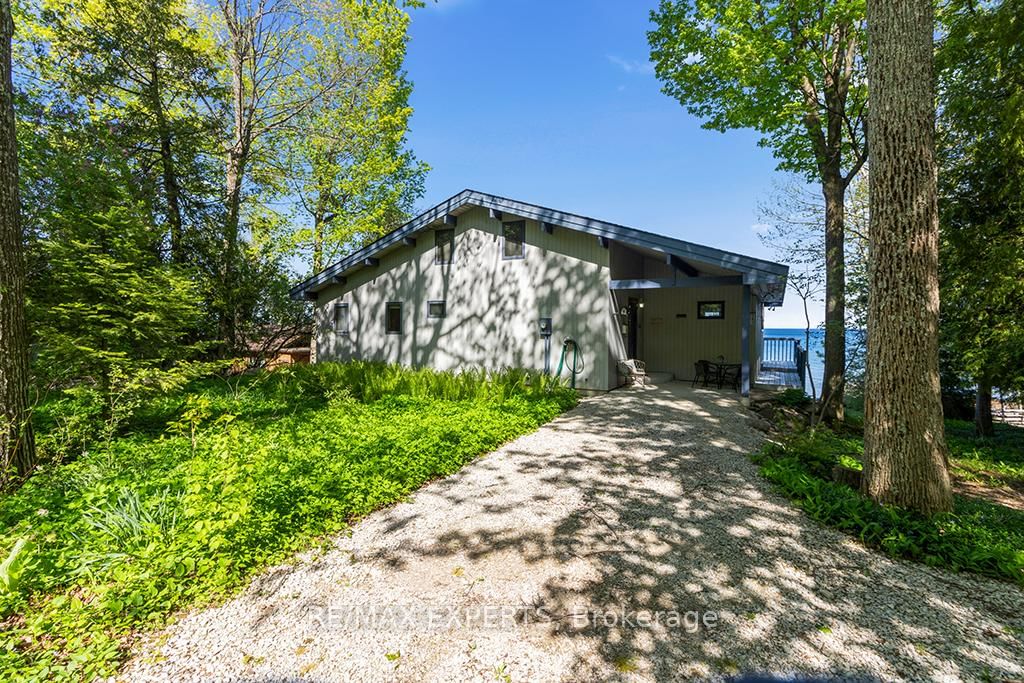
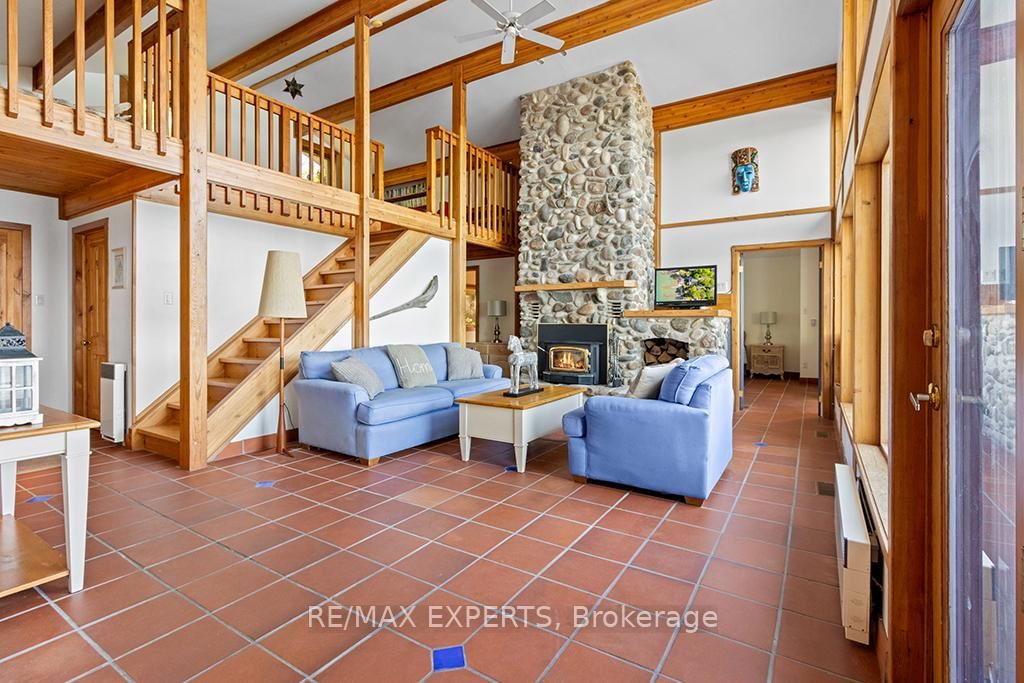
Experience the beauty of Georgian Bay waterfront living with over 90 feet of private shoreline and breathtaking panoramic views. Wake up to spectacular sunrises from the comfort of your primary bedroom, while expansive water views from the living and dining areas create a truly unforgettable setting year-round. Designed for relaxation and entertaining, the spacious waterfront deck features a hot tub overlooking the bay, providing the perfect place to unwind and take in the scenery. Enjoy direct access to the water with your own private boat launch and waterside patio, ideal for boating, swimming, fishing, paddleboarding, or simply enjoying life on the shore. Every season brings endless opportunities for recreation and adventure. Spend your summers exploring Georgian Bay by boat, and in the winter, take advantage of nearby skiing, snowboarding, and year-round activities at Blue Mountain. Hiking, cycling, and scenic lookouts are all within easy reach, while the charming nearby communities of Meaford, Thornbury, and Collingwood offer boutique shopping, exceptional dining, local markets, and vibrant waterfront experiences. Whether you're seeking a year-round residence, a weekend retreat, or an investment property with excellent vacation rental potential, this rare waterfront offering delivers the perfect blend of lifestyle, recreation, and natural beauty in one of Ontario's most sought-after four-season destinations.
Interior Details
Exterior Details
More Information
Property
Parking
Data is supplied by the Toronto Regional Real Estate Board (TRREB) MLS® System. TRREB is the owner of the copyright in its MLS® System. Data is deemed reliable but is not guaranteed accurate by TRREB. The trademarks MLS®, Multiple Listing Service® and the associated logos are owned by The Canadian Real Estate Association (CREA) and identify the quality of services provided by real estate professionals who are members of CREA. Used under license.
Data was last updated Friday, August 28, 2026, 4:32:20 PM UTC.