143 Poplar Ridge Road, Pembroke, ON K8A8K3




Property Overview
- Detached Home Type
- House Building Type
- 6984 Sqft Lot Size
- NoneCommunity
- 3 Beds
- 2 Full Baths
- Air Conditioning (Central) Cooling
- 0 Half Baths
- 4 Parking Space(s)
- — Property Taxes
- 85 days Days on Market
- X13250074 MLS® #
- $360 Price / Sqft
- Bungalow Style
Get instant answers about this home
Description
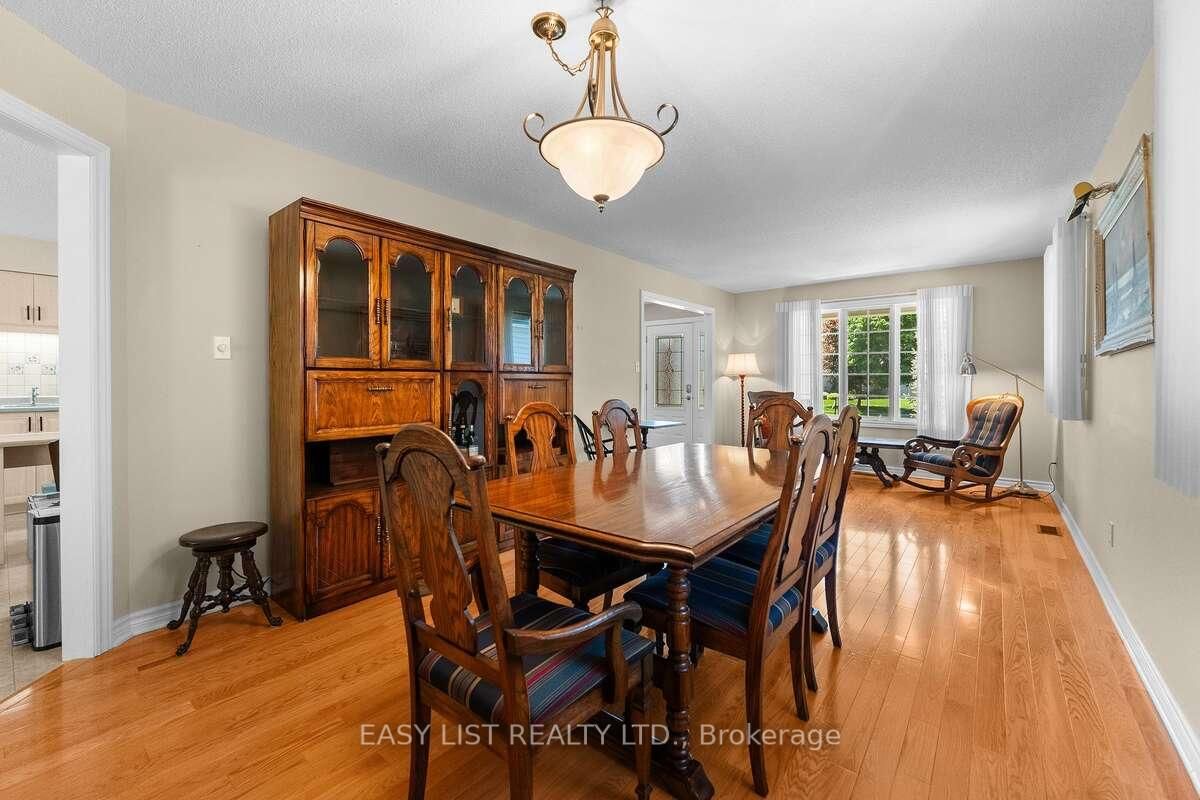
Visit the REALTOR website for further information about this listing. Custom-built bungalow offering exceptional curb appeal in one of the area's most desirable neighbourhoods. Nestled on a quiet cul-de-sac, this tree-lined street is known for its peaceful, semi-rural atmosphere while remaining within walking distance of Champlain Discovery Public School. The thoughtfully designed main floor features 3 spacious bedrooms and 2 full bathrooms, along with a bright and inviting layout. Enjoy a large combined living and dining area, an open-concept kitchen, and a cozy family room with a fireplace and walkout to the private backyard-perfect for relaxing or entertaining. Additional highlights include a natural gas generator, a new furnace (2025), and a new refrigerator (2025). The unfinished basement offers approximately 1,950 sq. ft. of additional space, providing endless possibilities for future development, storage, or customization to suit your needs. Set on a private lot in a sought-after location, this exceptional property combines comfort, space, and convenience in a truly desirable setting. Cross Street Cedar Brae FROM DOWNTOWN ........TAKE MACKAY STREET SOUTH LEFT TO BELL ST & RIGHT ON ELIZABETH STREET, LEFT ON OWENS, RIGHT TO CEDAR BRAE TO POPLAR RIDGE.
Interior Details
Exterior Details
More Information
Property
Parking
Utilities
Data is supplied by the Toronto Regional Real Estate Board (TRREB) MLS® System. TRREB is the owner of the copyright in its MLS® System. Data is deemed reliable but is not guaranteed accurate by TRREB. The trademarks MLS®, Multiple Listing Service® and the associated logos are owned by The Canadian Real Estate Association (CREA) and identify the quality of services provided by real estate professionals who are members of CREA. Used under license.
Data was last updated Friday, August 28, 2026, 4:32:07 PM UTC.