#506 188 Fairview Mall Drive, Toronto, ON M2J0H7




Property Overview
- Apartment Home Type
- Low Rise Apartment Building Type
- Don Valley VillageCommunity
- 2 Beds
- 2 Full Baths
- Air Conditioning (Central) Cooling
- 0 Half Baths
- 1 Parking Space(s)
- — Property Taxes
- 85 days Days on Market
- C13264640 MLS® #
- $856 Price / Sqft
Get instant answers about this home
Description
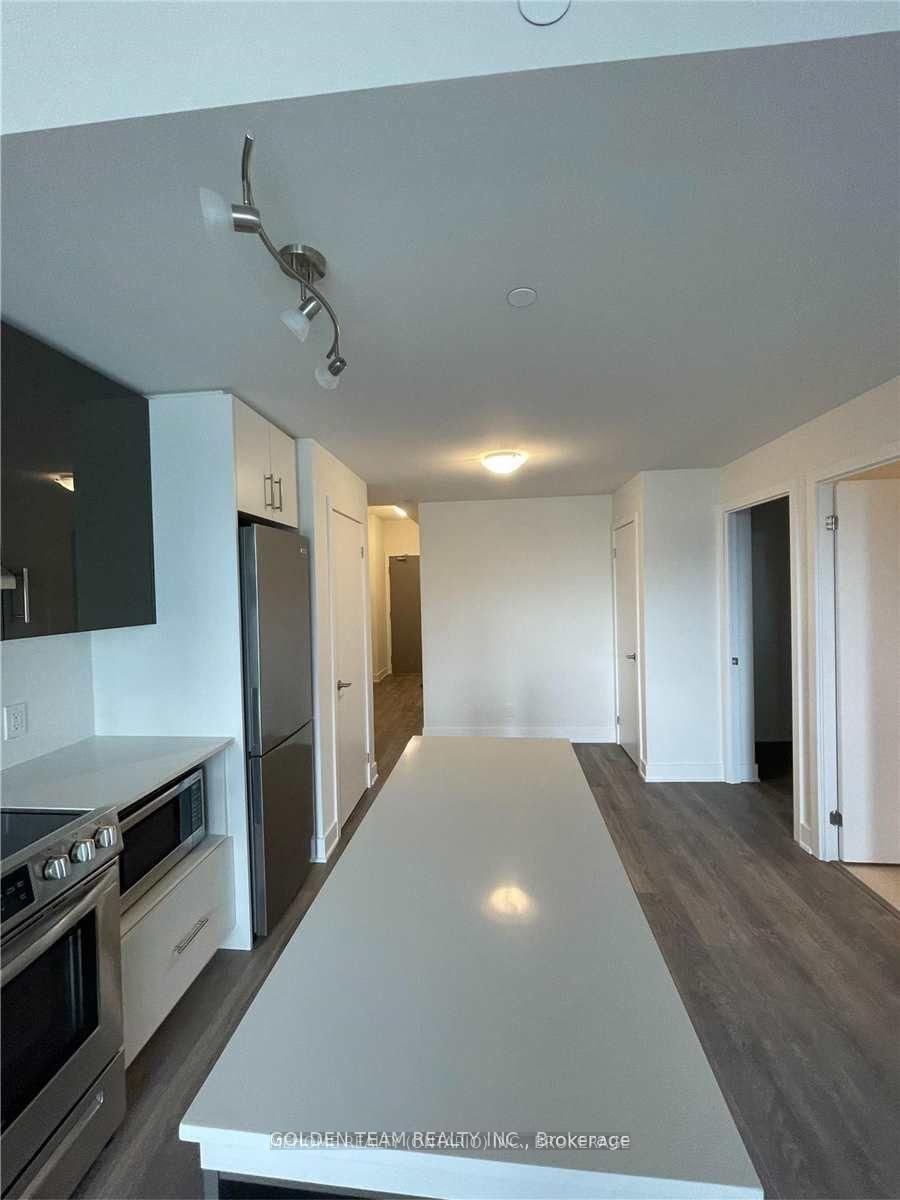
Verde Condos, The Latest Release In Fram's Successful Fairview Park Master-Planned Community. Bright Unit West Facing 1Bed Plus Den which can use as 2nd bedroom, 2 Bath And 735 Sf Interior Space. Great Bedroom Floor Plan W/9 Foot Ceilings. Floor To Ceiling Windows, Open Concept Living, And Dining Room. Laminated Floor Throughout. Spacious Kitchen With Stainless Steel Appliances. Primary Bedroom With 3 Pc Ensuite. Surrounded By Long Balconies Overlooking Stunning Views. Tons Of Amenities - Gym, Yoga, Fitness Room, Rooftop Deck, Bbqs, Concierge, And More! Few Steps To Fairview Mall and T & T Super Market And Subway Station And Many Middle And Secondary Schools. Close To The Finest Shopping & Restaurants And Everything!
Interior Details
Exterior Details
More Information
Property
Strata Details
Parking
Data is supplied by the Toronto Regional Real Estate Board (TRREB) MLS® System. TRREB is the owner of the copyright in its MLS® System. Data is deemed reliable but is not guaranteed accurate by TRREB. The trademarks MLS®, Multiple Listing Service® and the associated logos are owned by The Canadian Real Estate Association (CREA) and identify the quality of services provided by real estate professionals who are members of CREA. Used under license.
Data was last updated Friday, August 28, 2026, 4:04:57 PM UTC.