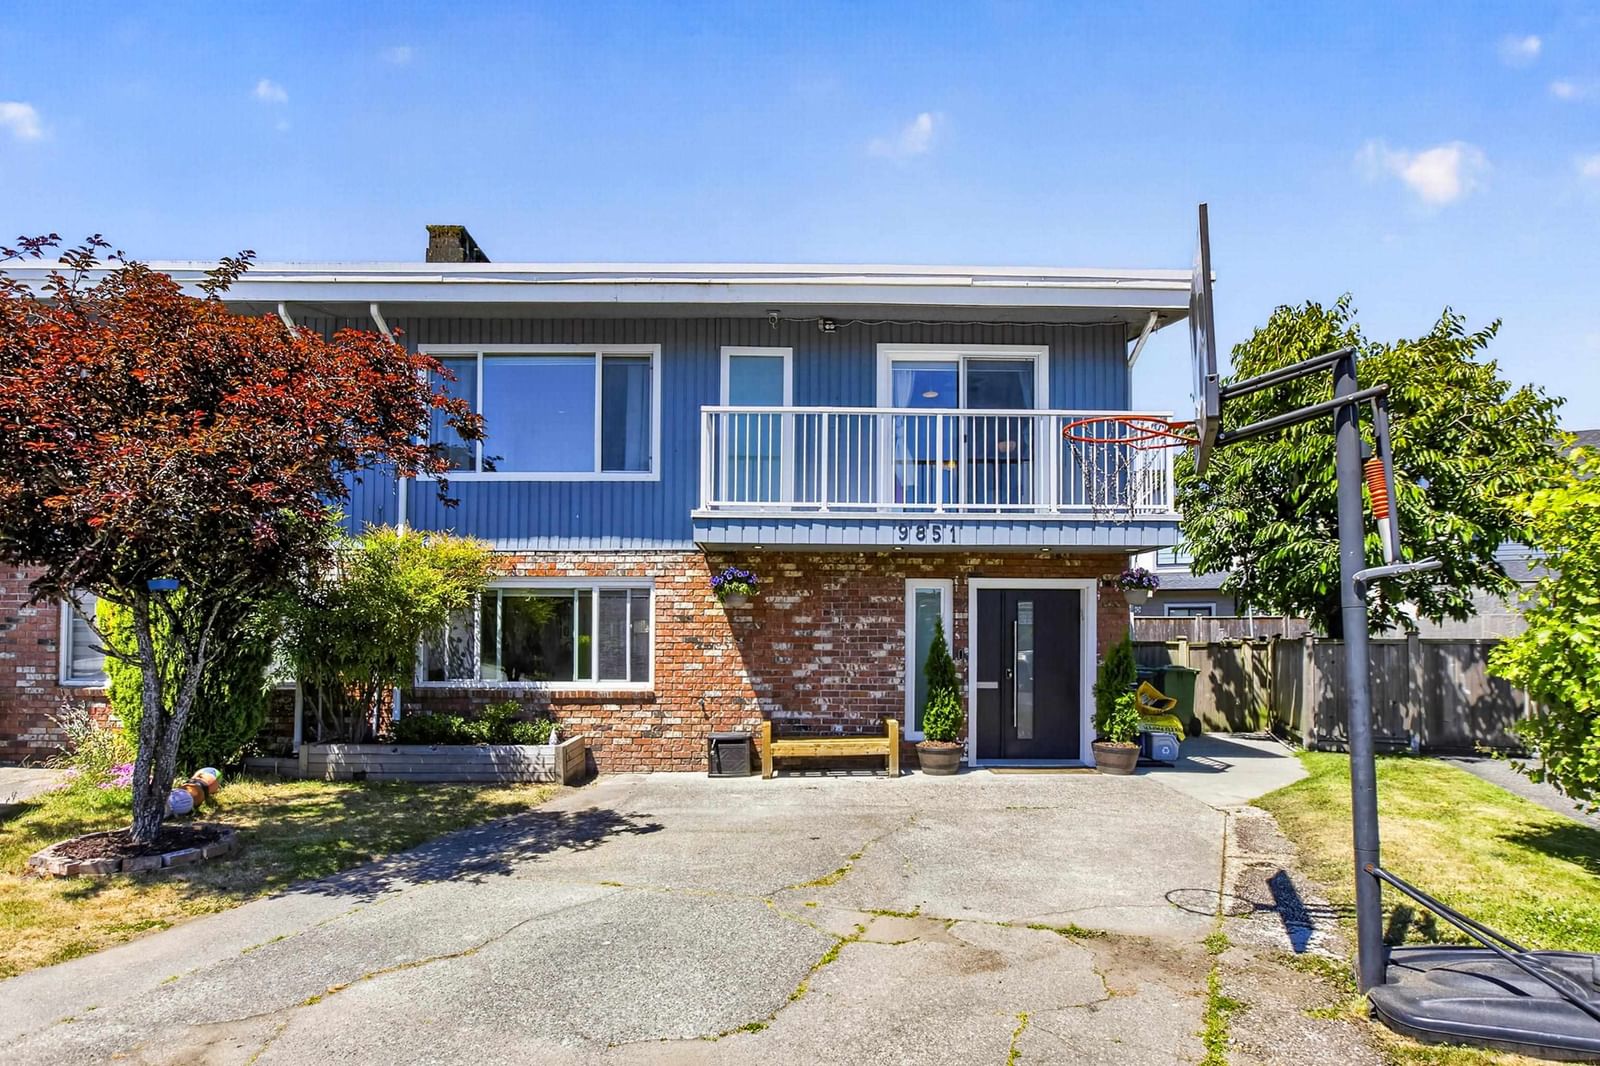
9851 Swansea Drive, Richmond, BC V7A1N5









Property Overview
- Semi-Detached Home Type
- Half Duplex Building Type
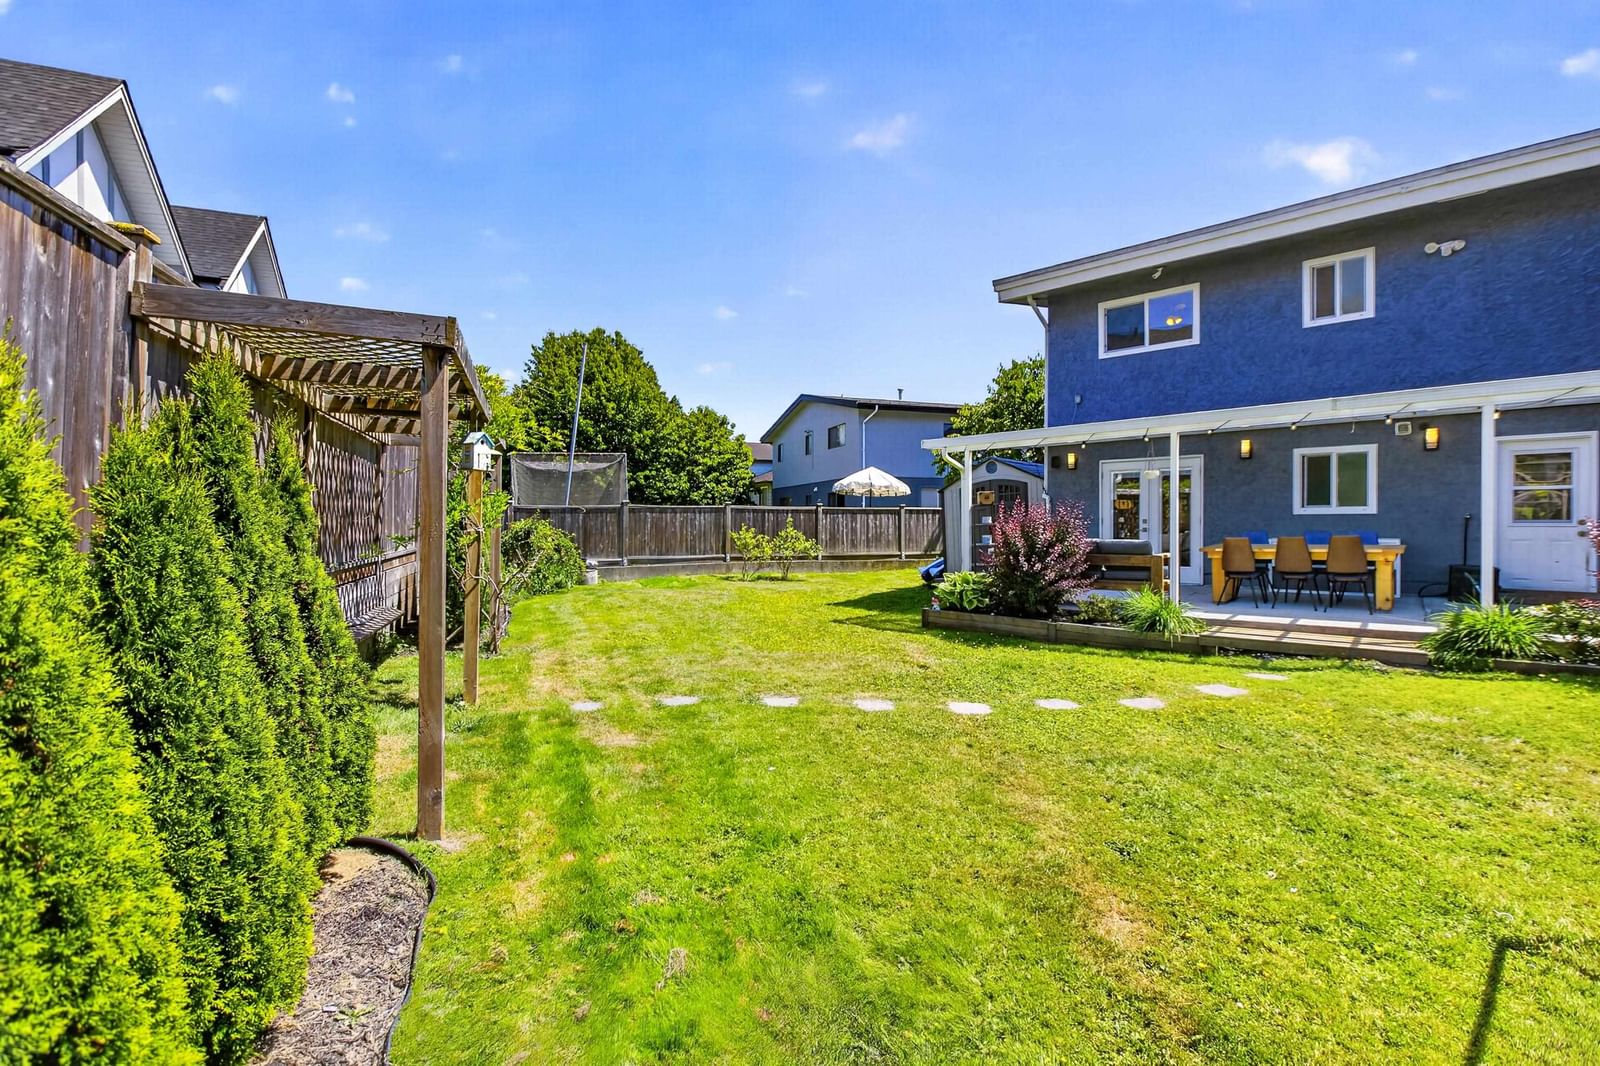
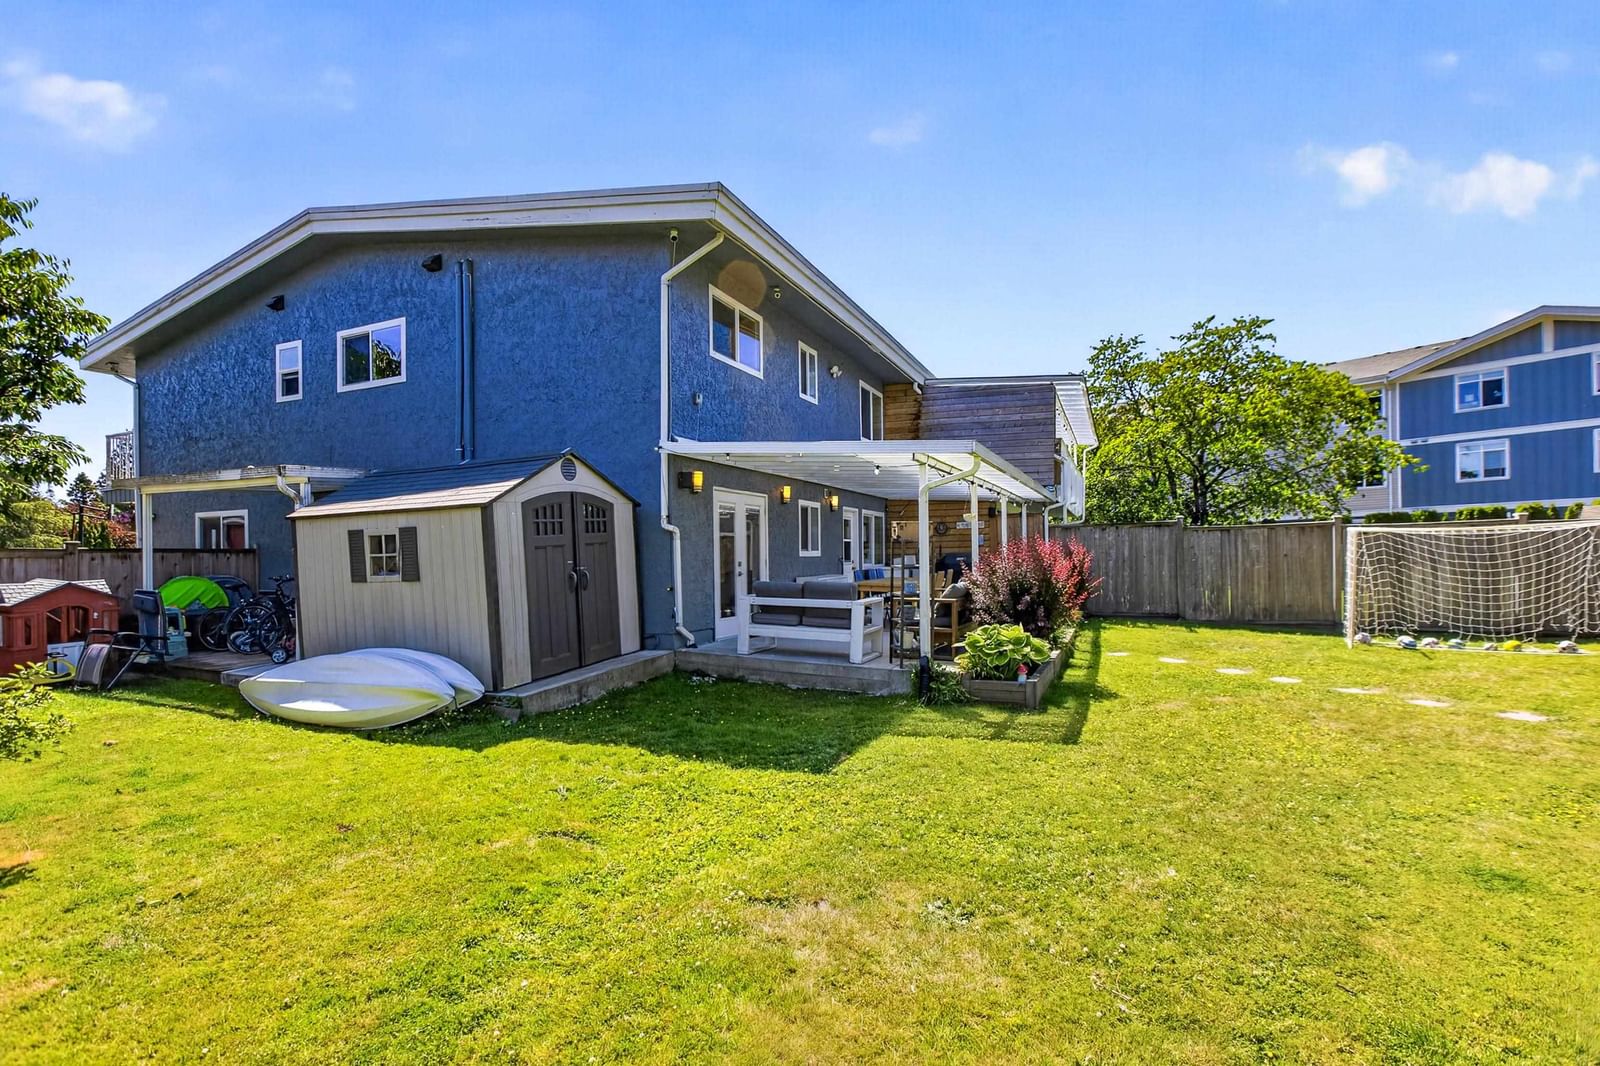
- 6098 Sqft Lot Size
- South ArmCommunity
- 4 Beds
- Natural Gas Heating
- 4 Full Baths
- Air Conditioning (Wall Unit(s)) Cooling
- 0 Half Baths
- 4 Parking Space(s)
- 1974 Year Built
- — Property Taxes
- 87 days Days on Market
- R3132886 MLS® #
- $602 Price / Sqft
- RS1/E Land Use
- Two Storey Style
Get instant answers about this home
Description
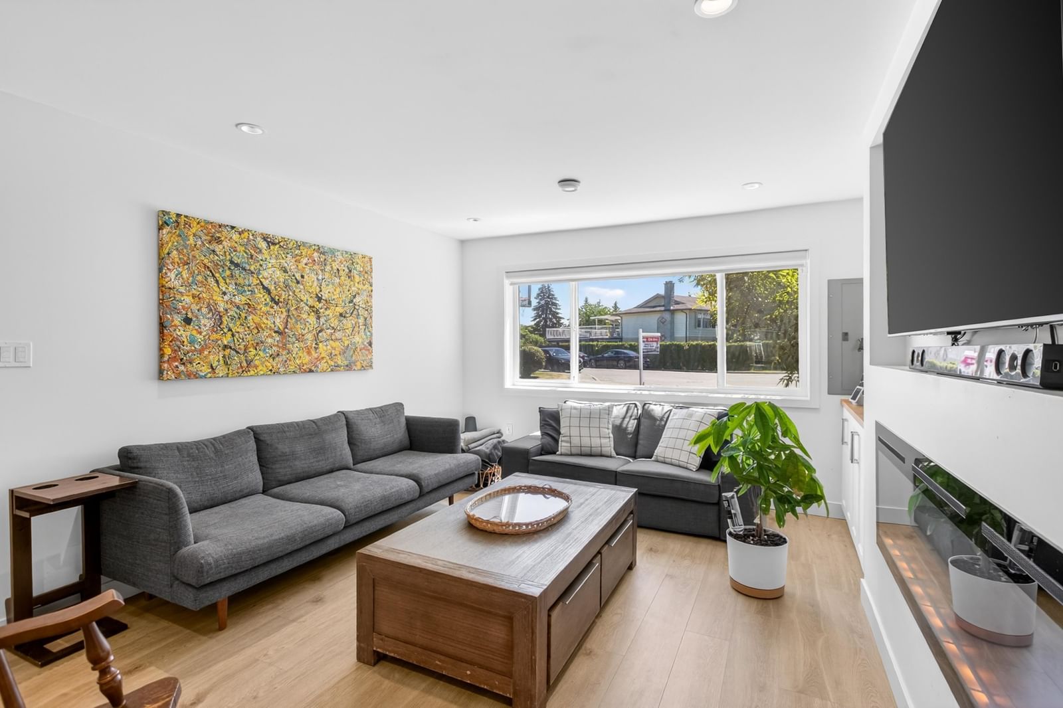
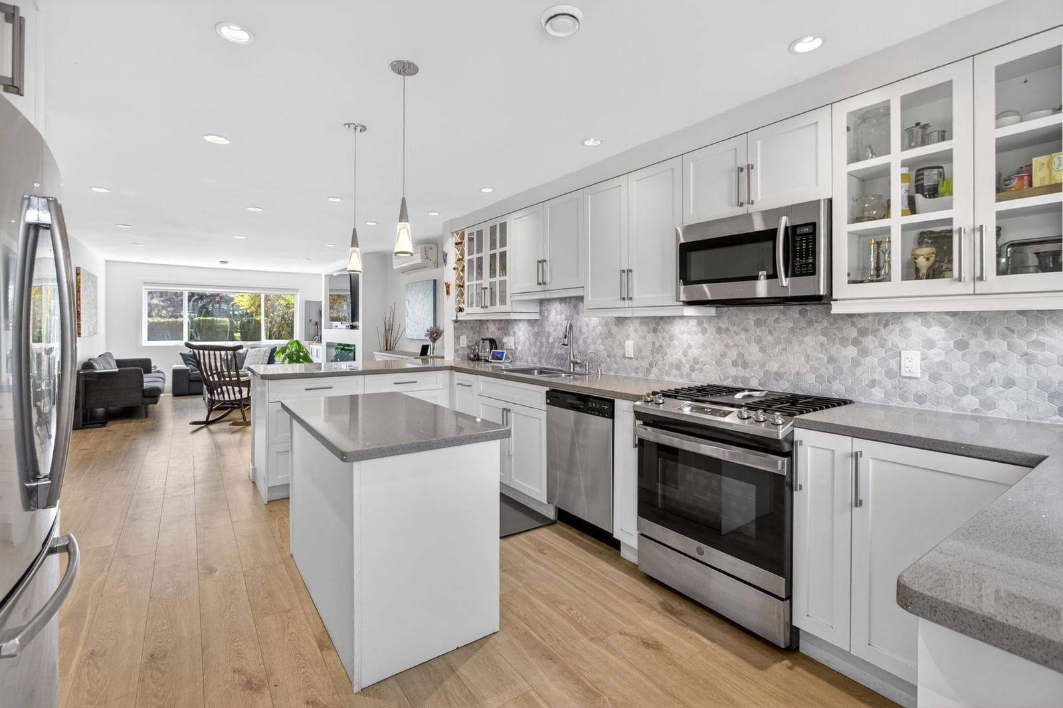
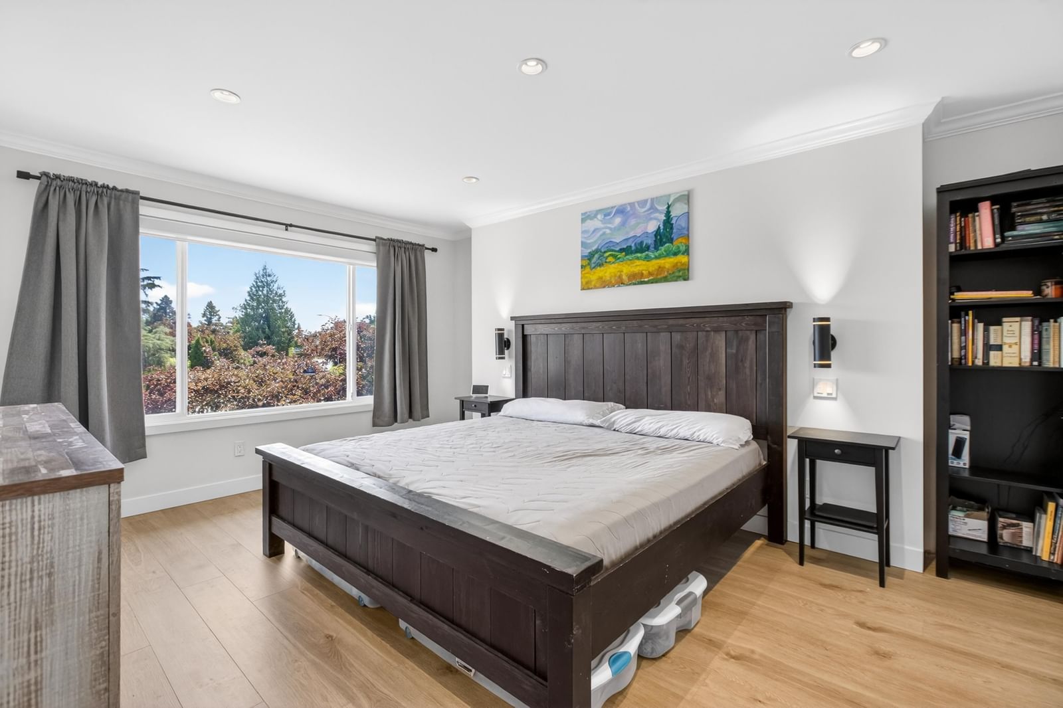
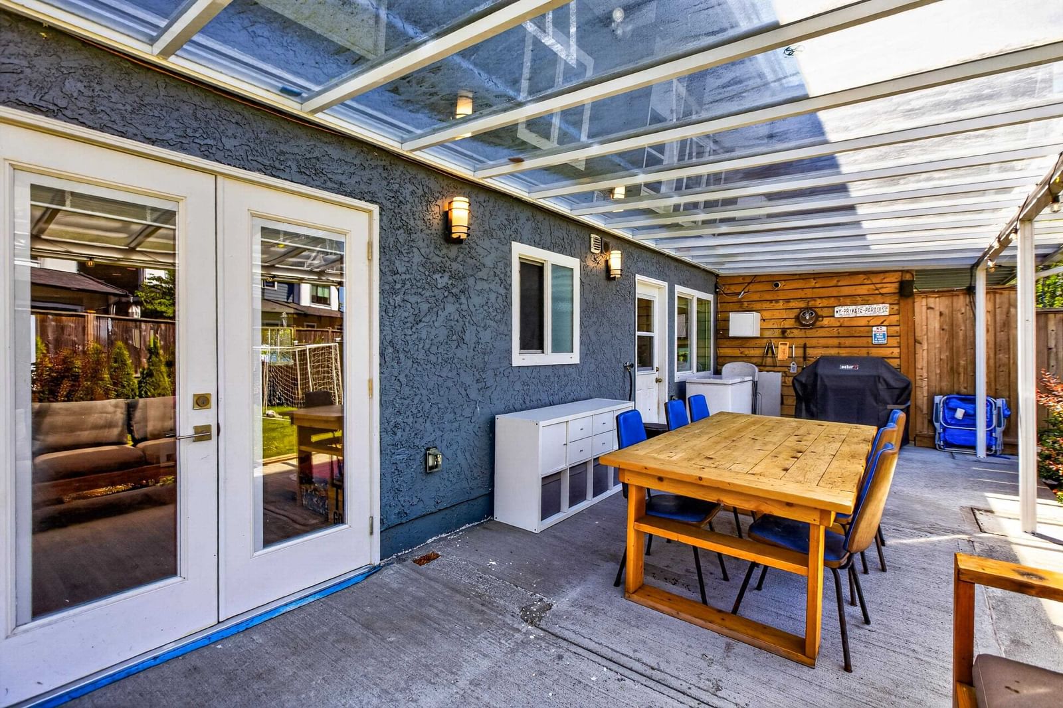
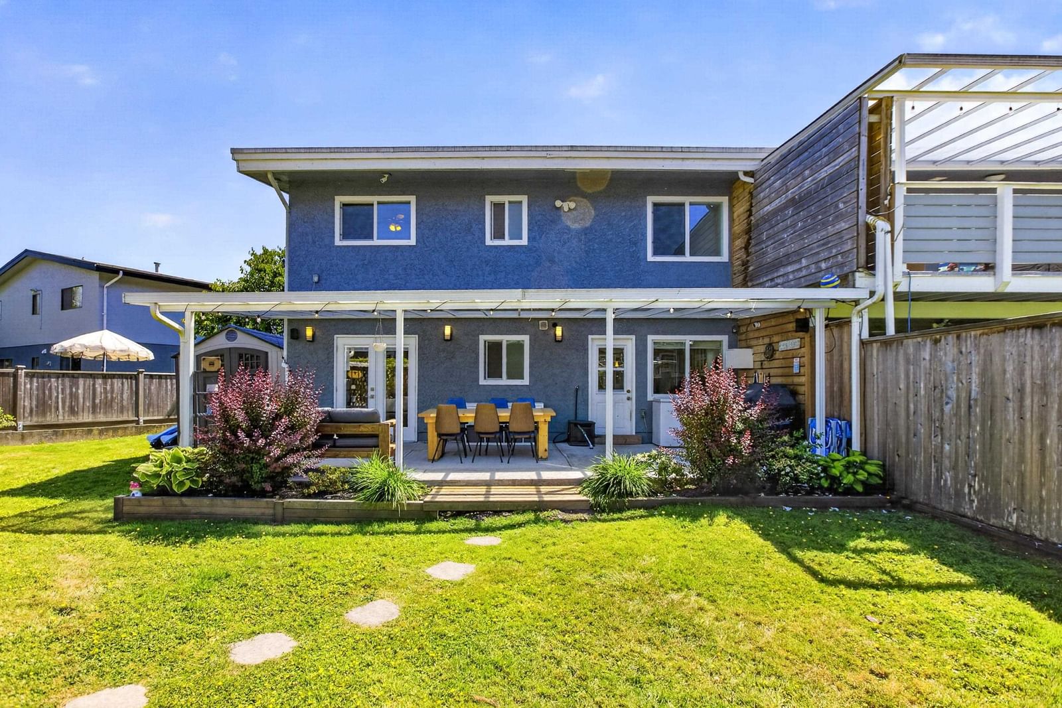
Modern comfort meets family living in one of Richmond’s quiet, well-loved neighbourhoods. Extensively reimagined in 2021 with updated plumbing, electrical, and an efficient heat pump for heating and cooling, this 4 bed, 4 bath, 2,323 sq.ft. home offers peace of mind behind every finish. A bright open kitchen, generous living spaces, and covered patio create an effortless setting for family dinners, celebrations, and summer evenings with friends. Upstairs, the primary suite feels like a private retreat with a spacious walk-in closet and spa-inspired ensuite. Walking distance to South Arm Park and centrally located near everyday conveniences, this is a move-in-ready home designed for the next chapter.
Interior Details
Exterior Details
More Information
Property
Parking
Utilities
This REALTOR.ca listing content is owned and licensed by REALTOR® members of The Canadian Real Estate Association.