2060 Gisby Street, Vancouver (West), BC V7V4N3










Property Overview
- Detached Home Type
- House Building Type
- 22651 Sqft Lot Size
- AltamontCommunity
- 6 Beds
- Natural Gas Heating
- 6 Full Baths
- 2 Half Baths
- 4 Parking Space(s)
- 1999 Year Built
- — Property Taxes
- 85 days Days on Market
- R3132815 MLS® #
- $948 Price / Sqft
- SFD Land Use
- Three Storey Style
Get instant answers about this home
Description
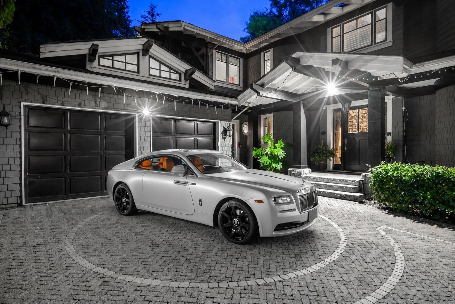
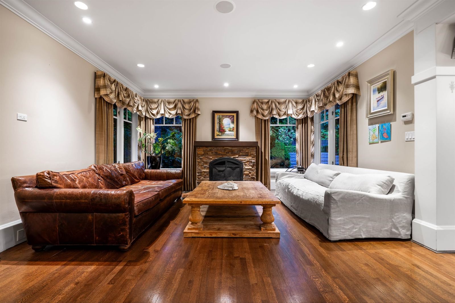
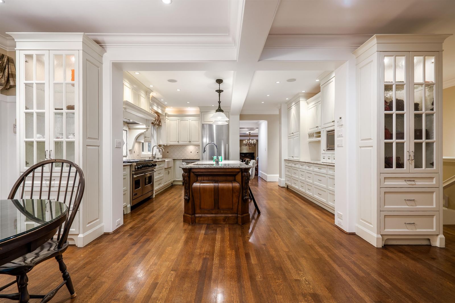
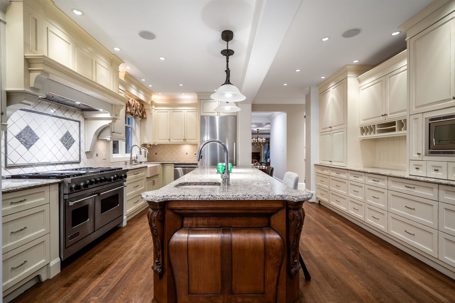
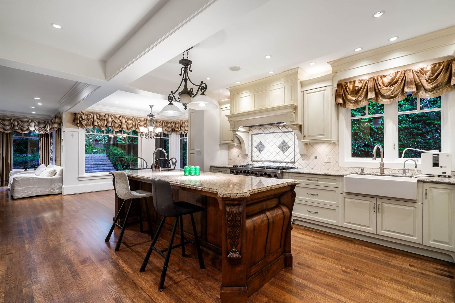
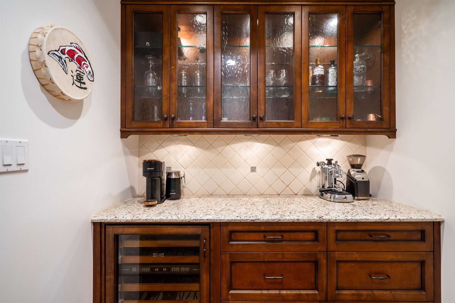
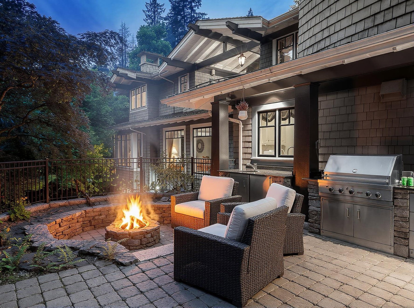
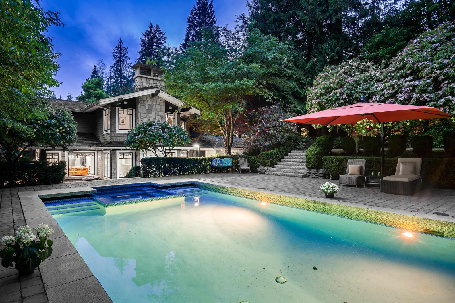
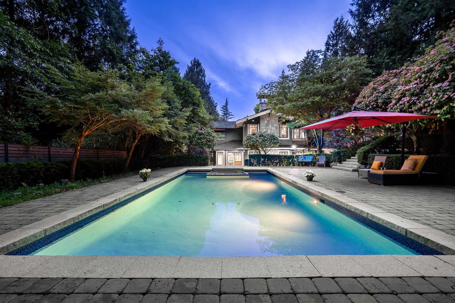
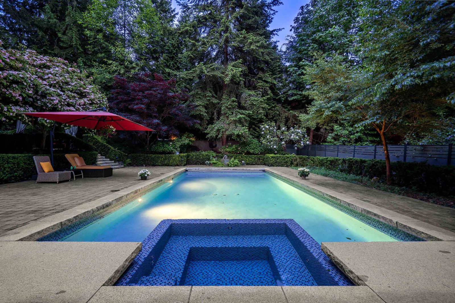
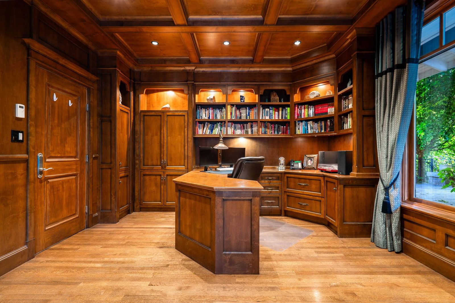
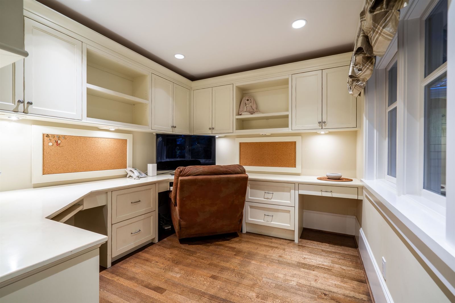
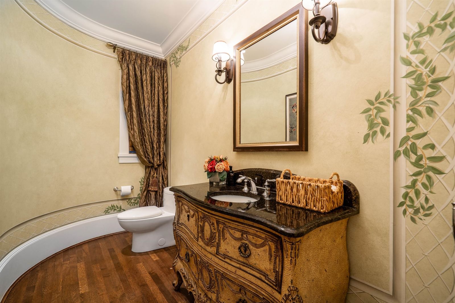
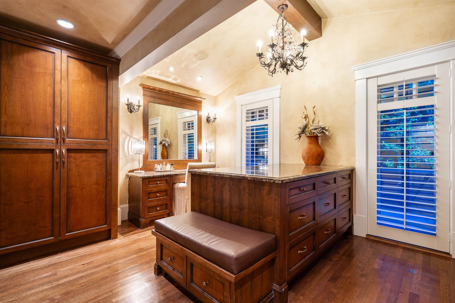
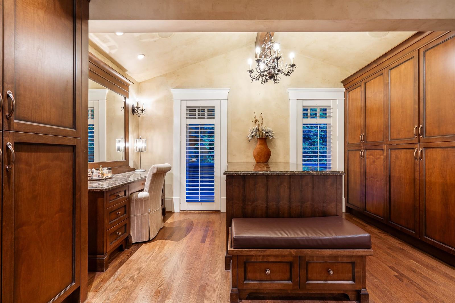
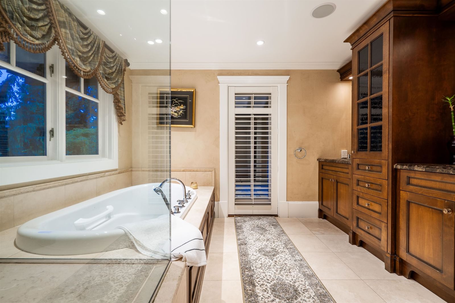
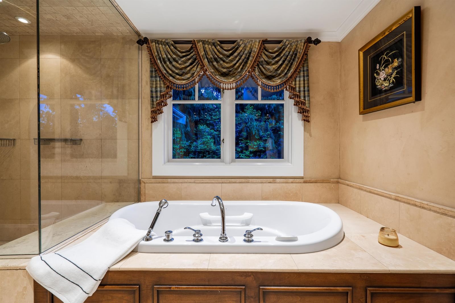
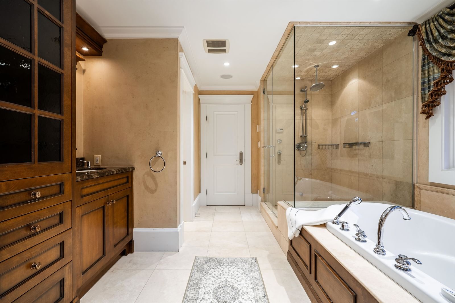
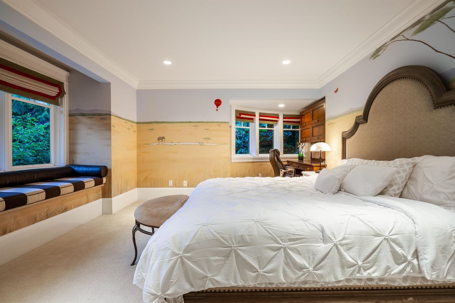
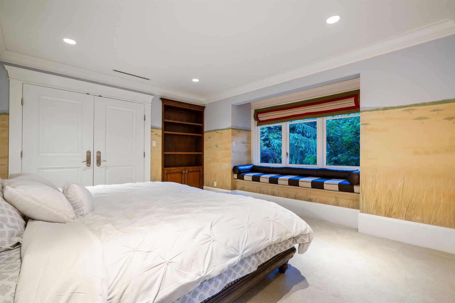
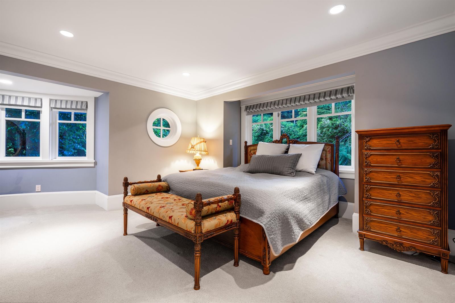
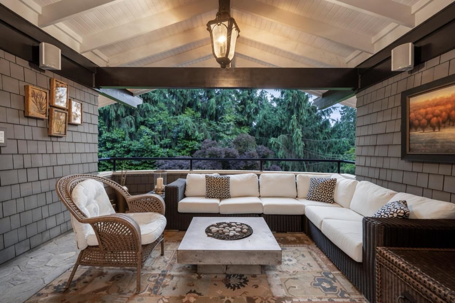
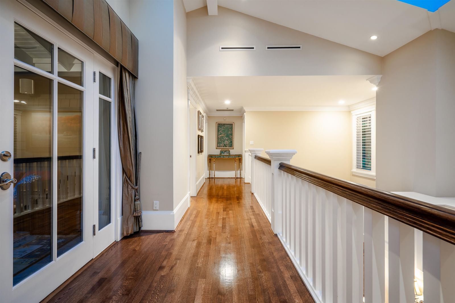
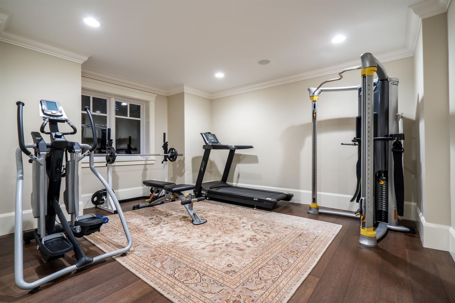
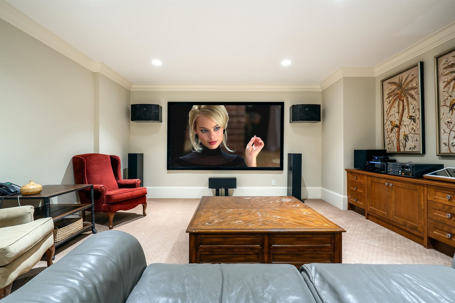
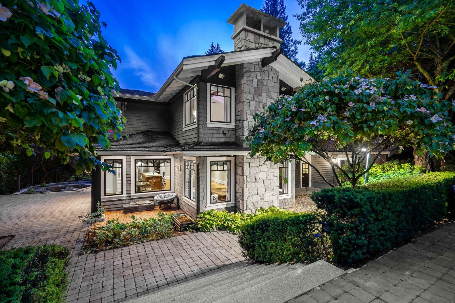
Discover this magnificent custom built residence by award winning architect Brad Lamoureux situated on a private .52 acre estate in West Vancouver’s most sought-after Altamont neighbourhood. Experience over 6,800 SQ FT of spacious living in this six bedrooms, seven bathroom home that blends timeless elegance with modern comfort together with an impeccable choice of quality materials and designer finishes. Enjoy an open-concept layout with seamless indoor-outdoor flow and relax by the sun-drenched swimming pool or entertain by the wood-burning fireplace. Features include: a gourmet chef kitchen with high-end appliances, media room, rec. room, wine room, gym, air conditioning, and attached 2 car garage. Located close to West Bay Elementary, Collingwood and Mulgrave School.
Interior Details
Exterior Details
More Information
Property
Parking
Utilities
This REALTOR.ca listing content is owned and licensed by REALTOR® members of The Canadian Real Estate Association.