202 Stetson Loop, Ardrossan, AB T8E2E4
Property Overview
- Detached Home Type
- House Building Type
- Ardrossan IICommunity
- 3 Beds
- Natural Gas Heating
- 2 Full Baths
- None Cooling
- 1 Half Baths
- 4 Parking Space(s)
- 2026 Year Built
- 99 days Time on Bōde
- N/A MLS® #
- 21067271 Bōde ID
- $294 Price / Sqft
- Two Storey Style
Get instant answers about this home
Sale Analysis
Auto-generatedThis 3-bedroom, 2.5-bathroom house in Ardrossan II is listed at $642,800.
What kind of home is this?
This house in Ardrossan II was built in 2026.
What features stand out inside the home?
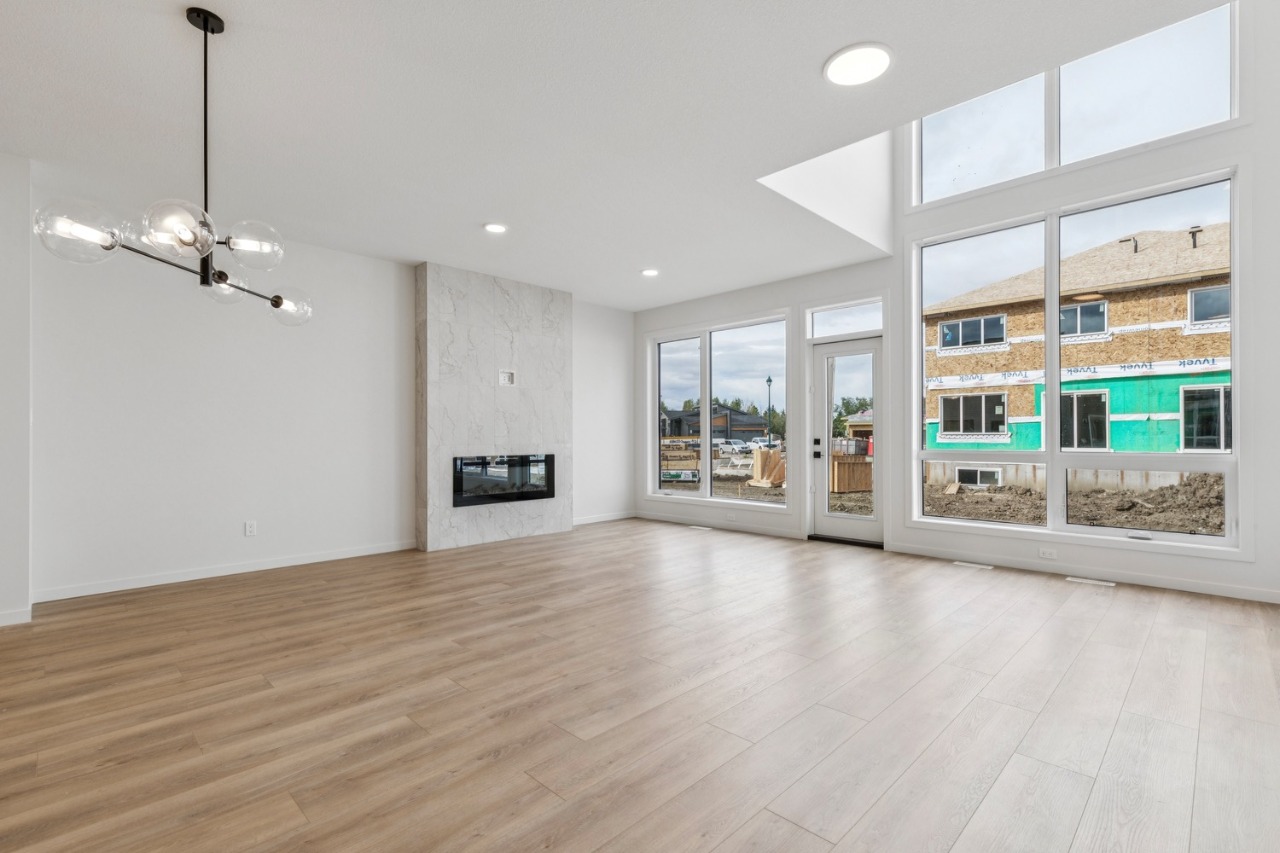
The home includes carpet, double vanity, high ceilings, a kitchen island, no animal home and no smoking home.
What are the key layout details of this home?
The home offers 3 bedrooms, 2.5 bathrooms, approximately 2,107 sqft, and 4 parking spaces.
What should I know about the basement and mechanical systems?
The home has a full unfinished basement, one furnace and one electric fireplace.
What amenities are nearby?
Parks, playgrounds, schools, shopping and sidewalks are nearby.
What are the outdoor and lot features?
The property has a backyard and porch.
This analysis is automatically generated using available sales and market data. It may contain errors and should not be relied on as financial or legal advice.
IMMEDIATE POSSESSION SINGLE FAMILY WITH OPEN TO BELOW LAYOUT!
Description
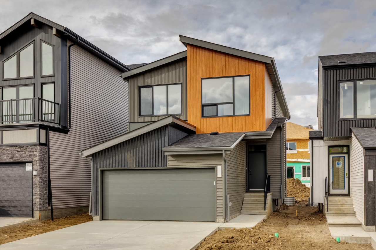
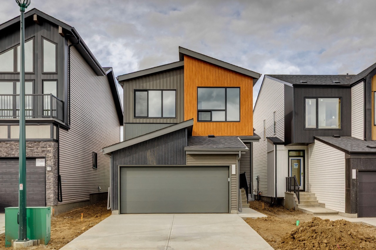
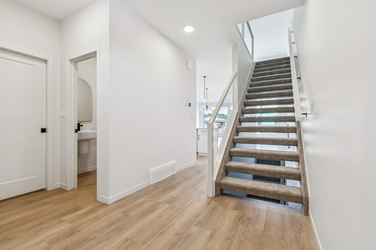
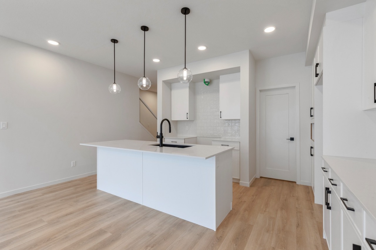
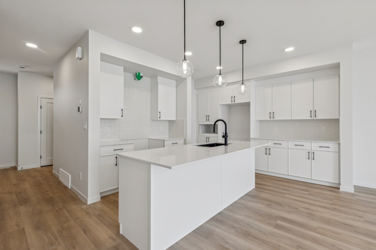
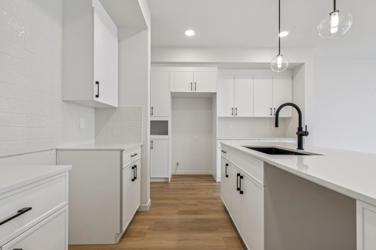
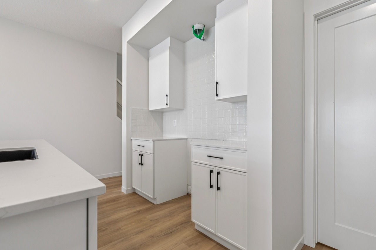
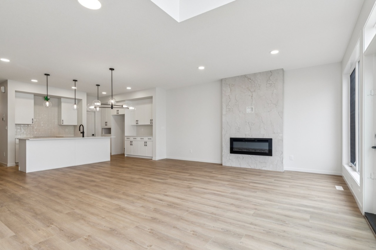
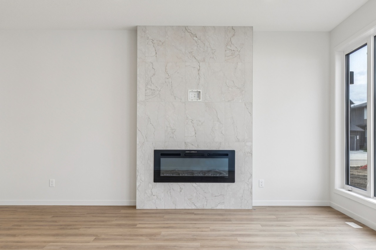
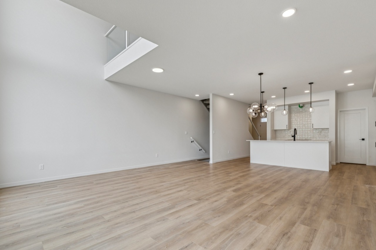
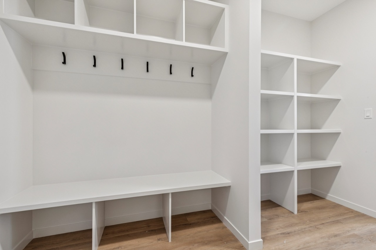
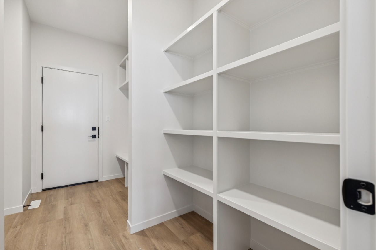
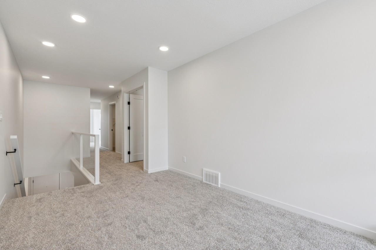
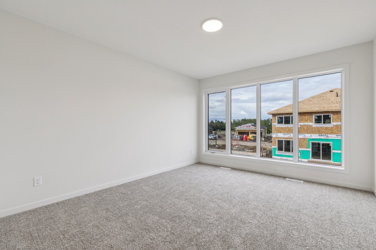
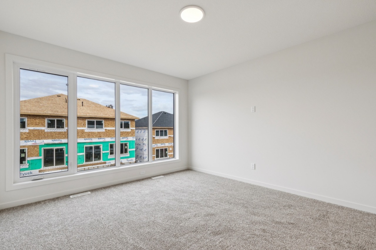
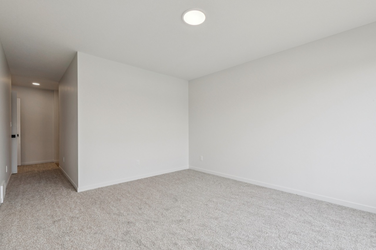
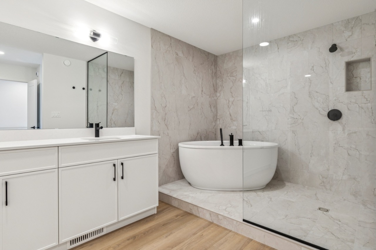
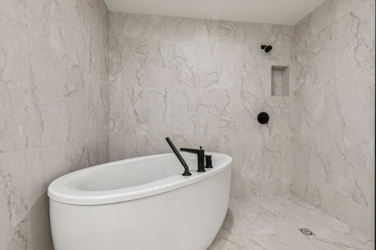
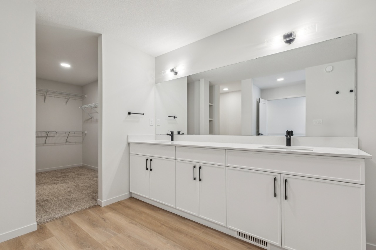
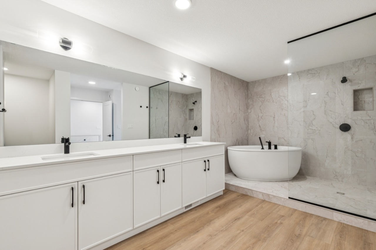
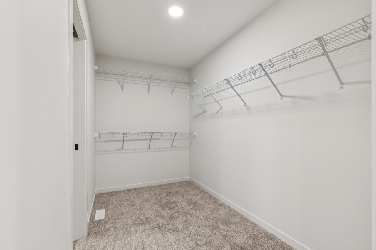
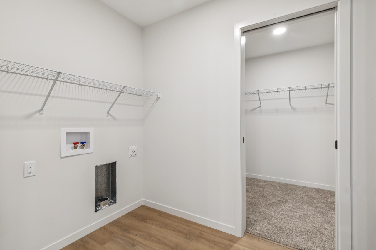
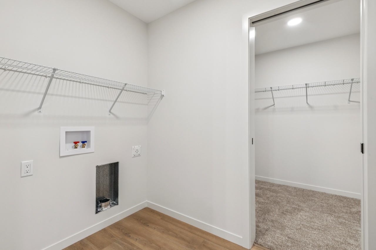
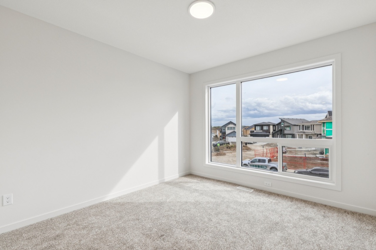
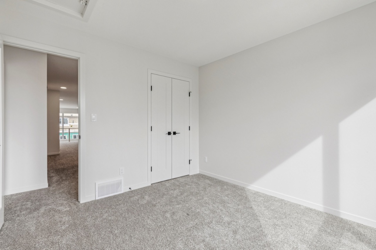
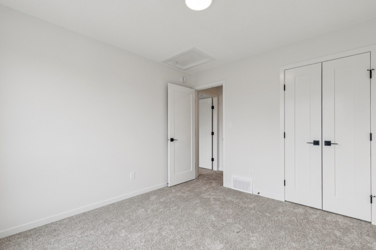
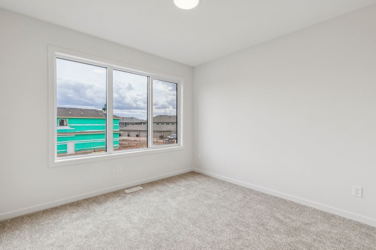
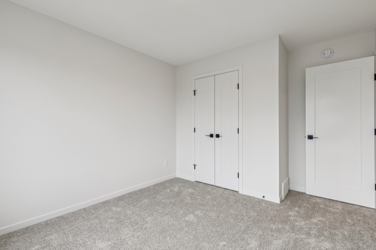
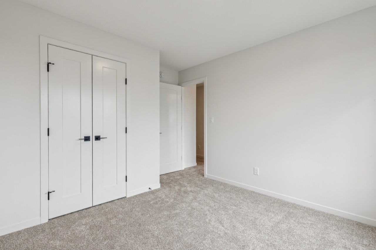
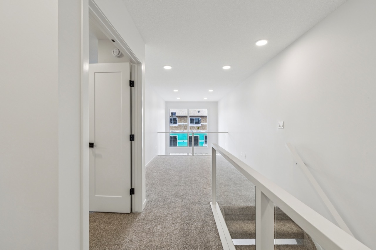
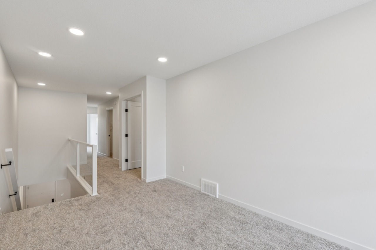
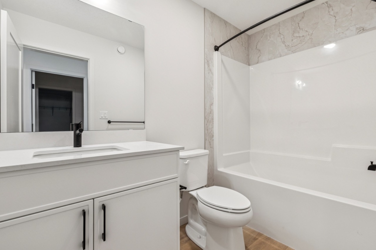
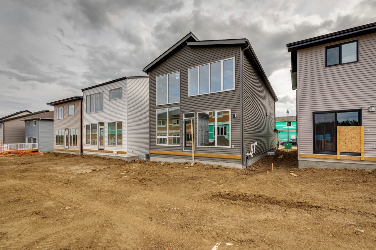
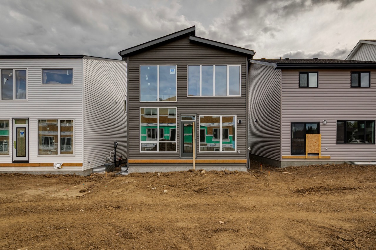
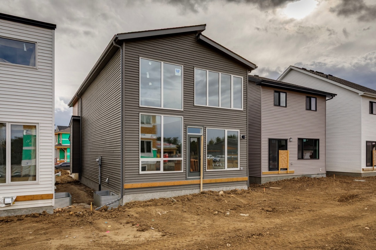
Welcome to the Entertain Play 22 in Ardrossan by award-winning Cantiro Homes, thoughtfully designed for entertaining and everyday living. The open-concept main floor features a chef-inspired kitchen with a large island, included appliances, and an oversized walkthrough pantry finished with MDF shelving. Upstairs, a spacious bonus room showcases an open-to-below design with elegant glass panel railings. The primary suite offers a spa-inspired ensuite with a tiled wet room, soaker tub, and separate shower. Two additional bedrooms, a full bath, and convenient second-floor laundry complete the upper level. Additional highlights include a fireplace with tile surround, 9 ft foundation, finished basement stairs, the Midsummer Interior Style Package, and the West Coast Fusion Plus elevation. Located near a pond and walking path. *Photos are for representation purposes only. Colors, finishes, and features may vary.*
Interior Details
Exterior Details
More Information
Property
Parking
Utilities
This REALTOR.ca listing content is owned and licensed by REALTOR® members of The Canadian Real Estate Association.