191 Harmony Circle, Rockyview County, AB T3Z0H8



Property Overview
- Detached Home Type
- House Building Type
- HarmonyCommunity
- 3 Beds
- Natural Gas Heating
- 2 Full Baths
- None Cooling
- 1 Half Baths
- 3 Parking Space(s)
- 2026 Year Built
- 104 days Time on Bōde
- A2319556 MLS® #
- 21067265 Bōde ID
- $535 Price / Sqft
- Two Storey Style
Get instant answers about this home
Sale Analysis
Auto-generatedThis 3-bedroom, 2.5-bathroom house in Harmony is listed at $899,850.
What kind of home is this?
This house in Harmony was built in 2026.
What features stand out inside the home?
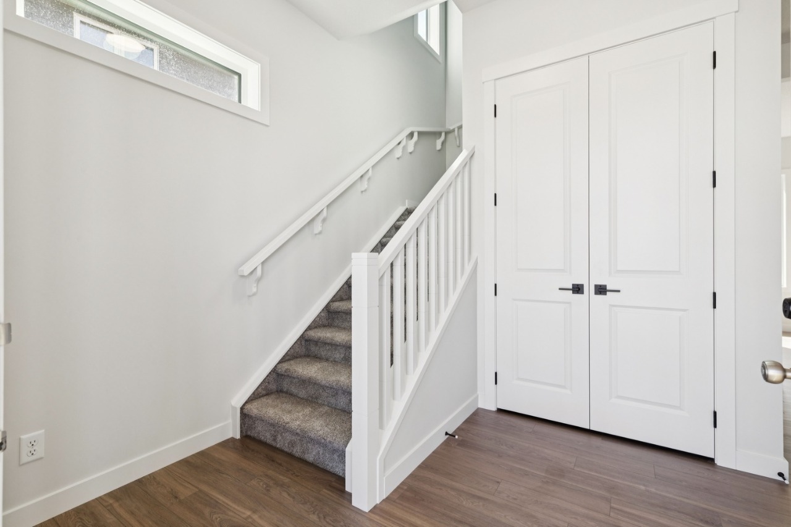
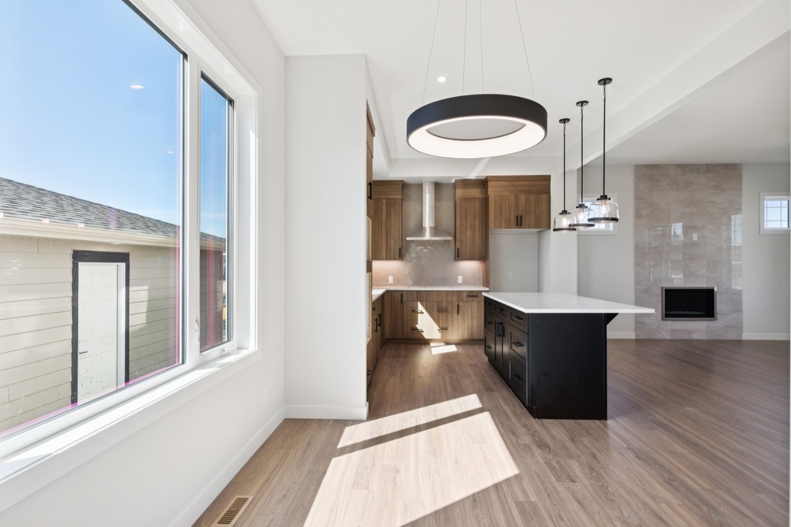
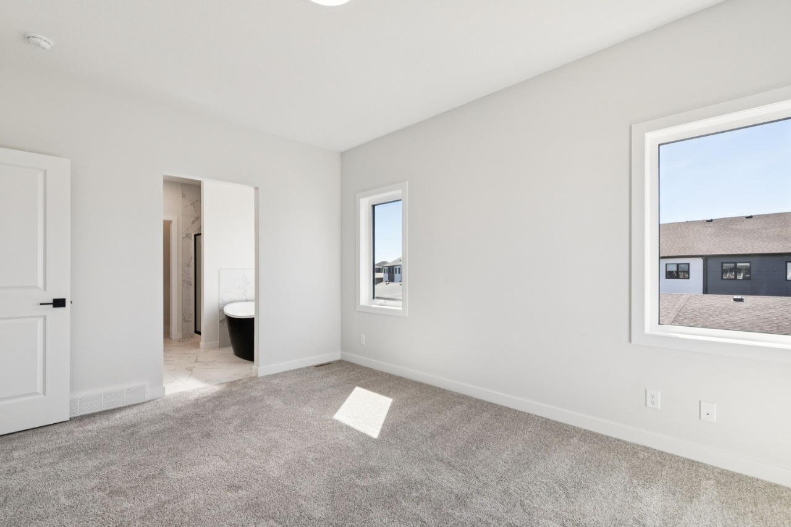
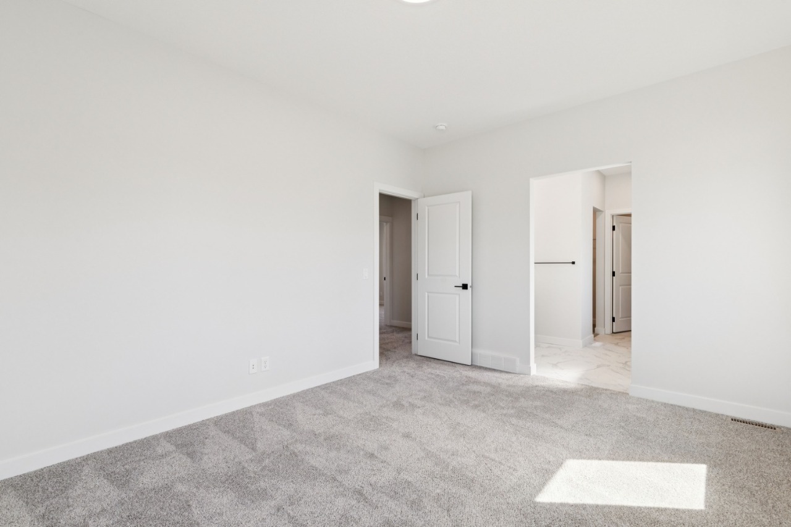
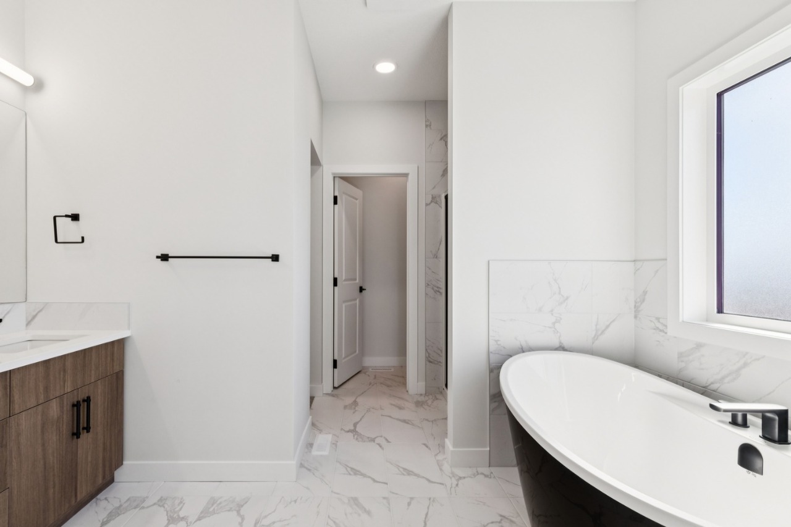
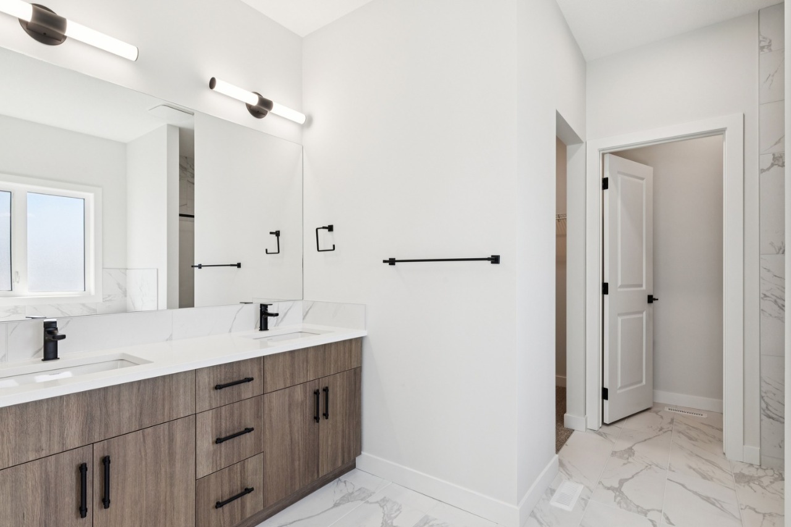
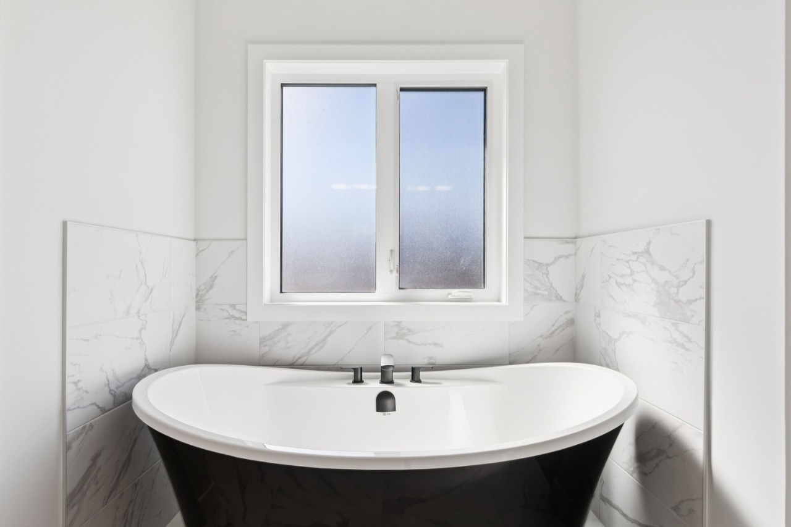
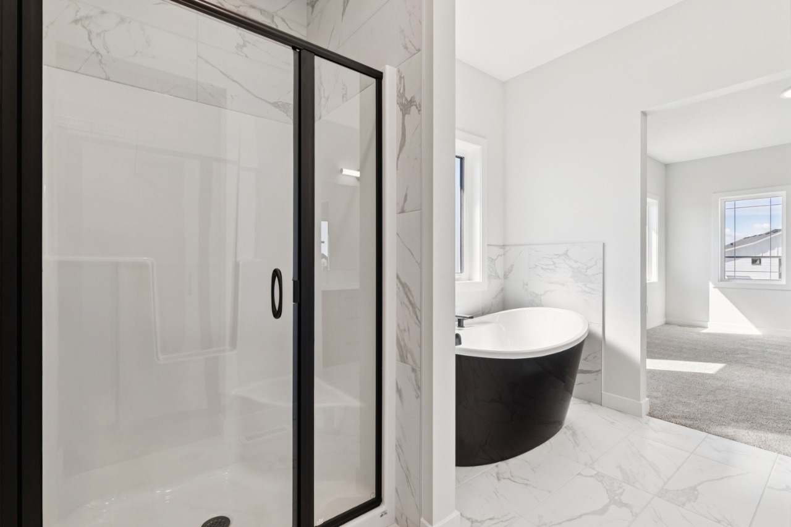
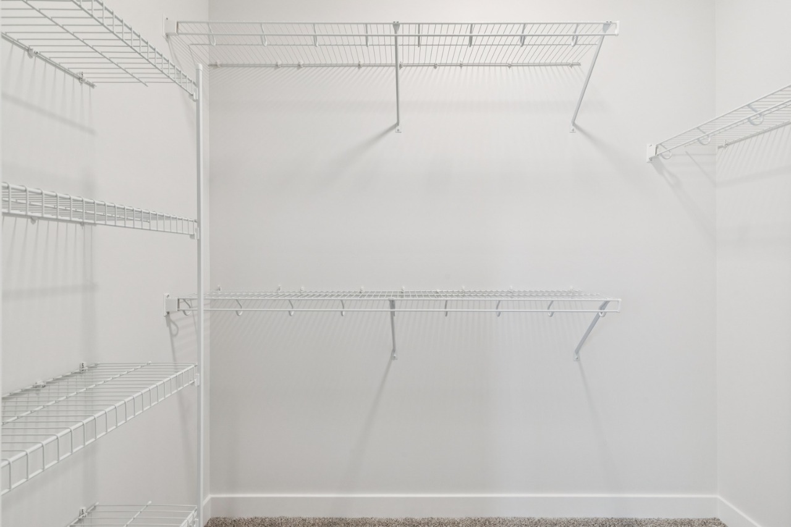
The home includes vinyl plank, bathroom rough-in, double vanity, a kitchen island, walk-in closets and carpet.
What are the key layout details of this home?
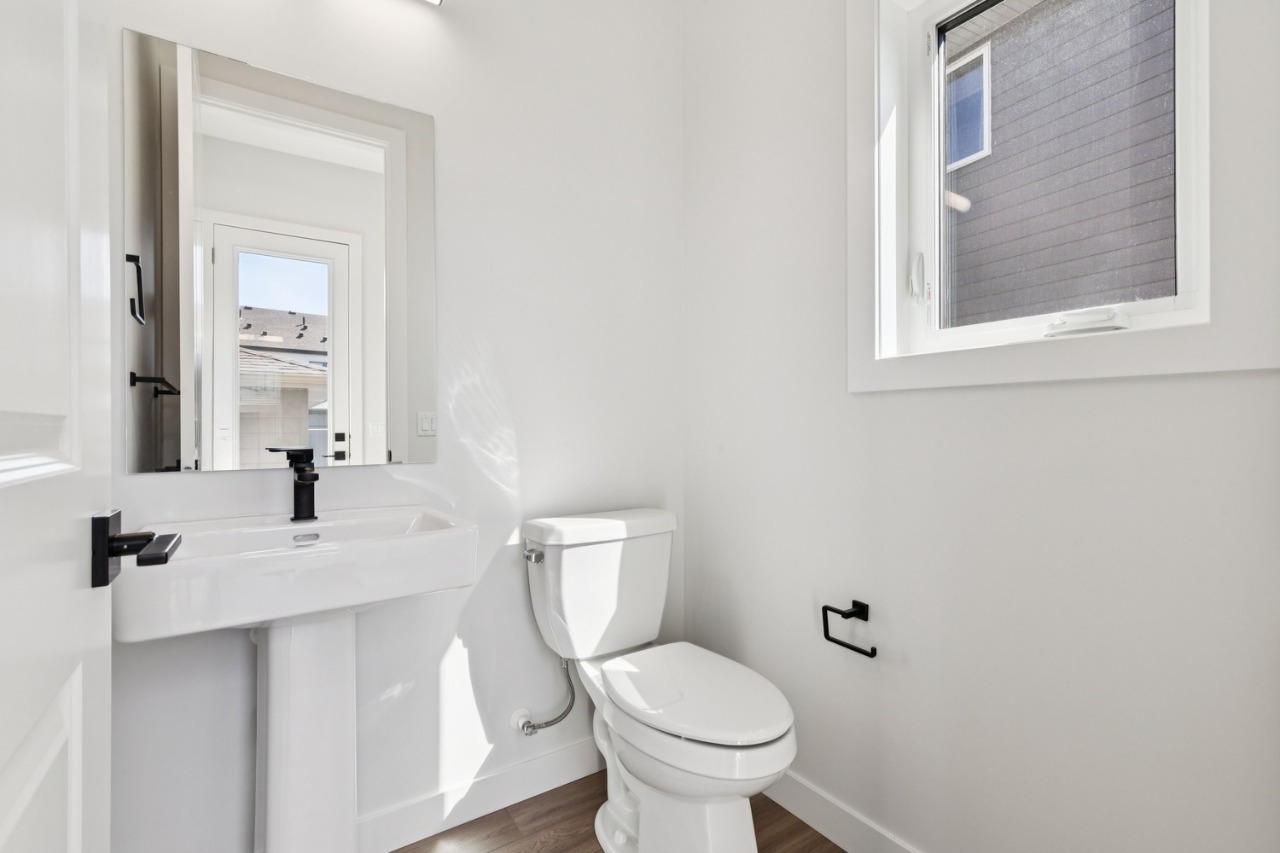
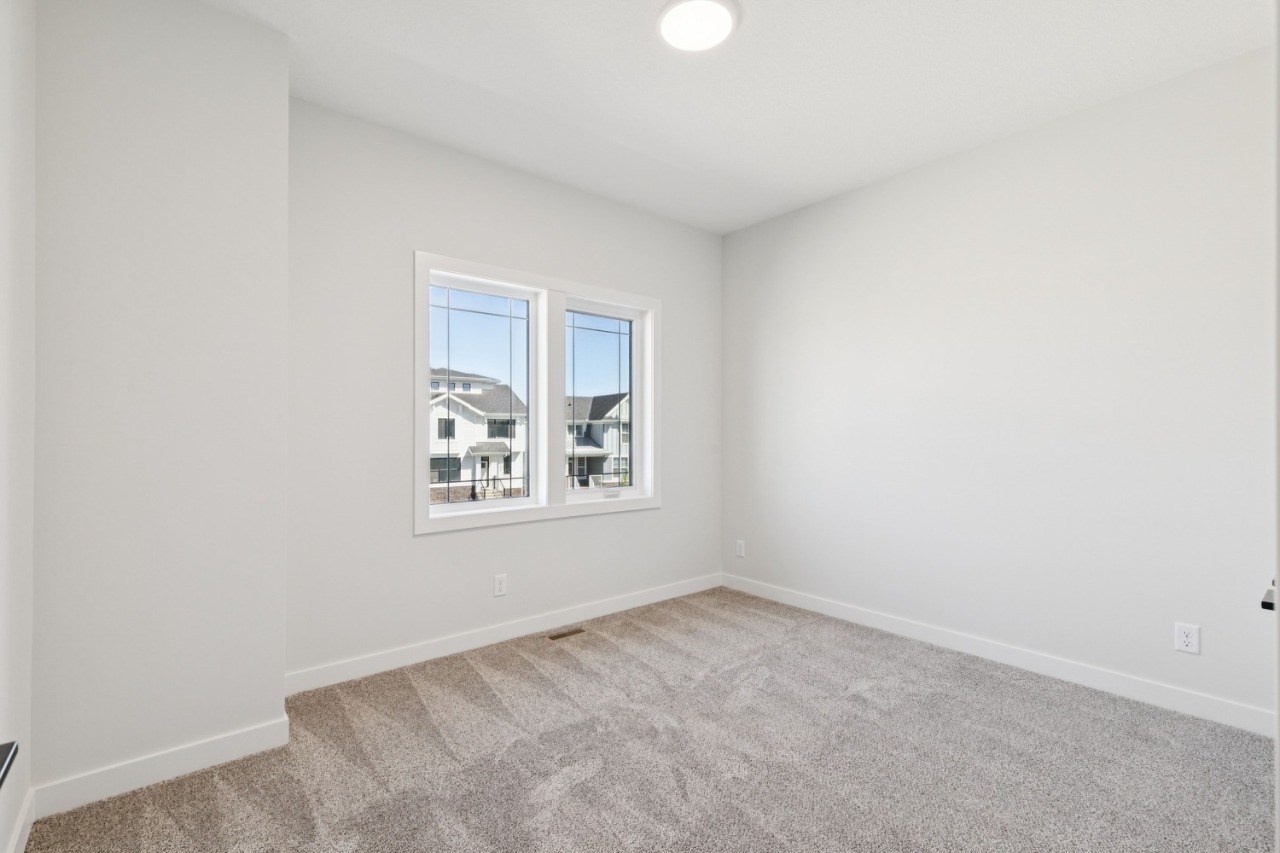
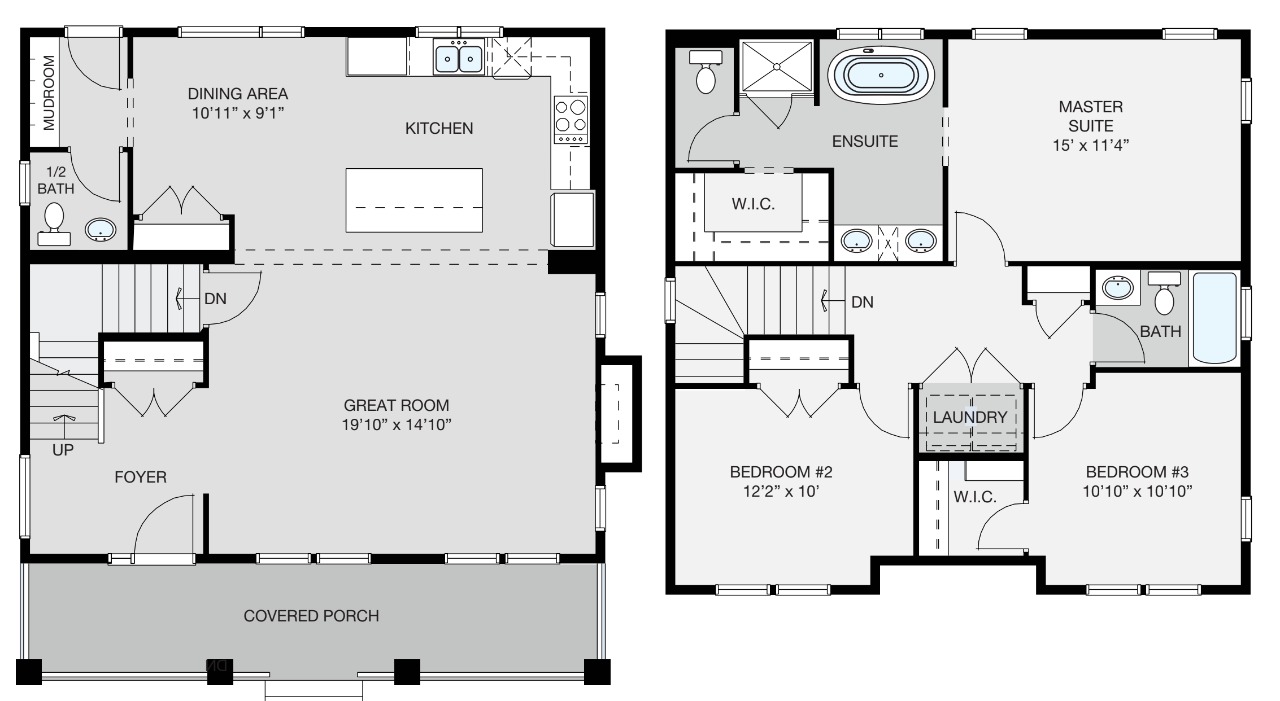
The home offers 3 bedrooms, 2.5 bathrooms, approximately 1,683 sqft, and 3 parking spaces.
What should I know about the basement and mechanical systems?
The home has a full unfinished basement and one furnace.
What amenities are nearby?
Parks, playgrounds, schools, shopping, sidewalks and street lights are nearby.
What are the outdoor and lot features?
The property has a backyard, near public transit, near shopping centre, street lighting, awnings and porch.
This analysis is automatically generated using available sales and market data. It may contain errors and should not be relied on as financial or legal advice.
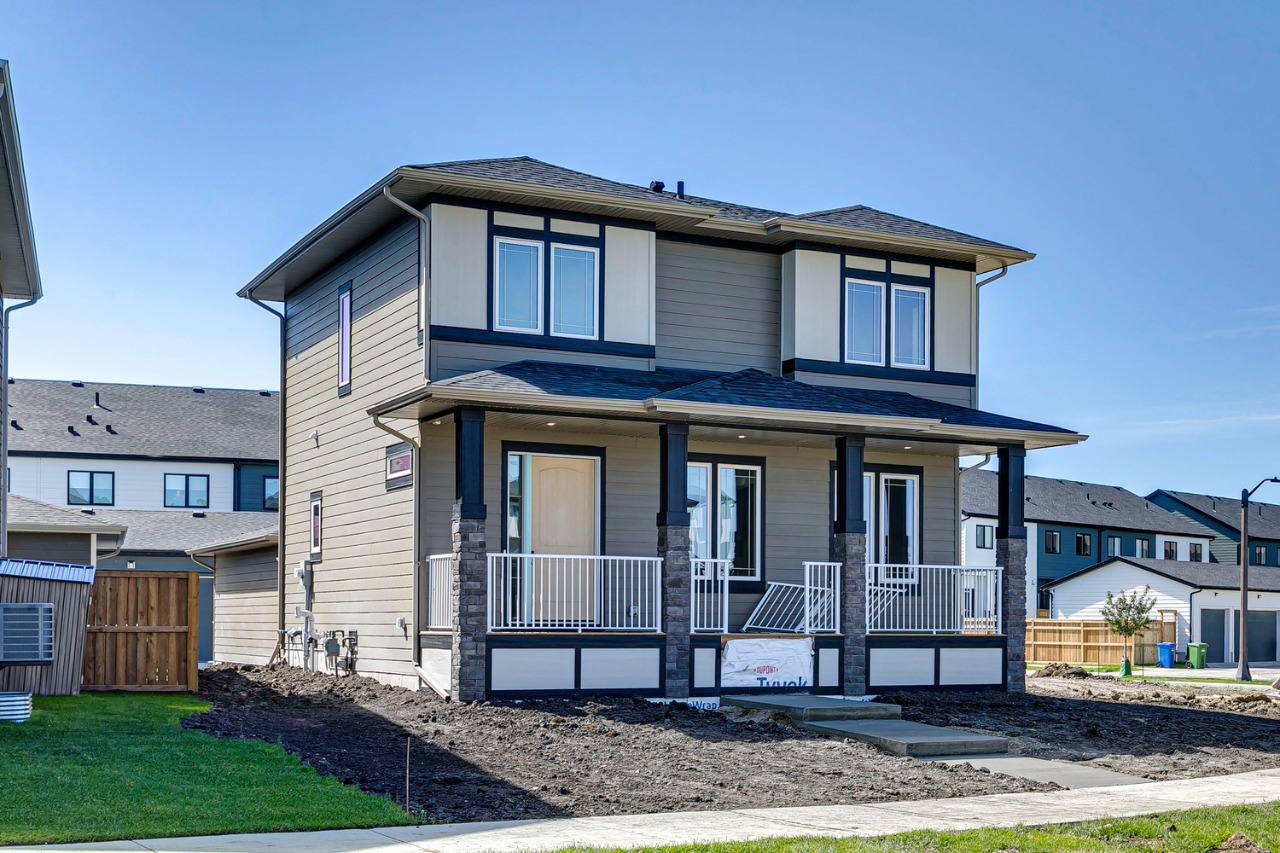
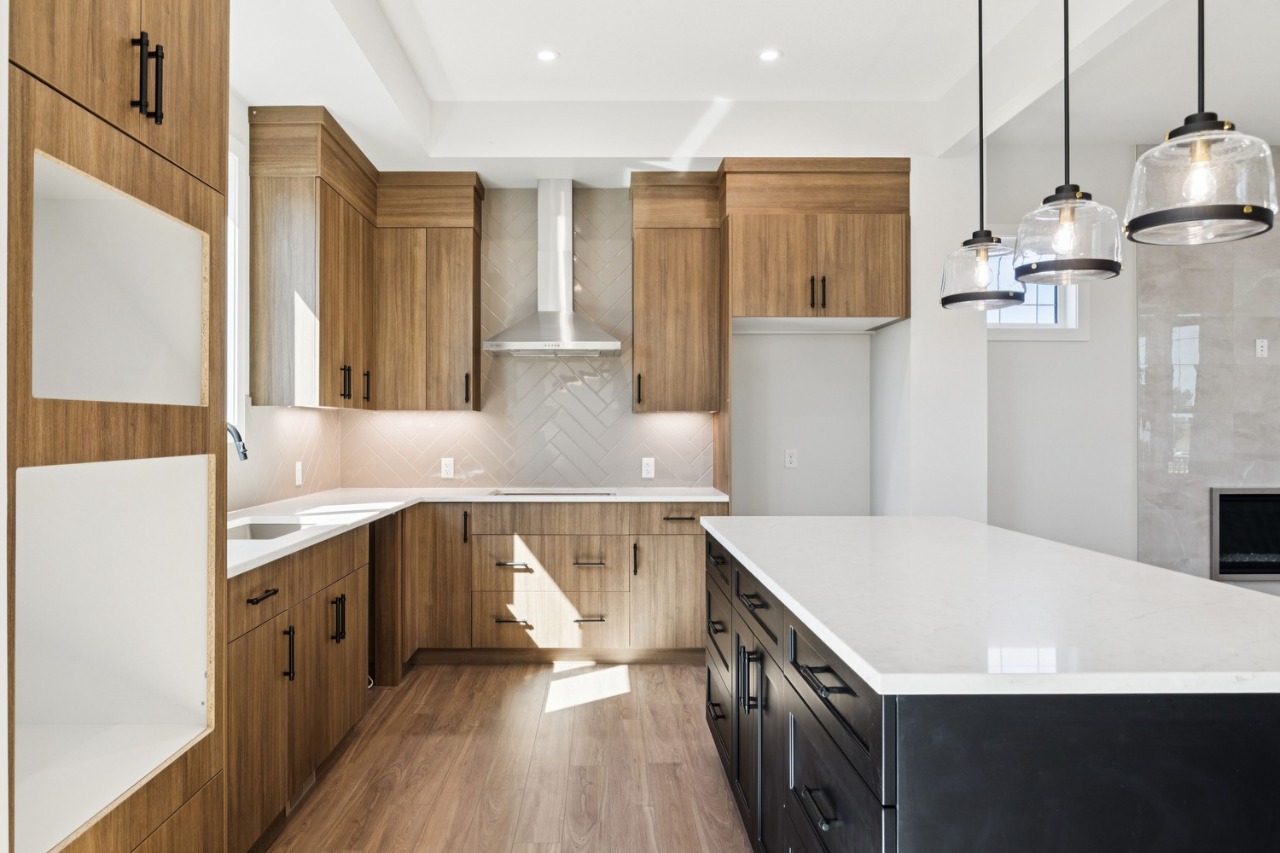
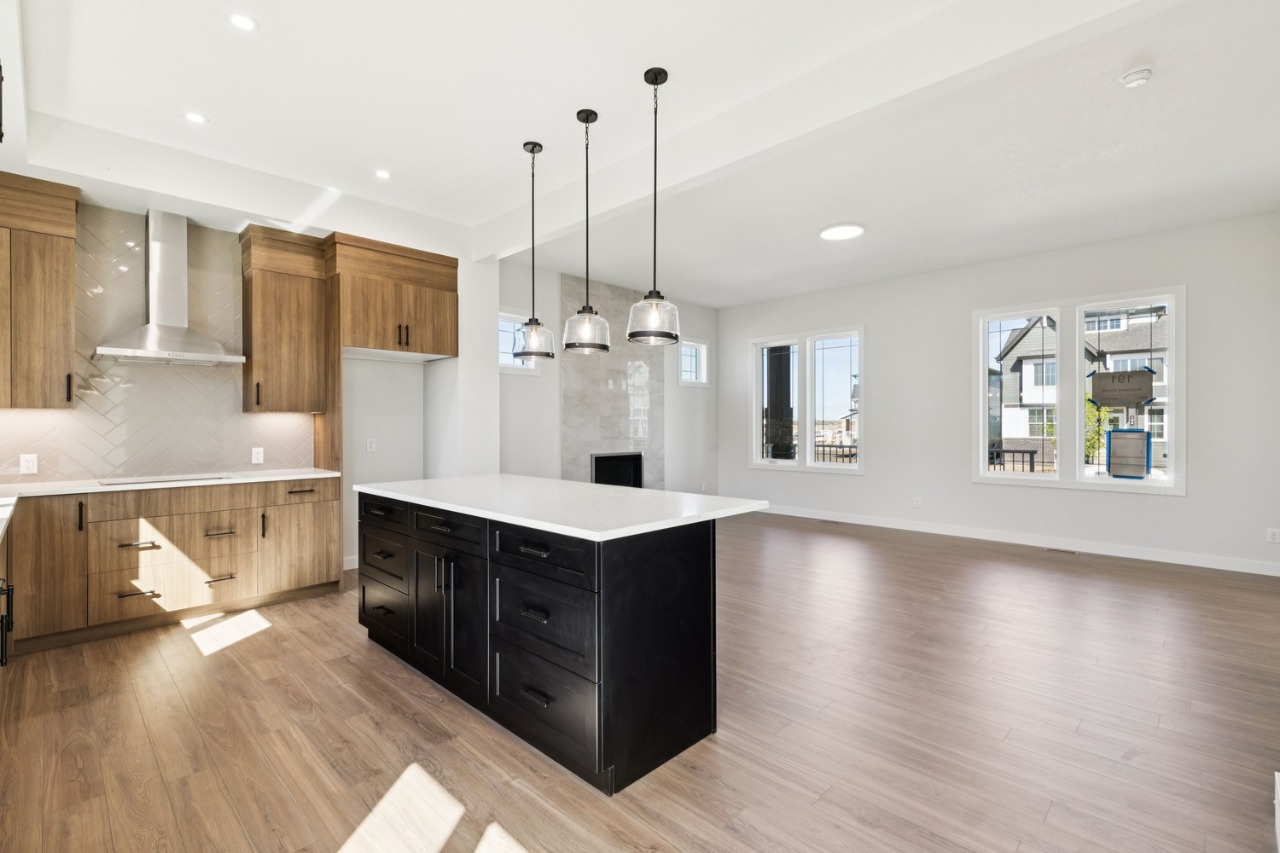
1,683 sq ft in Harmony! 3 bed, 2.5 bath w/ 10' ceilings, quartz counters, gas fireplace & rare triple detached garage included.
Description
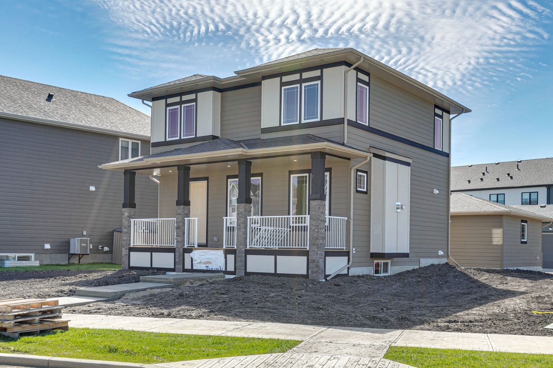
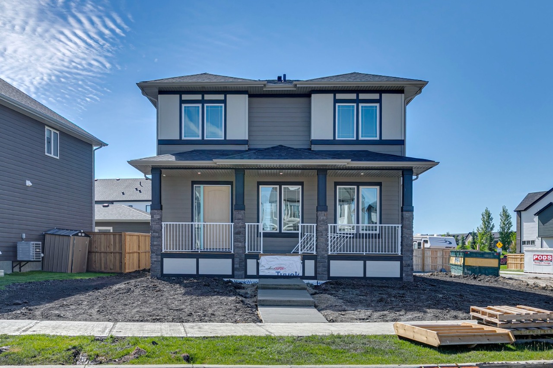
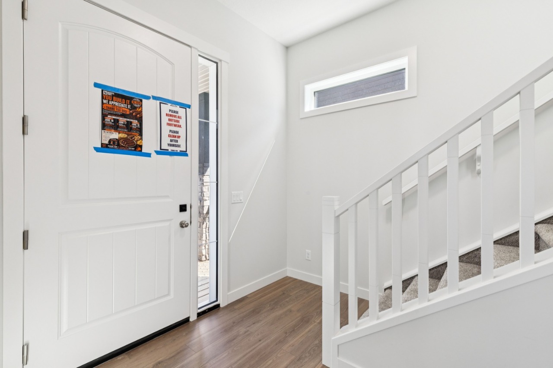
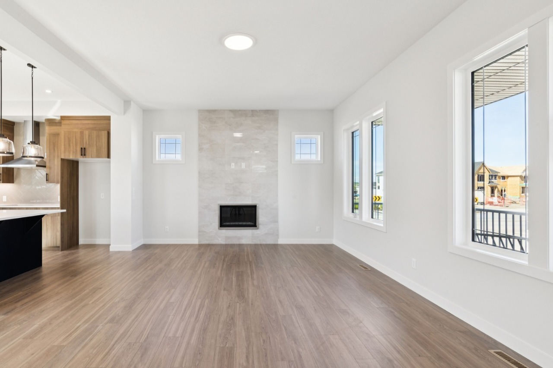
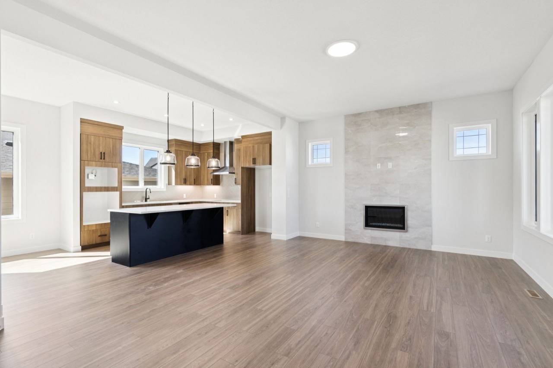
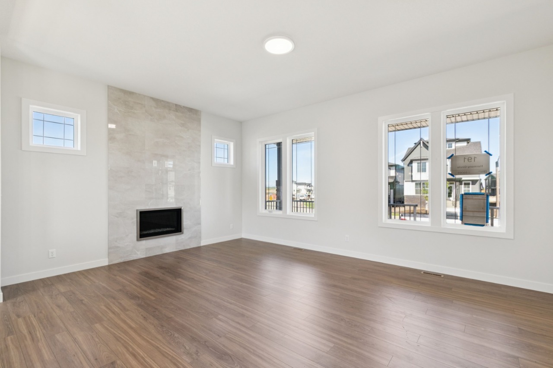
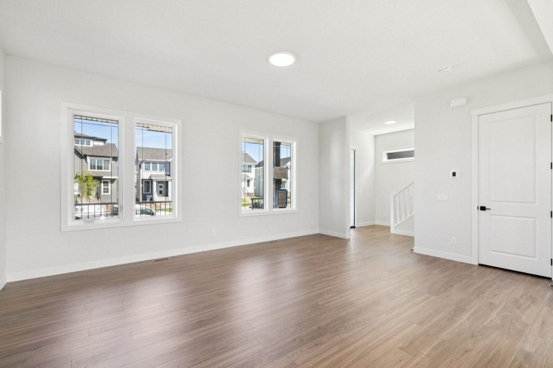
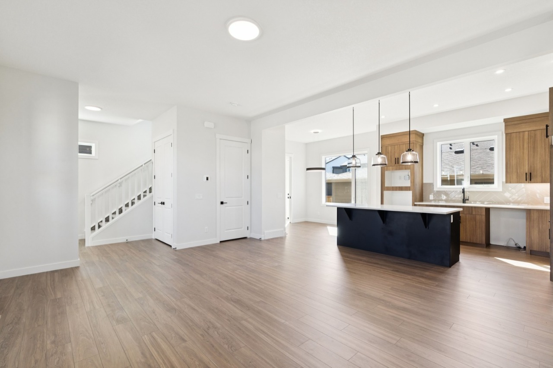
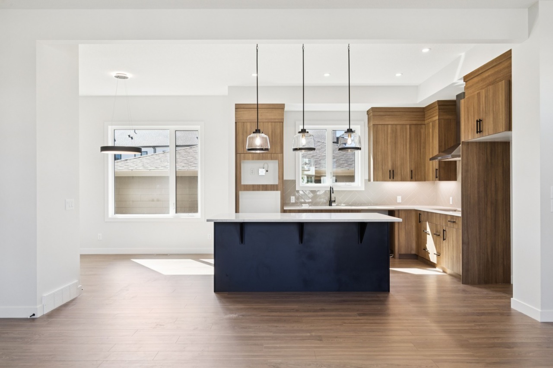
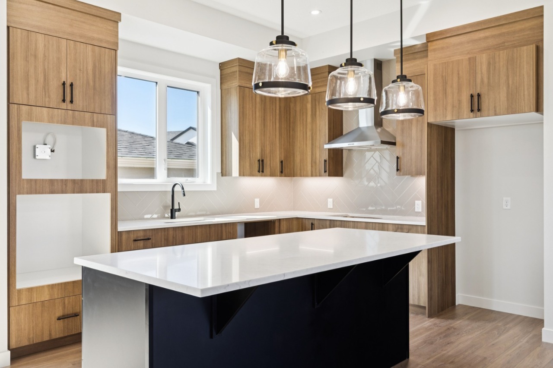
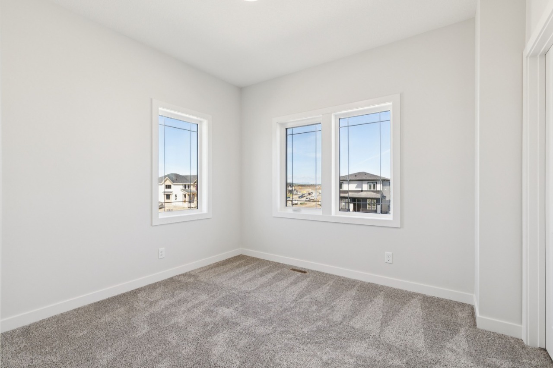
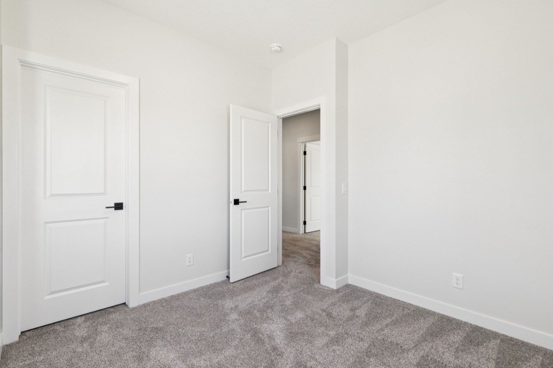
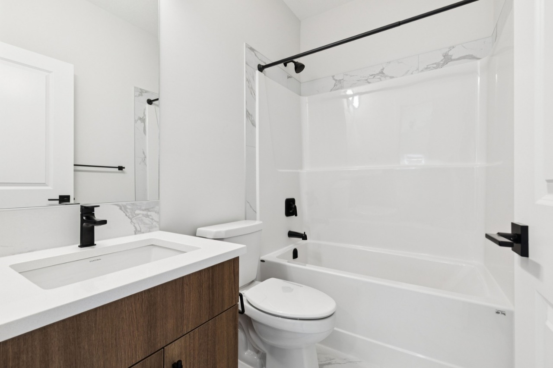
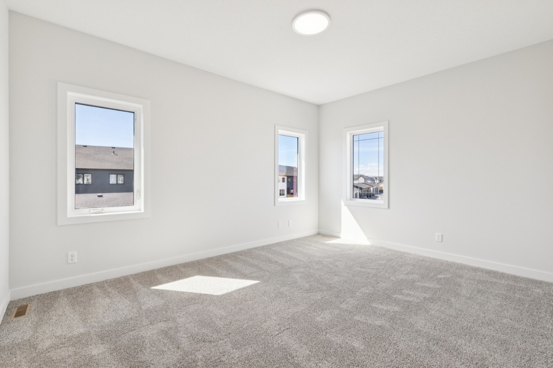
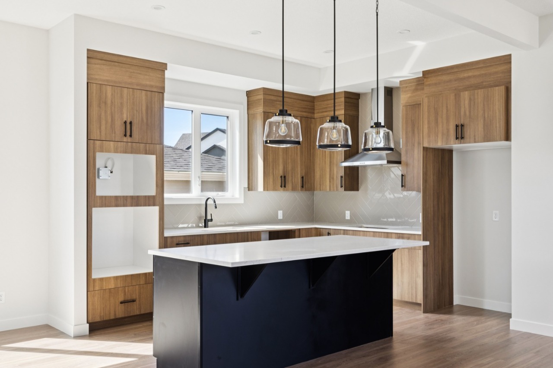
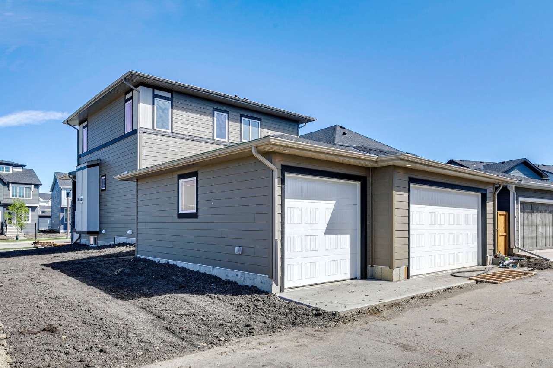
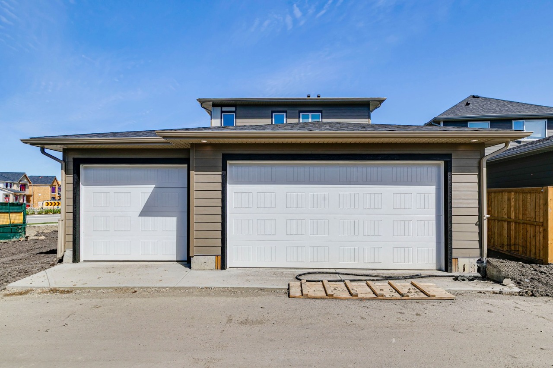
Welcome to 191 Harmony Circle — the Willowglen by NuVista Homes. This 1,683 sq ft Foursquare-style home offers 3 bedrooms and 2.5 bathrooms with impressive 10' main floor ceilings and 9' foundation and upper floor ceiling heights throughout. The chef-inspired kitchen features an upgraded Samsung gourmet appliance package, quality cabinetry with taller upper cabinets, and quartz countertops that extend throughout the home. Luxury vinyl plank flooring flows across the main level, anchored by a stunning natural gas fireplace with full tile surround to ceiling height. A rare rear detached triple car garage completes this exceptional package — ideal for families, hobbyists, or anyone needing serious storage and parking. Every NuVista home is also backed by the Alberta New Home Warranty for added peace of mind. Located in the award-winning lakeside community of Harmony. Photos are representative.
Additional Information
Interior Details
Exterior Details
More Information
Property
Parking
Utilities
This REALTOR.ca listing content is owned and licensed by REALTOR® members of The Canadian Real Estate Association.