11 Sibbald Crescent, Georgina, ON L0E1R0




Property Overview
- Detached Home Type
- House Building Type
- 21780 Sqft Lot Size
- Sutton & Jackson's PointCommunity
- 4 Beds
- 4 Full Baths
- Air Conditioning (Central) Cooling
- 0 Half Baths
- 10 Parking Space(s)
- 2026 Year Built
- — Property Taxes
- 86 days Days on Market
- N13239202 MLS® #
- $831 Price / Sqft
- Two Storey Style
Get instant answers about this home
Description
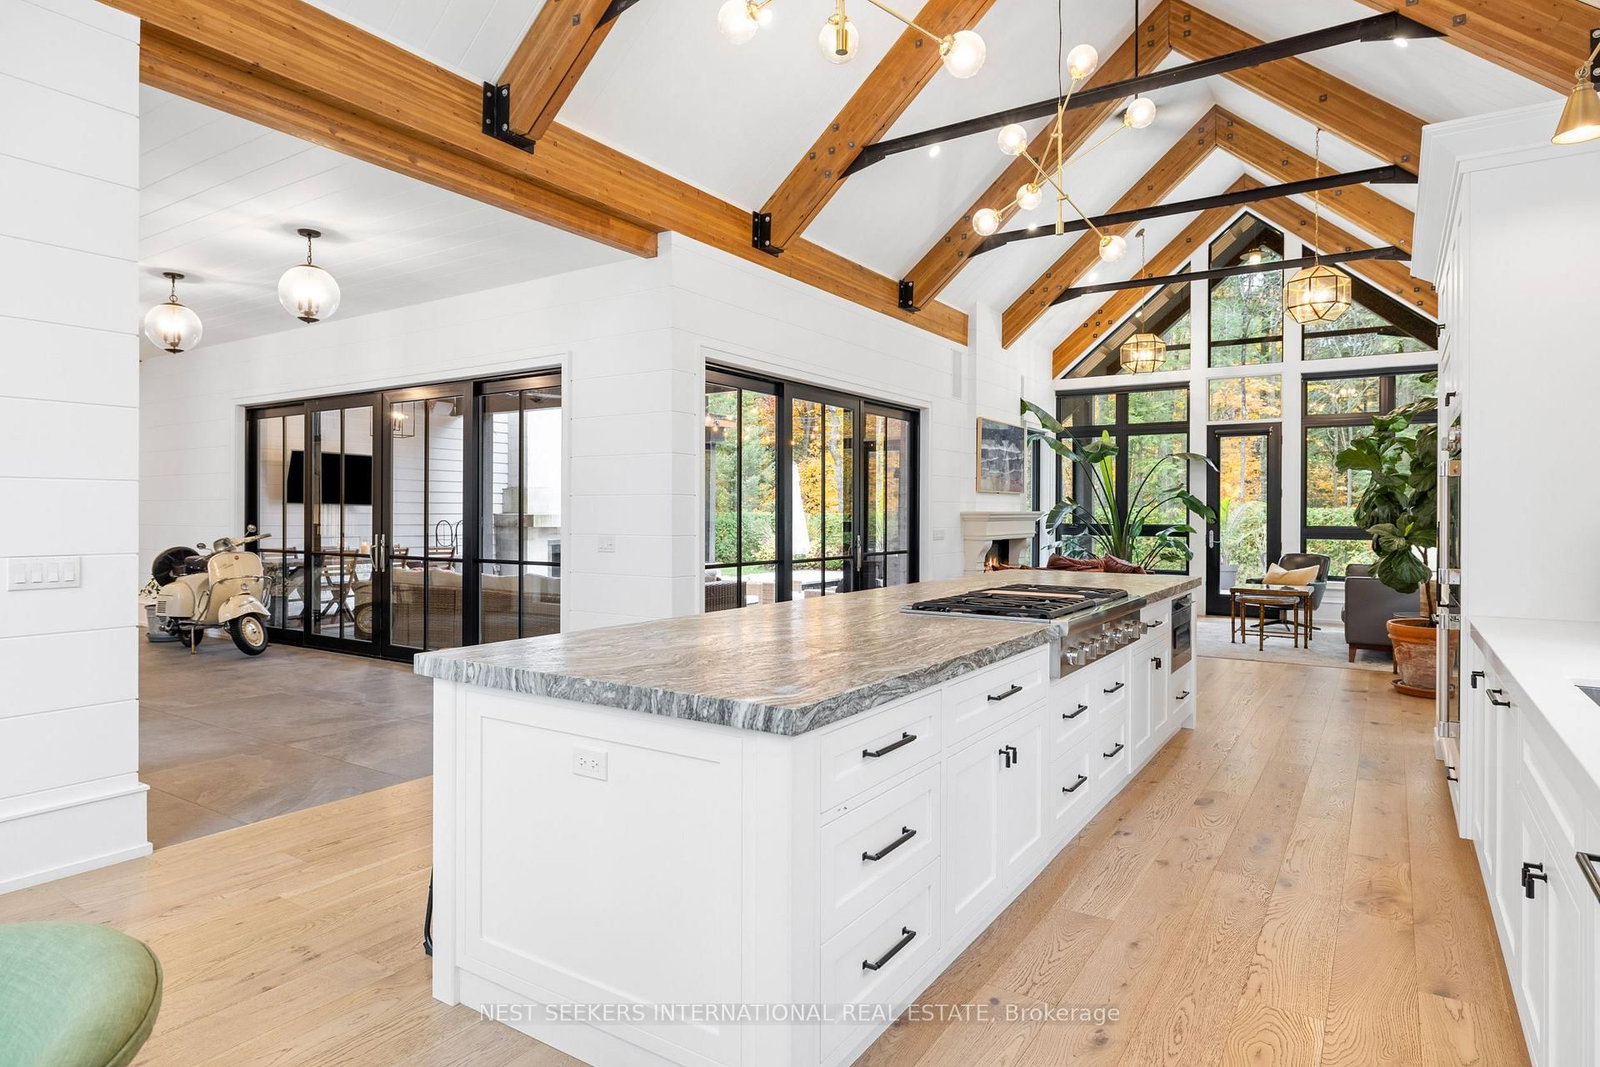
1 Sibbald Crescent in serene Sutton West,ON is set on a rare 3/4 acre lot with mature trees, this architecturally distinct two storey home blends modern design with natural beauty. A grand foyer opens to a light filled interior with 20 ft vaulted ceilings, Douglas Fir beams, hardwood floors, and dramatic floor to ceiling windows. The living room features a statement fireplace and sleek sliding doors to outdoor living. The chef's kitchen offers a 16 ft island, quartz counters, stainless steel appliances, and views of the lake. Offering 4 beds and 4 baths, including a private ground level primary suite with walkout and spa like 5 piece ensuite. Lower level with heated floors, see renderings, to be complete by seller at a cost to be negotiated - LA has cost breakdown. Outdoor entertaining with patio, fireplace, and modern inground pool. Covered, powered boathouse slip available for lease nearby. Fronting on the famous Briar's golf club & with private beach access. 1 hr from Toronto.
Interior Details
Exterior Details
More Information
Property
Parking
Utilities
Data is supplied by the Toronto Regional Real Estate Board (TRREB) MLS® System. TRREB is the owner of the copyright in its MLS® System. Data is deemed reliable but is not guaranteed accurate by TRREB. The trademarks MLS®, Multiple Listing Service® and the associated logos are owned by The Canadian Real Estate Association (CREA) and identify the quality of services provided by real estate professionals who are members of CREA. Used under license.
Data was last updated Friday, August 28, 2026, 4:04:32 PM UTC.