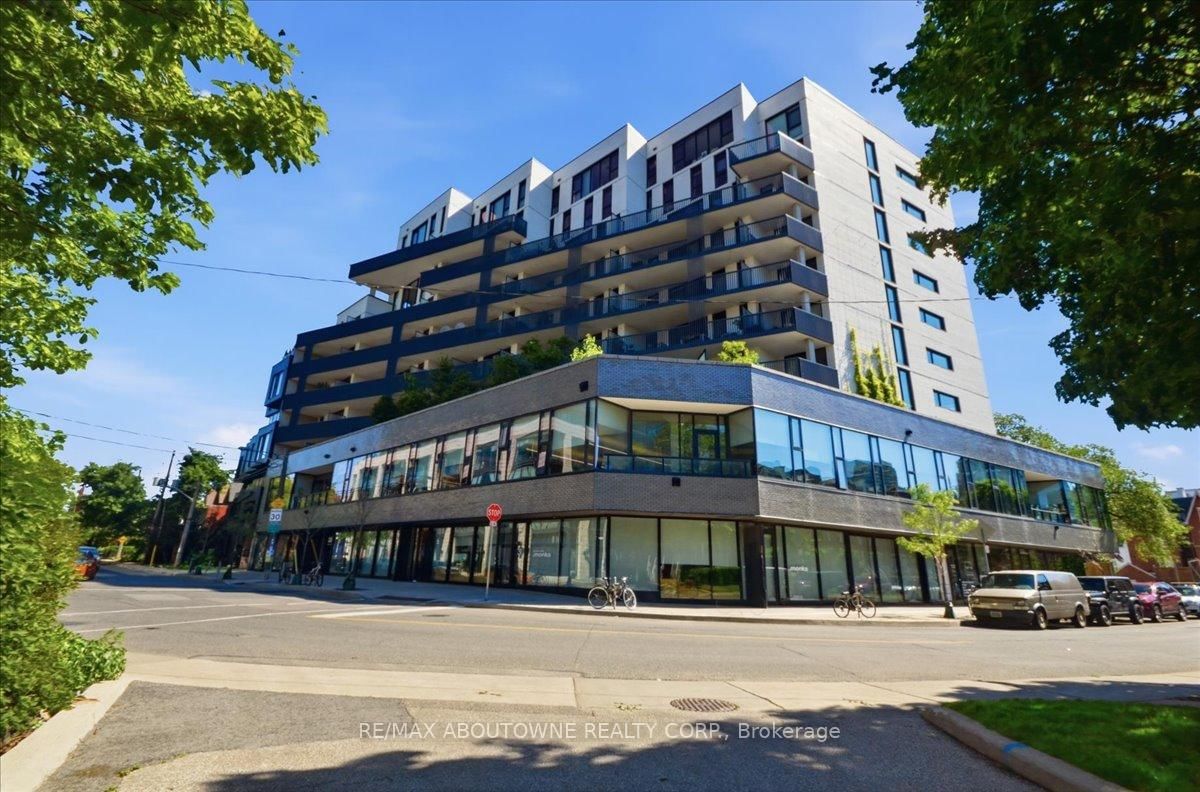
#805 41 Dovercourt Road, Toronto, ON M6J0G6





Property Overview
- Apartment Home Type
- High Rise Apartment Building Type
- Little PortugalCommunity
- 2 Beds
- 2 Full Baths
- Air Conditioning (Central) Cooling
- 0 Half Baths
- 1 Parking Space(s)
- 2020 Year Built
- — Property Taxes
- 86 days Days on Market
- C13239972 MLS® #
- $1,324 Price / Sqft
Get instant answers about this home
Description
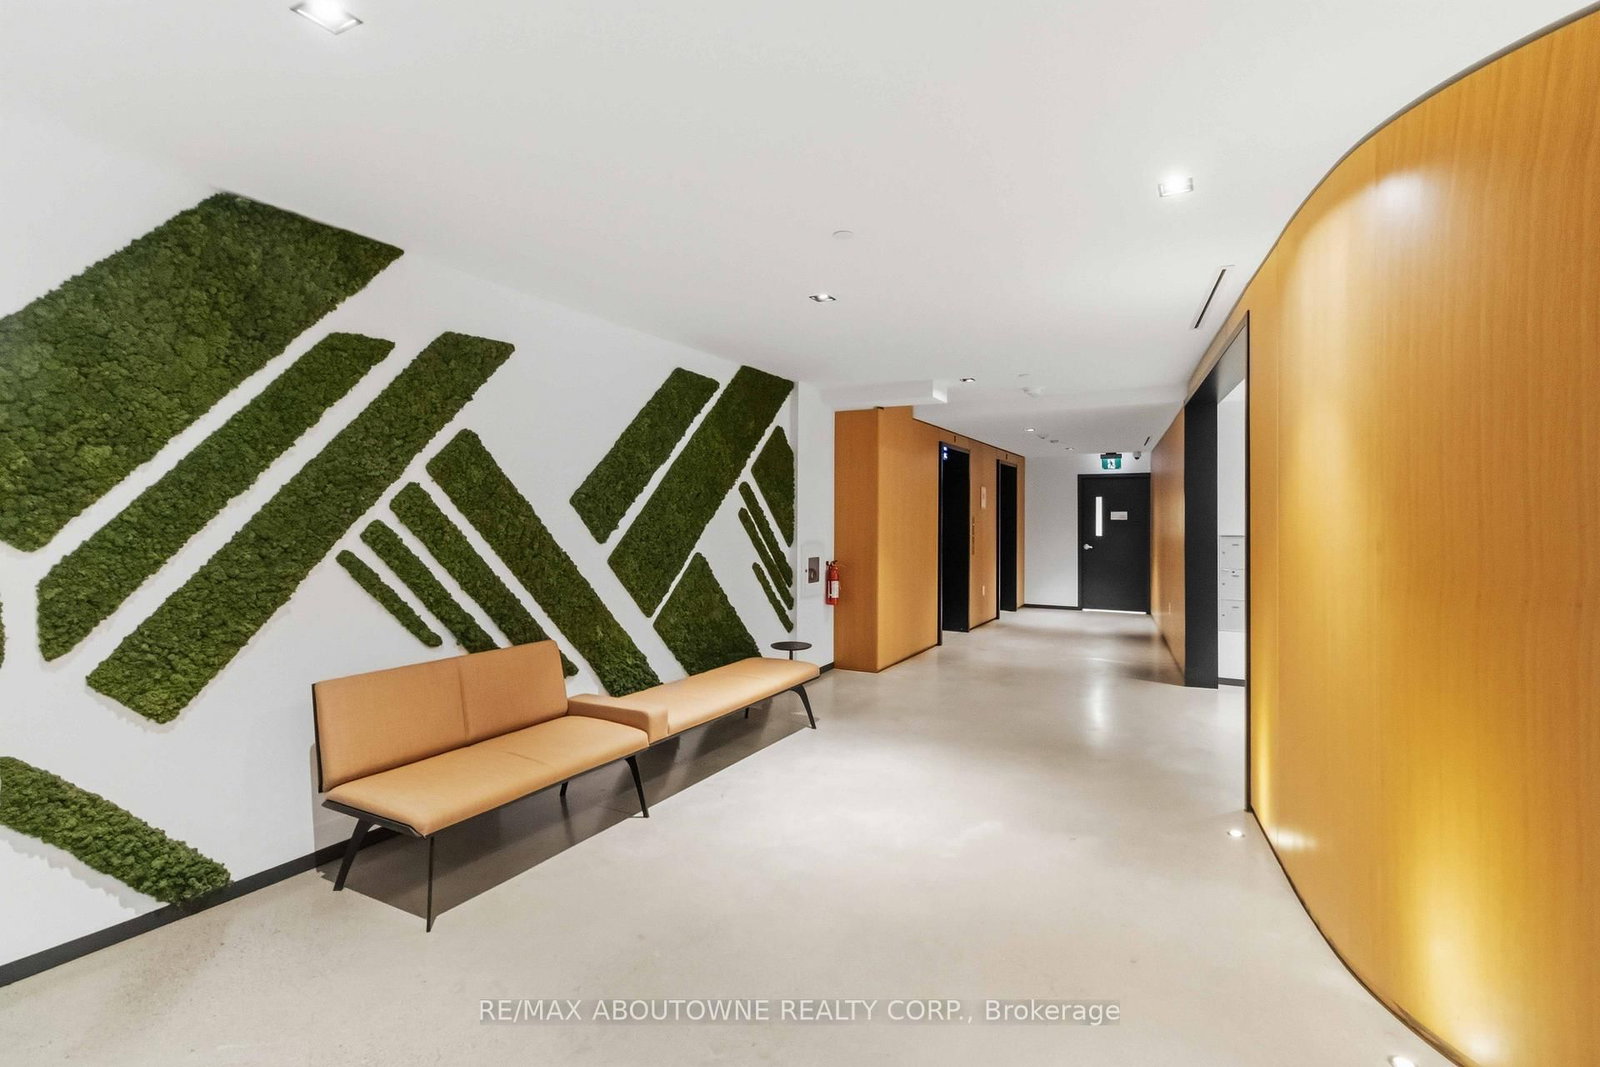
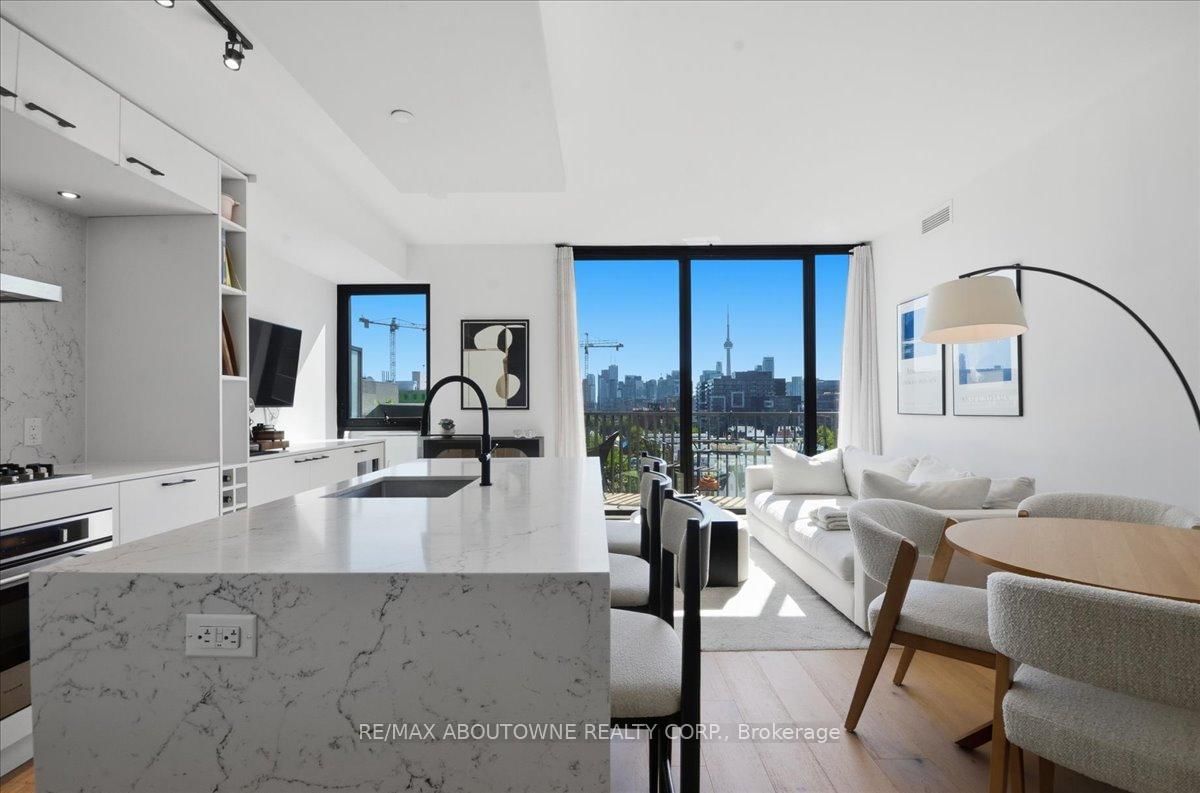
Elevated city living awaits at The Plant, perfectly positioned in the heart of Queen West. This stunning 2-bedroom, 2-bathroom suite blends modern design, upscale finishes, and effortless everyday functionality in one of Toronto's most vibrant neighbourhoods. The bright open-concept layout features 9 ft. ceilings, floor-to-ceiling windows, light oak-style wide-plank flooring, and seamless walkout access to a large private balcony with unobstructed southeast CN Tower views and a gas BBQ hookup. The kitchen is a true showpiece, designed with sleek white cabinetry, a waterfall quartz centre island with breakfast bar seating, quartz countertops and backsplash, full-height pantry storage, a custom built-in fridge, stainless steel gas cooktop, modern range hood, built-in oven and microwave, wine fridge, and matte black accents throughout. The primary bedroom offers a floor-to-ceiling window, custom built-in wardrobe, and a spa-inspired 4-piece ensuite, while the second bedroom features a glass wall that allows natural light to flow through, along with custom built-in storage. A stylish 3-piece bathroom, convenient in-suite stacked laundry, one parking spot, and one locker complete this beautifully designed condo. Set steps from top restaurants, cafés, galleries, boutiques, nightlife, Trinity Bellwoods, Liberty Village, King West, public transit, and the downtown core, this is Queen West living at its finest.
Interior Details
Exterior Details
More Information
Property
Strata Details
Parking
Data is supplied by the Toronto Regional Real Estate Board (TRREB) MLS® System. TRREB is the owner of the copyright in its MLS® System. Data is deemed reliable but is not guaranteed accurate by TRREB. The trademarks MLS®, Multiple Listing Service® and the associated logos are owned by The Canadian Real Estate Association (CREA) and identify the quality of services provided by real estate professionals who are members of CREA. Used under license.
Data was last updated Friday, August 28, 2026, 2:36:39 PM UTC.