29 Deeside Crescent, Brampton, ON L6T3L8





Property Overview
- Semi-Detached Home Type
- Duplex Building Type
- 21780 Sqft Lot Size
- SouthgateCommunity
- 3 Beds
- 2 Full Baths
- Air Conditioning (Central) Cooling
- 0 Half Baths
- 4 Parking Space(s)
- 1975 Year Built
- — Property Taxes
- 90 days Days on Market
- W13242594 MLS® #
- $627 Price / Sqft
- Three Level Split Style
Get instant answers about this home
Description
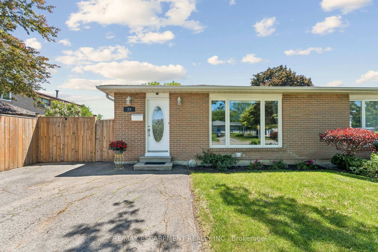
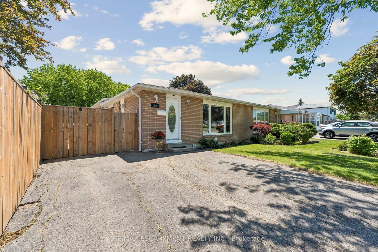
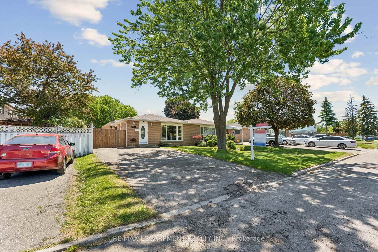
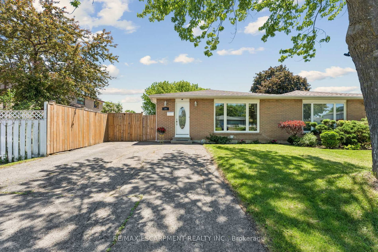
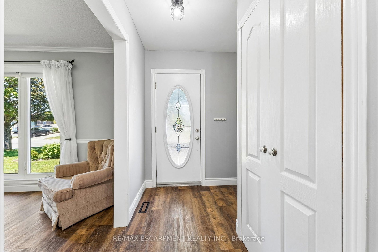
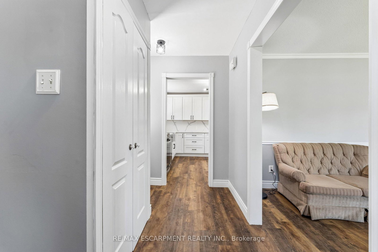
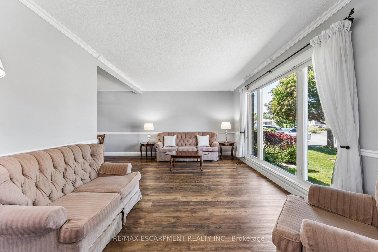
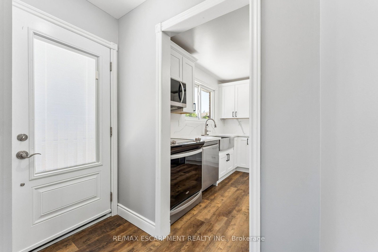
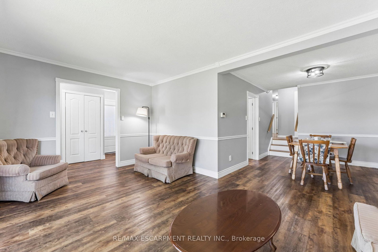
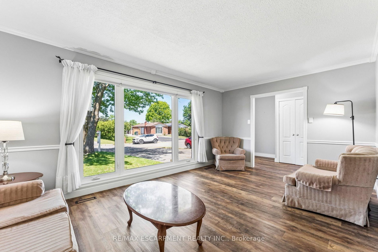
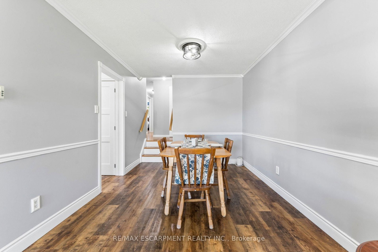
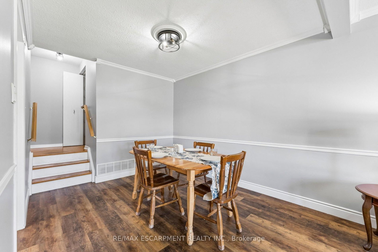
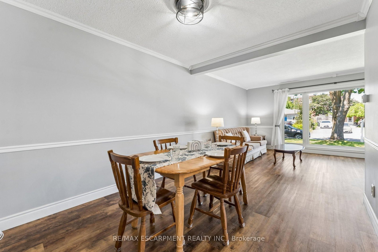
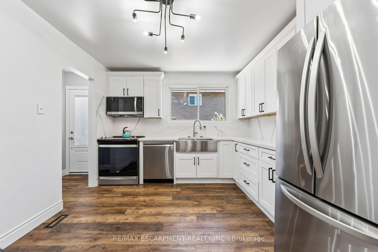
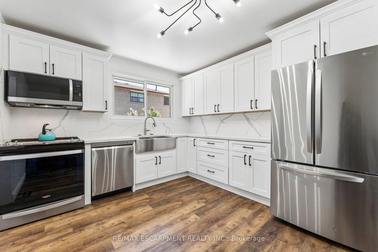
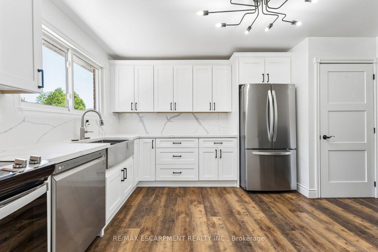
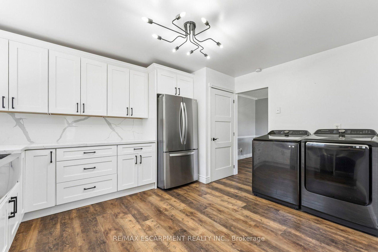
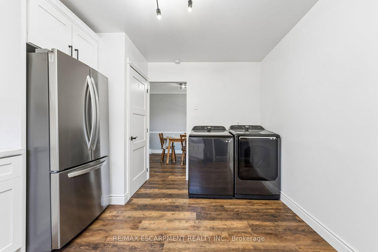
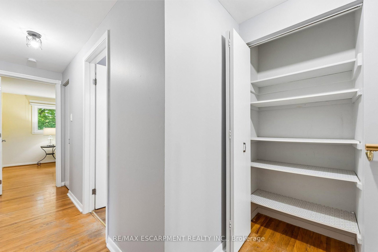
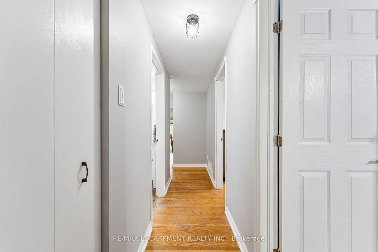
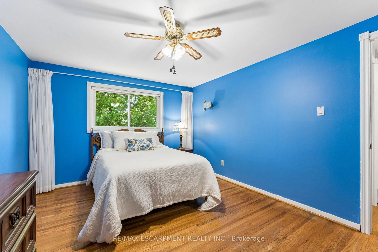
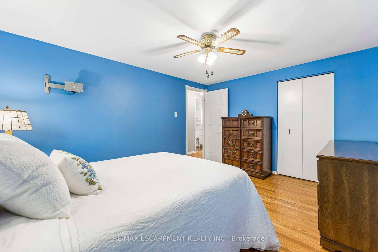
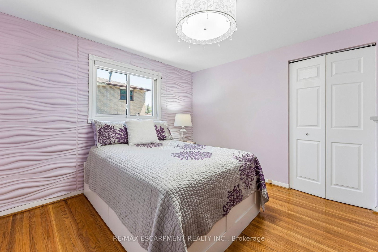
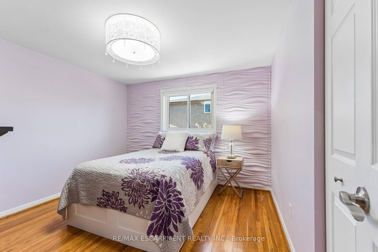
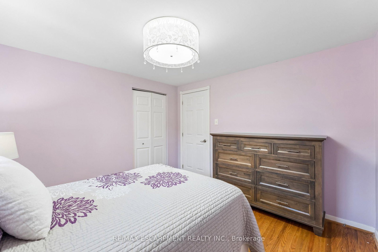
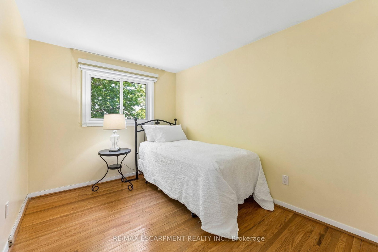
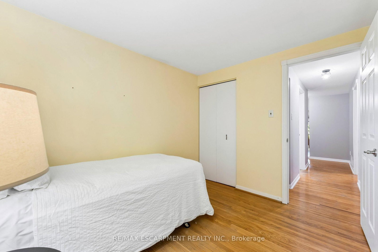
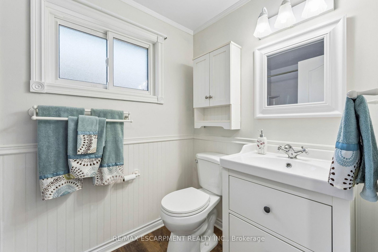
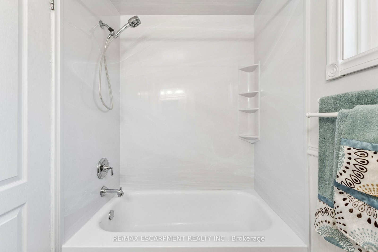
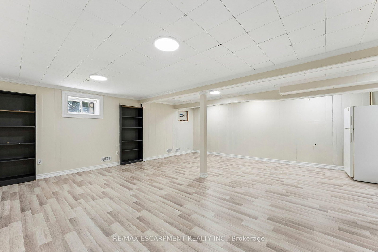
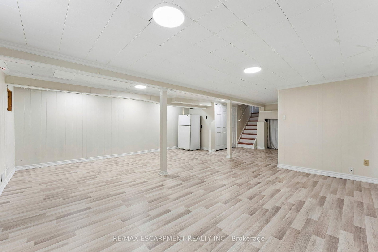
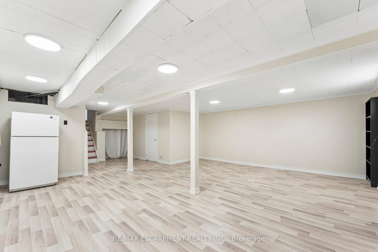
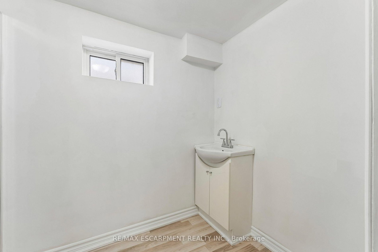
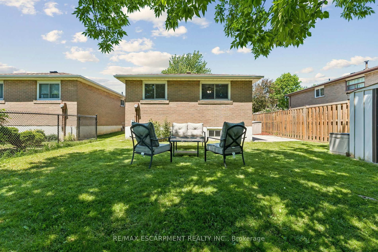
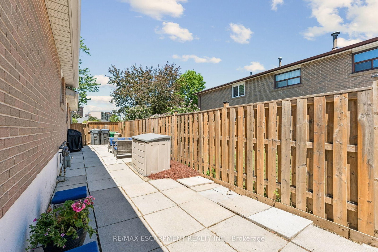
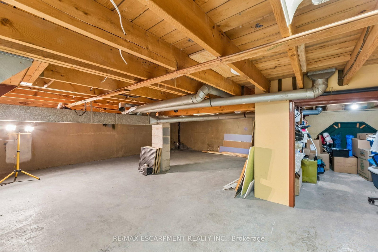
Welcome to 29 Deeside Crescent - a beautifully updated semi-detached backsplit 3 nestled in Brampton's highly sought-after D Section of Southgate. This family-friendly neighbourhood is known for its mature streets, scenic trails, and excellent schools. Inside, you'll find a thoughtfully refreshed home that's move-in ready. The main floor was fully renovated just four years ago, featuring a modern eat-in kitchen with quartz countertops, stainless steel appliances, and a seamlessly combined living and dining area with a picture window and classic chair rail detail. The upper-level bathroom was redone four years ago. Freshly painted throughout the main floor and upper hallway, the home feels bright and welcoming from the moment you walk in. Throughout, you'll find carpet-free living with updated vinyl on the main floor, clean, low-maintenance, and stylish. Three generous bedrooms on the upper level are complemented by a finished basement featuring a spacious open-concept family room with above-grade windows, professionally installed vinyl flooring, and a completed 3-piece bath. Original hardwood floors in the bedrooms add warmth and character. A 4-piece bathroom on the upper level completes the package. Outside, enjoy a private 4-car driveway, new fencing along the side and backyard, and a 36 x 110 ft lot with a BBQ gas line hookup, perfect for families and entertaining. Parks, trails, a community centre, a hospital, and multiple transit options, including GO, are all just minutes away. A rare opportunity in one of Brampton's most beloved pockets - don't miss it!
Interior Details
Exterior Details
More Information
Property
Parking
Utilities
Data is supplied by the Toronto Regional Real Estate Board (TRREB) MLS® System. TRREB is the owner of the copyright in its MLS® System. Data is deemed reliable but is not guaranteed accurate by TRREB. The trademarks MLS®, Multiple Listing Service® and the associated logos are owned by The Canadian Real Estate Association (CREA) and identify the quality of services provided by real estate professionals who are members of CREA. Used under license.
Data was last updated Friday, August 28, 2026, 2:25:58 PM UTC.