124 Shaver Avenue North, Toronto, ON M9B4N8





Property Overview
- Detached Home Type
- House Building Type
- 8106 Sqft Lot Size
- Islington-City Centre WestCommunity
- 6 Beds
- 6 Full Baths
- Air Conditioning (Central) Cooling
- 0 Half Baths
- 4 Parking Space(s)
- 2026 Year Built
- — Property Taxes
- 86 days Days on Market
- W13245802 MLS® #
- $1,463 Price / Sqft
- Two Storey Style
Get instant answers about this home
Description
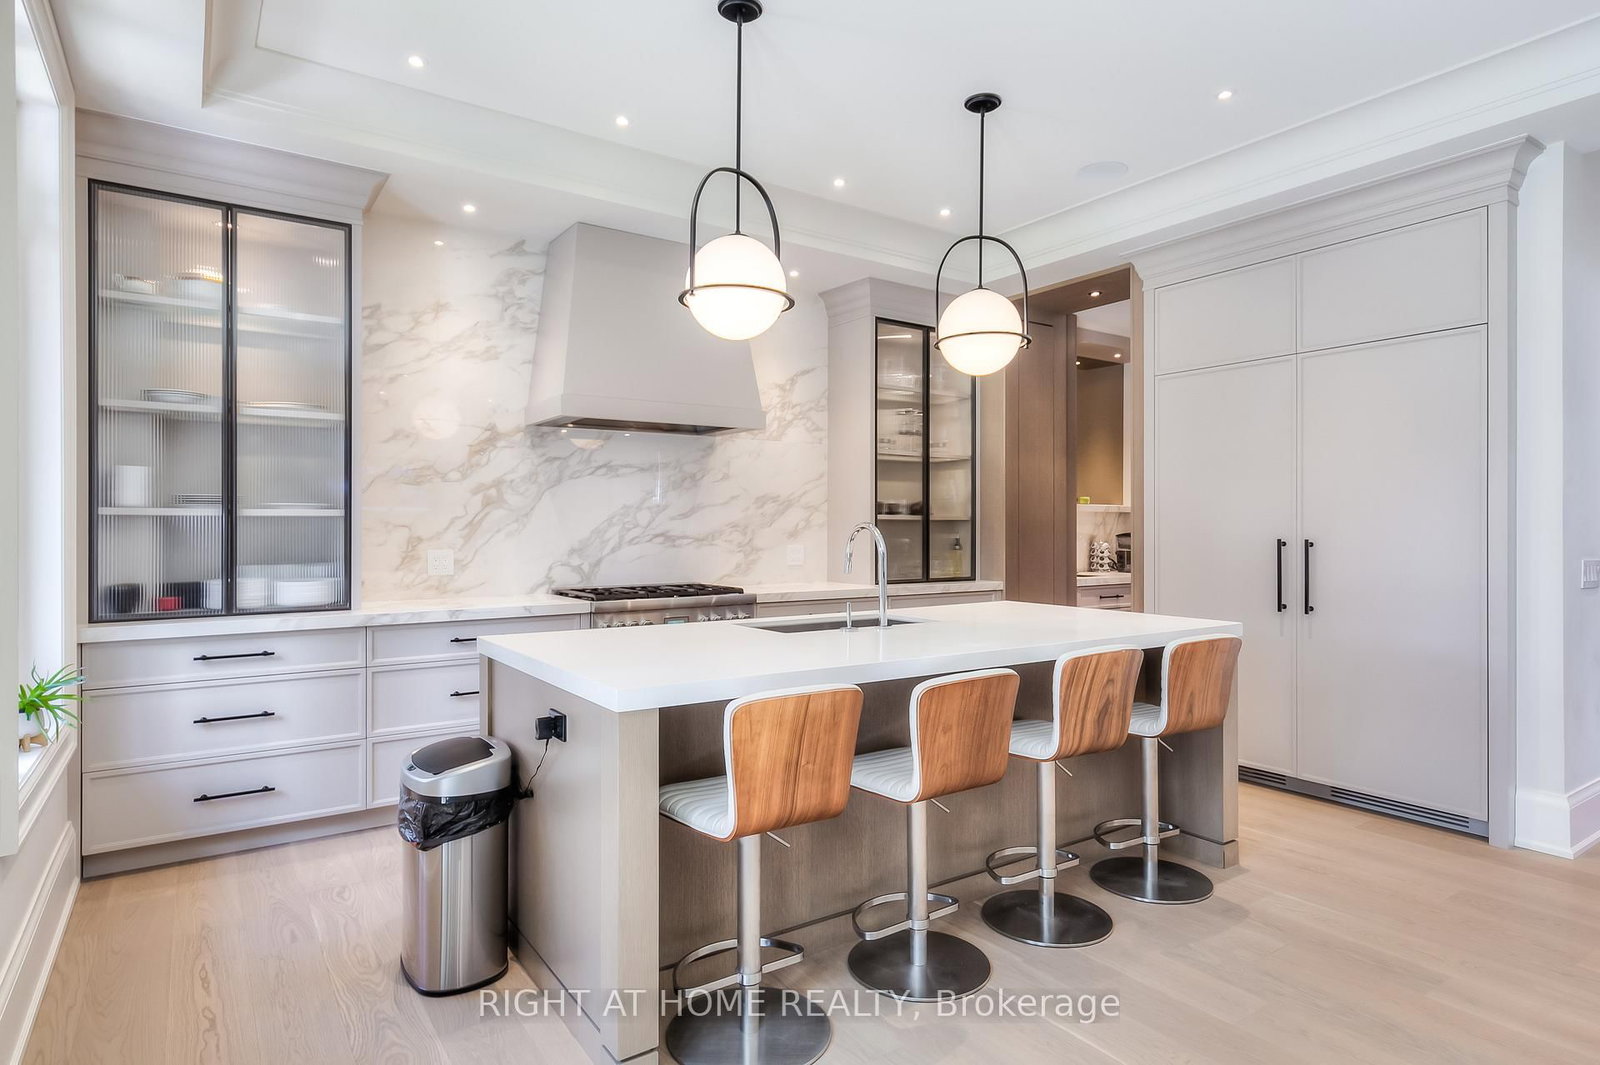
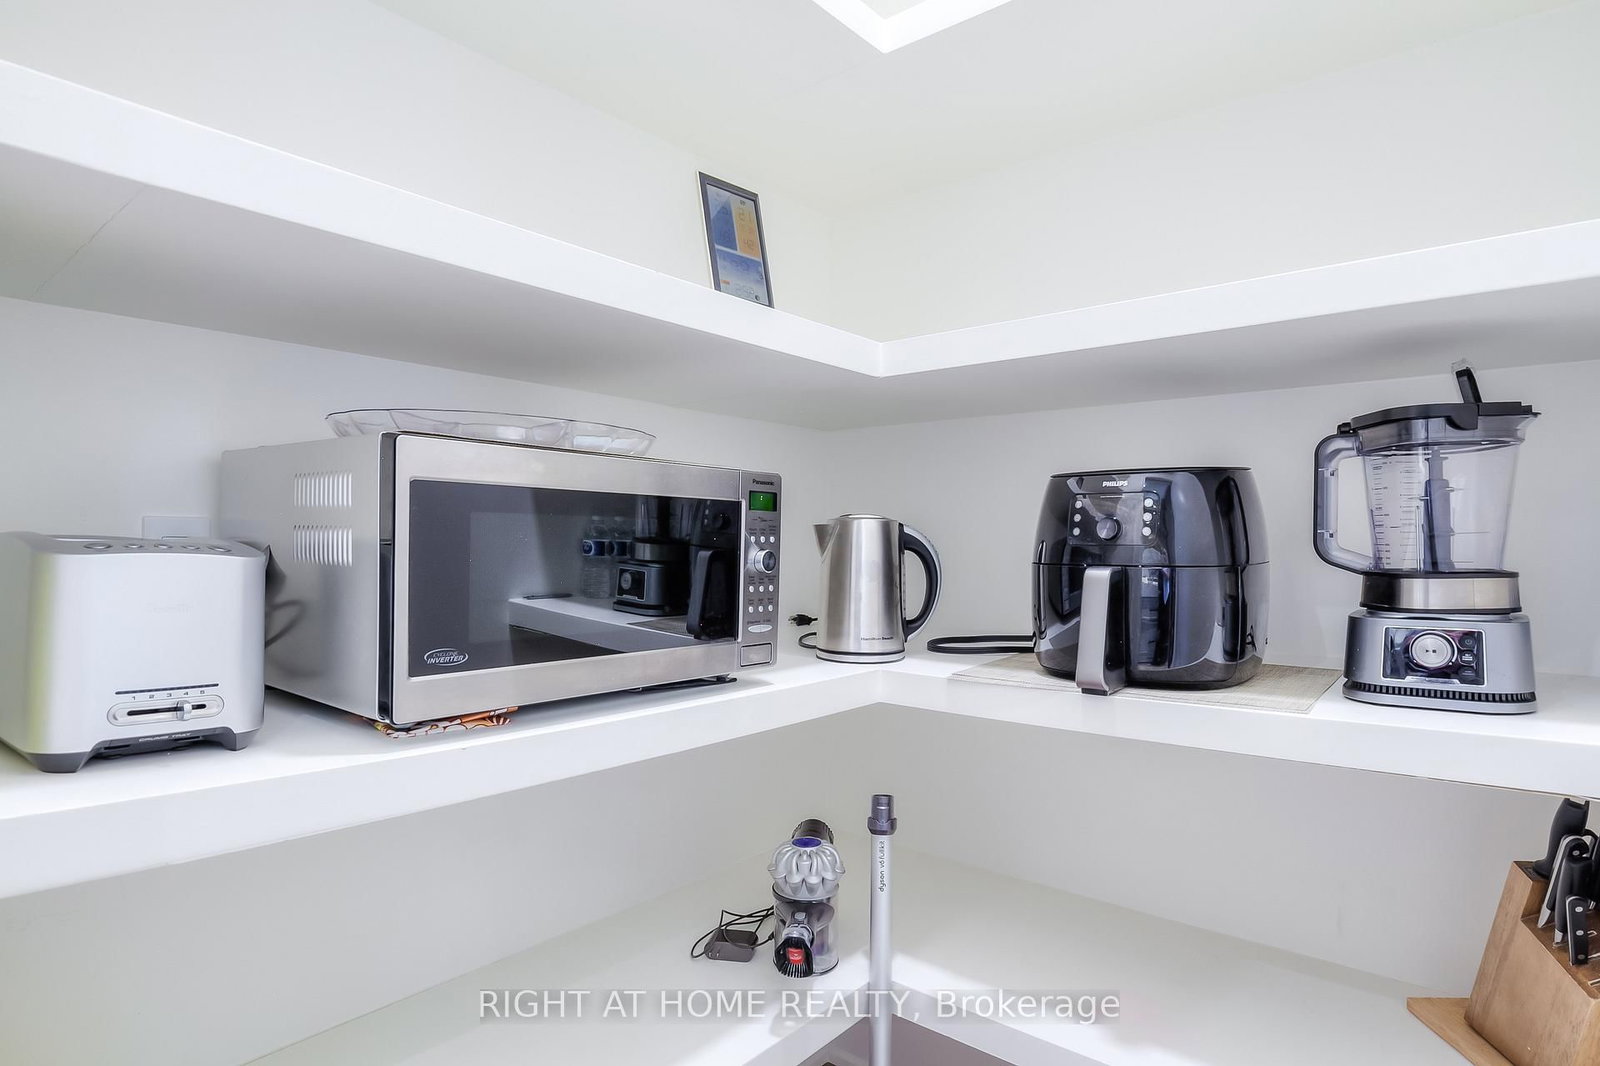
Exceptional Custom-Built Luxury Home In the Highly Sought-After Islington City Centre, Situated On a Rare 40 x 203 Ft Pool-Sized Lot. Offering Over 4,500 Sq. Ft. (incl. finished walk-out basement) of Meticulously Designed Living Space, This Architectural Masterpiece Showcases Superior Craftsmanship, Timeless Design, and Uncompromising Attention to Detail. Featuring Grand Principal Rooms, a Formal Dining Room, a Main Floor Executive Office, an Elegant Family Room With a Fireplace, And A Light-Filled Chef's Kitchen Complete With Pantry and Walk-Out To A Spacious Patio and Private Oversized Backyard. Soaring 10-Ft Ceilings On The Main Level And 9-Ft Ceilings On The Second Floor Create An Exceptional Sense Of Space, Complemented By Expansive Windows And Luxurious High-End Finishes Throughout. The Upper Level Features Four Generously Sized Bedrooms, Each With Its Own Private Ensuite And Heated Floors. The Spacious Primary Retreat Offers A Cozy Fireplace, A Fully Customized Walk-In Closet With Premium Built-In Organizers, And a Spa-Inspired Ensuite Designed For Ultimate Comfort and Relaxation. Professionally Finished Lower Level Offers Outstanding Additional Living Space Featuring a Large Recreation Room with a Walk-Up To The Backyard Oasis, Two Additional Rooms, and a 4pc Bathroom. Heated Floors in the Basement. Located Within Top-Rated School Districts and Just Steps To Public Transit, Parks, Shopping, and Major Amenities, This Extraordinary Home Seamlessly Combines Luxury, Comfort, And Convenience In One Of Etobicoke's Most Desirable Neighbourhoods. This Home May be Purchased Furnished with an Exceptional Collection of High-end Italian Furniture Throughout, Offering a Truly Turnkey Luxury Living. Hardwood Floors T/O, Heated Floors in Bathrooms and in the Basement.
Interior Details
Exterior Details
More Information
Property
Parking
Utilities
Data is supplied by the Toronto Regional Real Estate Board (TRREB) MLS® System. TRREB is the owner of the copyright in its MLS® System. Data is deemed reliable but is not guaranteed accurate by TRREB. The trademarks MLS®, Multiple Listing Service® and the associated logos are owned by The Canadian Real Estate Association (CREA) and identify the quality of services provided by real estate professionals who are members of CREA. Used under license.
Data was last updated Friday, August 28, 2026, 2:25:55 PM UTC.