12311 Flury Drive, Richmond, BC V6V1H6













Property Overview
- Detached Home Type
- House Building Type
- 8712 Sqft Lot Size
- East CambieCommunity
- 6 Beds
- Natural Gas Heating
- 4 Full Baths
- 2 Half Baths
- 6 Parking Space(s)
- 1993 Year Built
- — Property Taxes
- 86 days Days on Market
- R3132528 MLS® #
- $494 Price / Sqft
- RS1/E Land Use
- Two Storey Style
Get instant answers about this home
Description
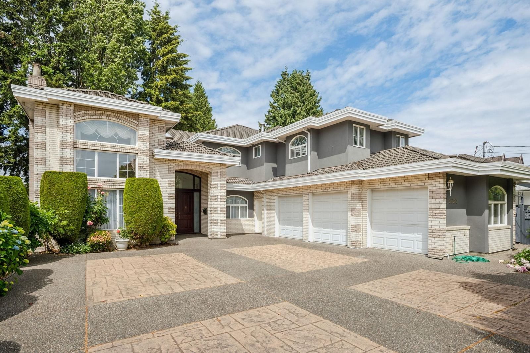
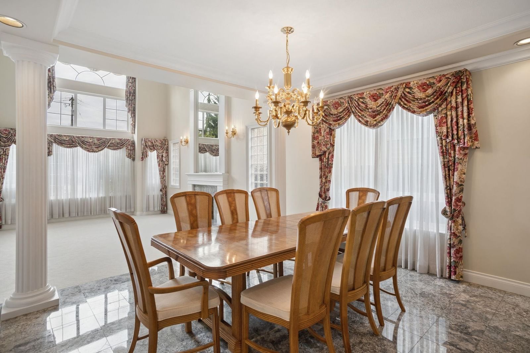
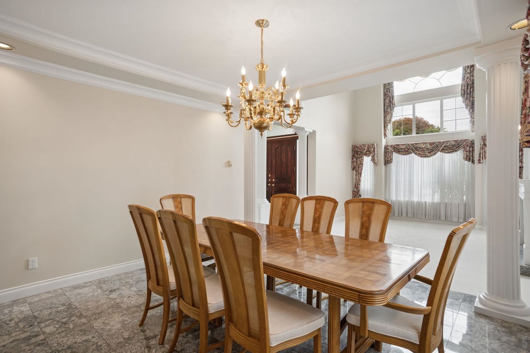
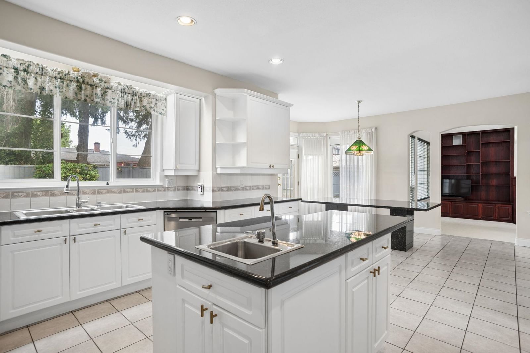
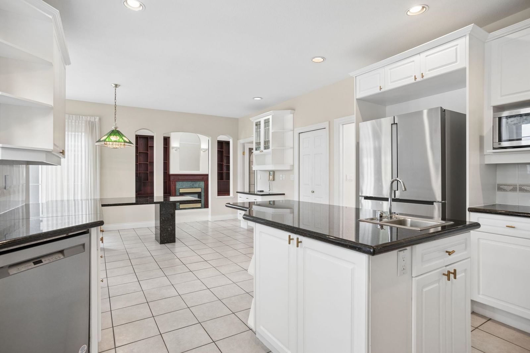
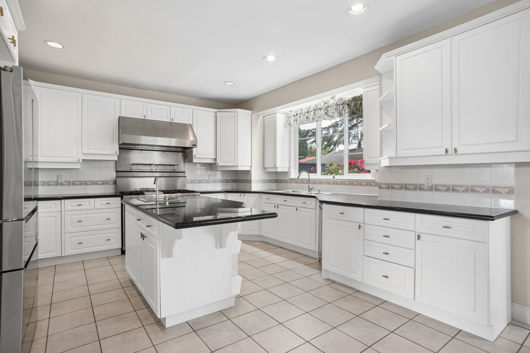
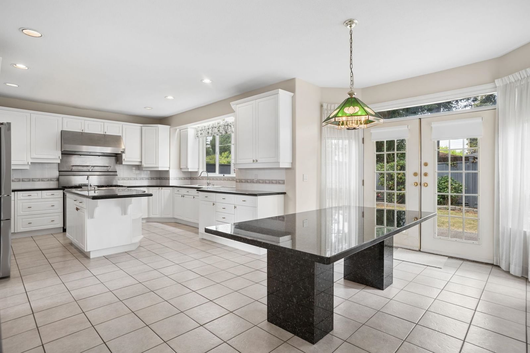
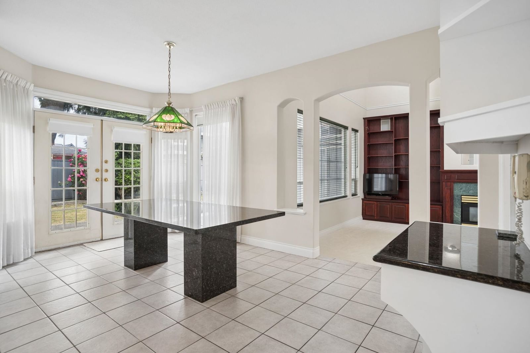
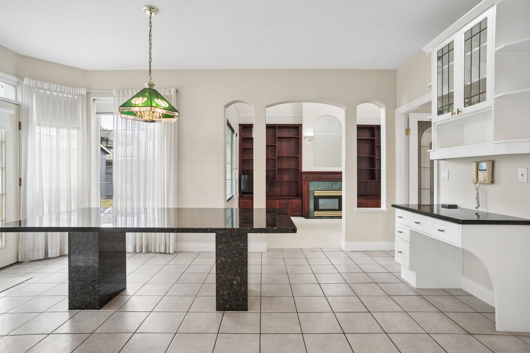
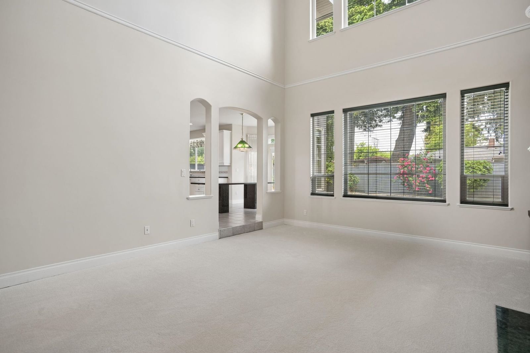
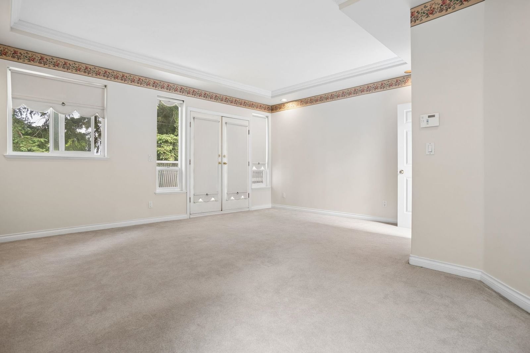
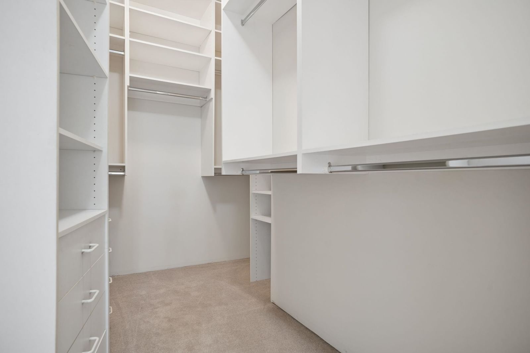
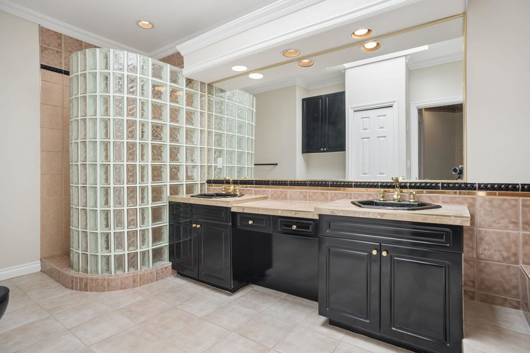
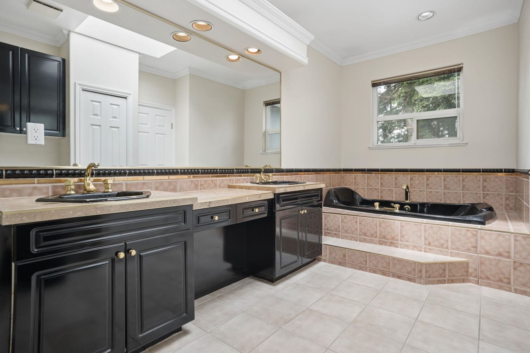
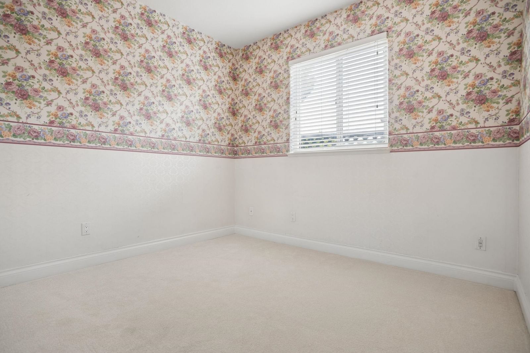
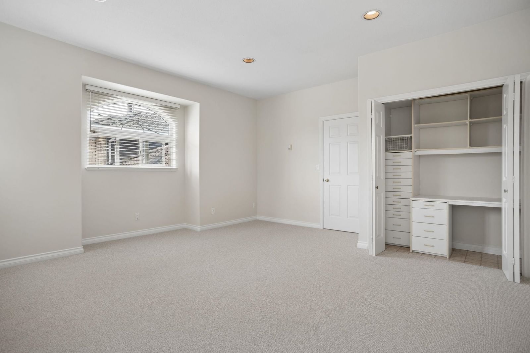
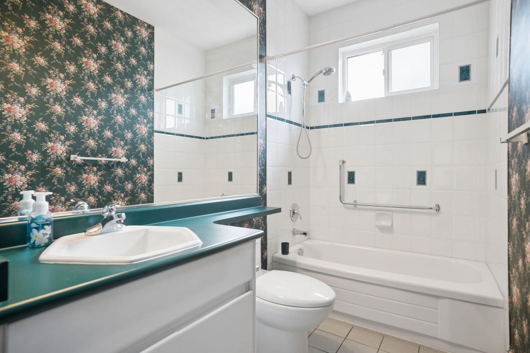
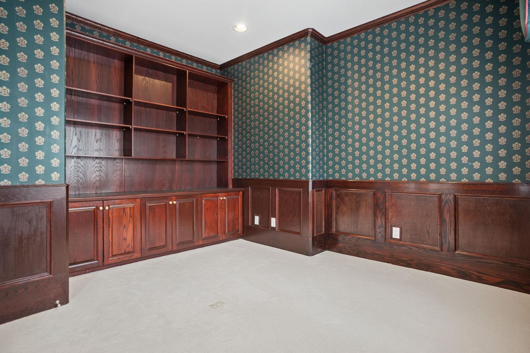
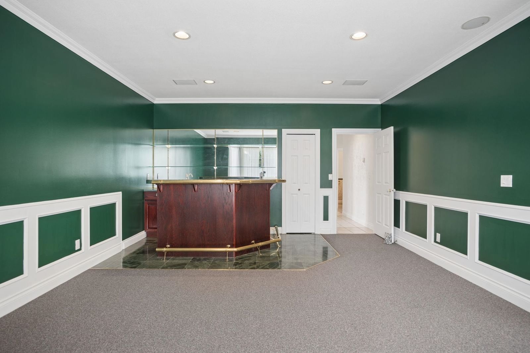
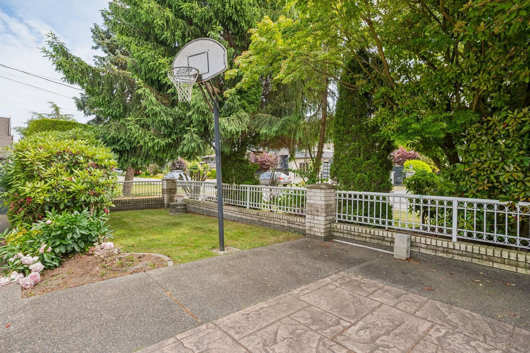
Custom-built executive home in East Cambie, situated on a sun-filled south-facing 8,718 SF lot with over 4,500 SF of luxurious living space. Grand 20-foot ceilings in the living & family rooms create an impressive sense of scale, complemented by stunning crystal chandeliers. Gourmet chef’s kitchen features a commercial-grade range, extensive cabinetry & generous workspace. Main floor offers a pvt office, entertainment room & guest bedroom, while upstairs boasts 4 spacious bedrooms. Luxurious primary suite incl a spa-inspired ensuite, oversized walk-in closet & pvt balcony. 2ND staircase provides convenient access to the triple garage. Extensive upgrades from 2020–2025 include kitchen, bathrooms, alarm system, carpets, fence, skylight, paint, landscaping & more. OPEN HOUSE Aug 1 2-4 PM
Interior Details
Exterior Details
More Information
Property
Parking
Utilities
This REALTOR.ca listing content is owned and licensed by REALTOR® members of The Canadian Real Estate Association.