2553 Western Avenue, Vancouver, BC V7N3L2











Property Overview
- Detached Home Type
- House Building Type
- 8276 Sqft Lot Size
- Upper LonsdaleCommunity
- 9 Beds
- 7 Full Baths
- Air Conditioning (Central), Air Conditioning (Wall Unit(s)) Cooling
- 1 Half Baths
- 6 Parking Space(s)
- 2017 Year Built
- — Property Taxes
- 86 days Days on Market
- R3132433 MLS® #
- $653 Price / Sqft
- GO Land Use
- Two Storey Style
Get instant answers about this home
Description
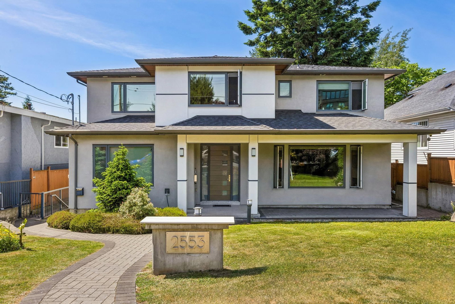
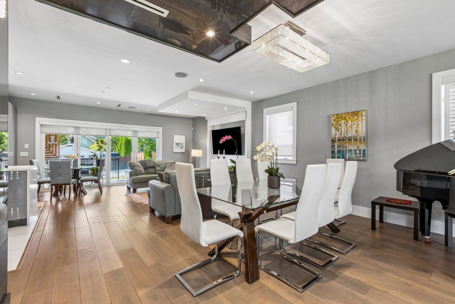
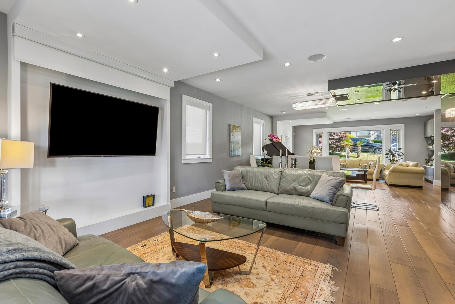
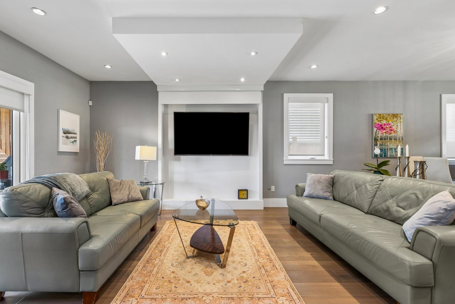
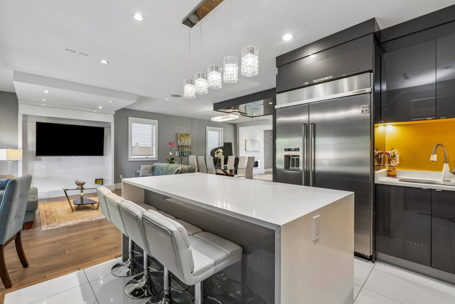
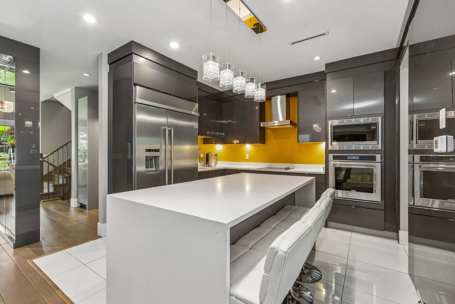
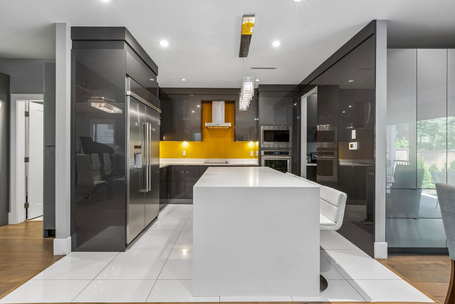
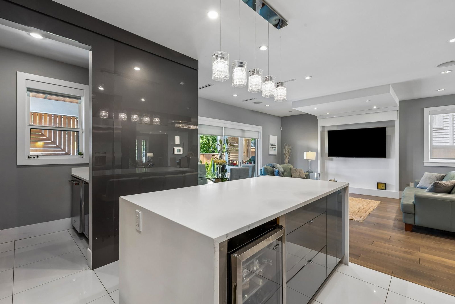
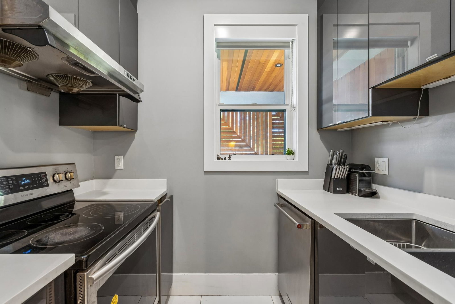
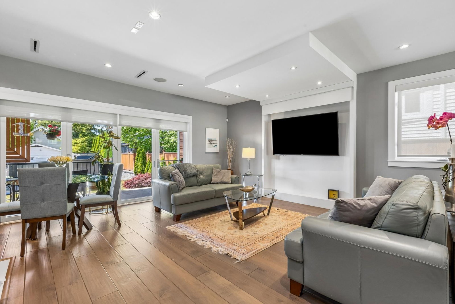
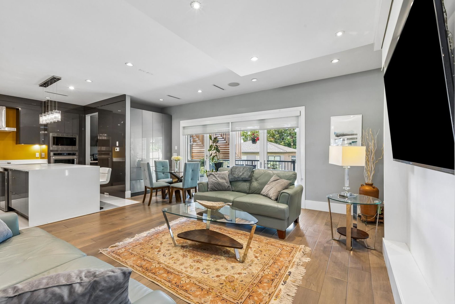
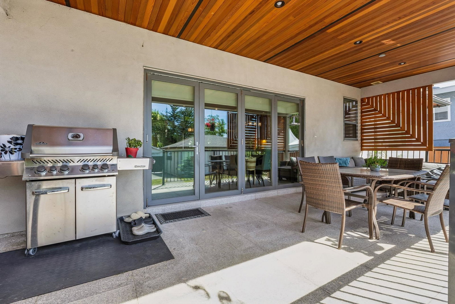
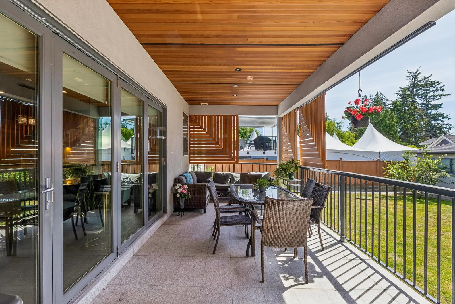
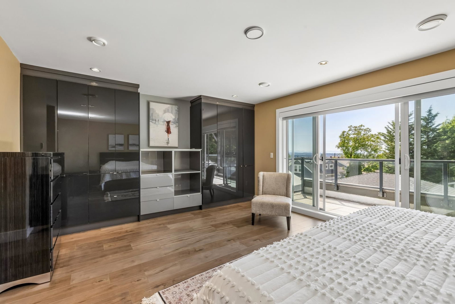
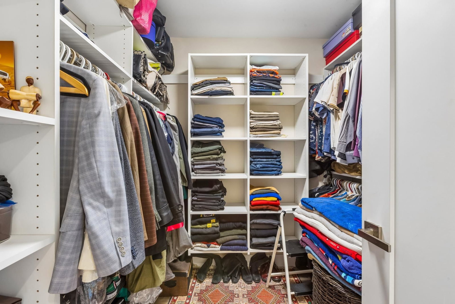
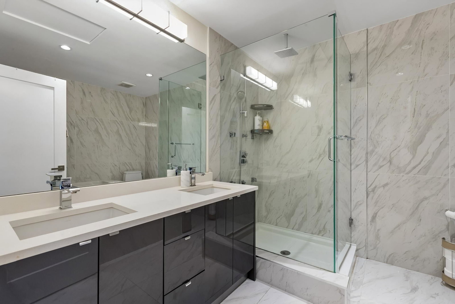
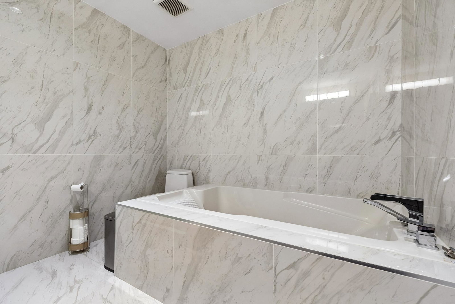
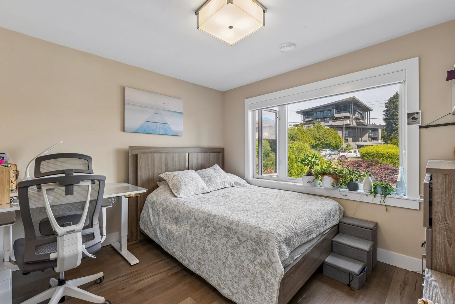
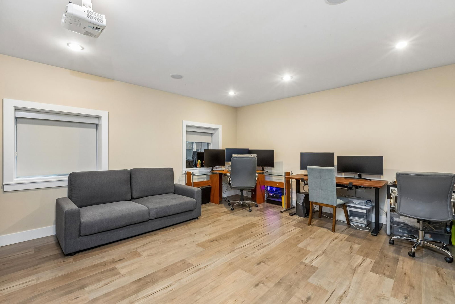
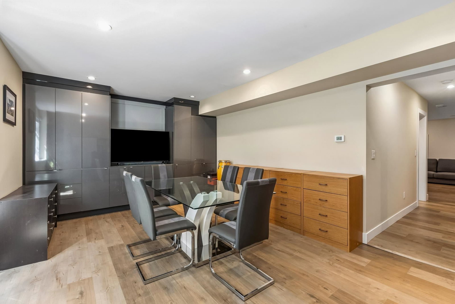
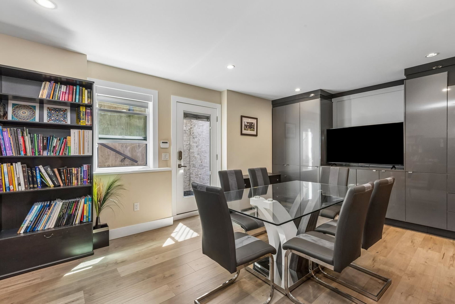
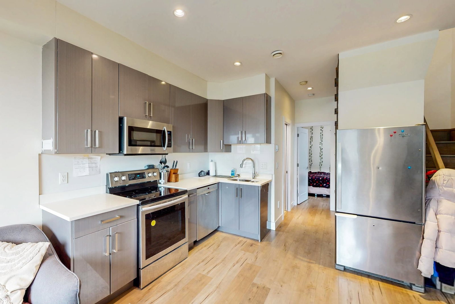
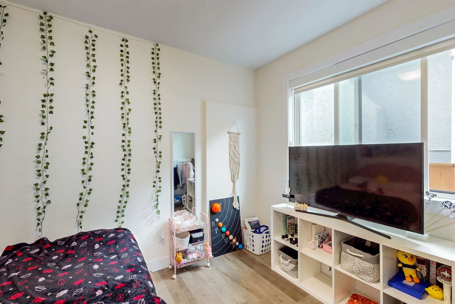
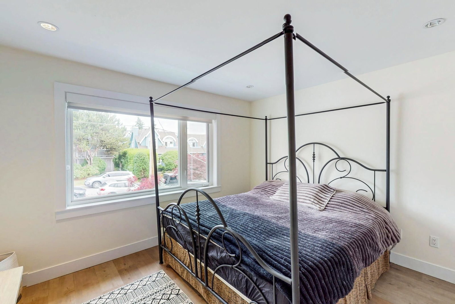
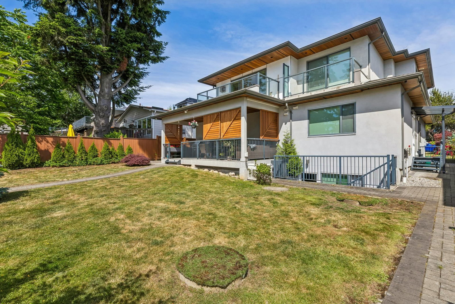
Builder’s own custom Upper Lonsdale home offering 5,000+ sq ft of luxury living with exceptional flexibility and income potential. This 3-level residence includes a legal 3-bdrm suite plus additional accommodation generating nearly $7,000/month. The main floor features open-concept living, a gourmet kitchen with custom cabinetry, stainless appliances, wok kitchen, and family room opening through Eclipse doors to a covered deck with BBQ hookup and fenced yard. A bedroom/office & full bath complete the level. Upstairs are 3 ensuite bdrms, including a luxurious primary with walk-in closet, spa-inspired ensuite, balcony, and peek-a-boo water views. Lower level offers a flexible layout + added income potential. Radiant heat, A/C, HRV, generator, triple garage, 2 EV chargers, and parking for 6.
Interior Details
Exterior Details
More Information
Property
Parking
Utilities
This REALTOR.ca listing content is owned and licensed by REALTOR® members of The Canadian Real Estate Association.