216 Fleetwood Crescent, Brampton, ON L6T2E6





Property Overview
- Row / Townhouse Home Type
- SouthgateCommunity
- 5 Beds
- 3 Full Baths
- Air Conditioning (Central) Cooling
- 0 Half Baths
- 3 Parking Space(s)
- — Property Taxes
- 87 days Days on Market
- W13232120 MLS® #
- $405 Price / Sqft
- Three Storey Style
Get instant answers about this home
Description
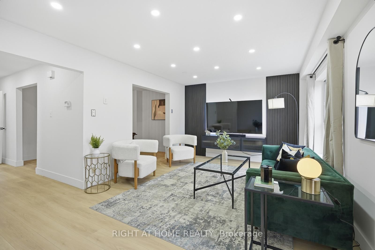
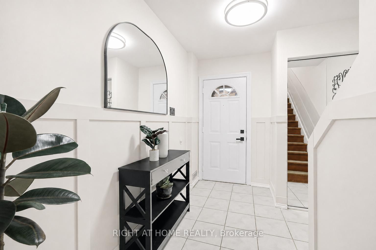
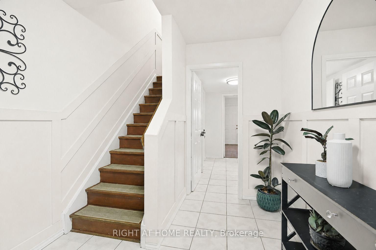
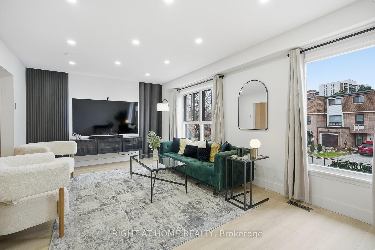
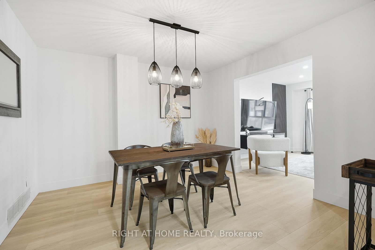
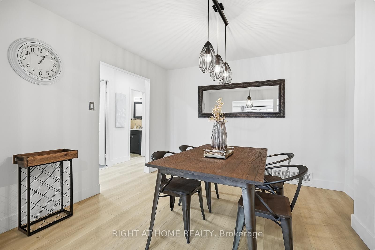
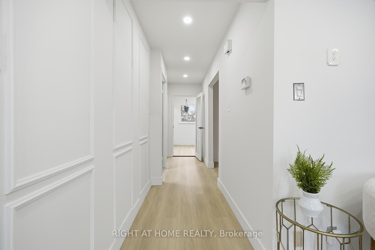
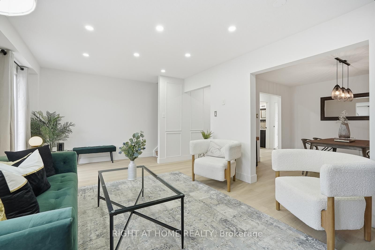
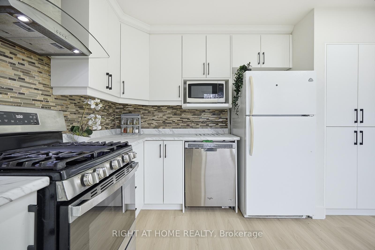
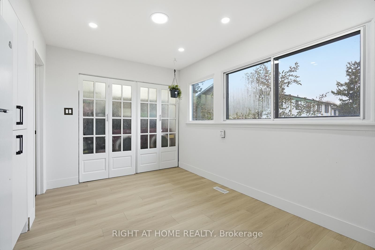
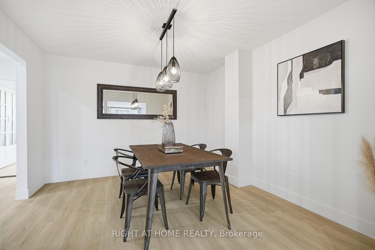
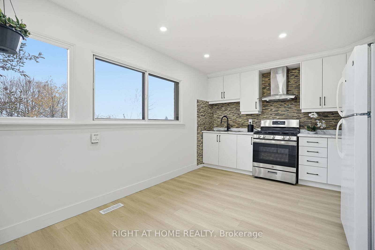
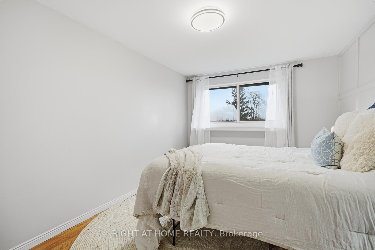
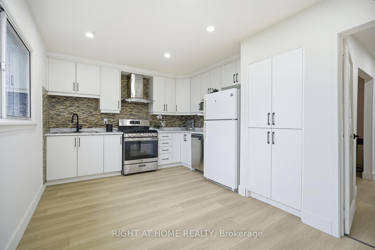
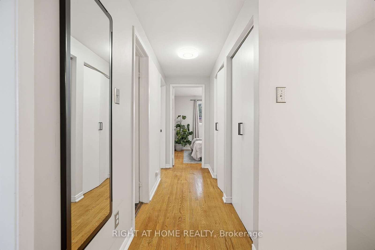
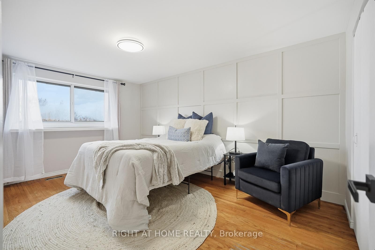
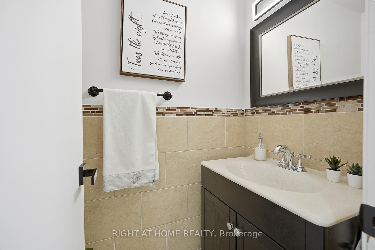
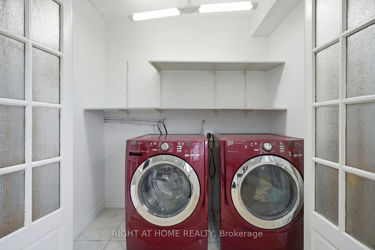
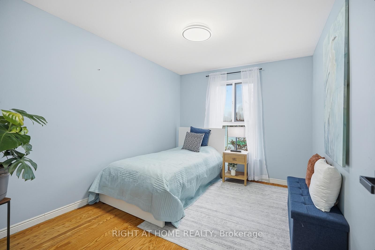
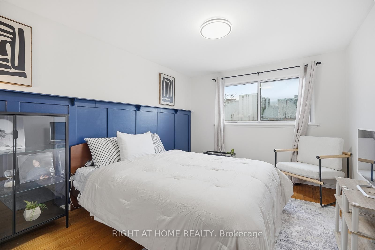
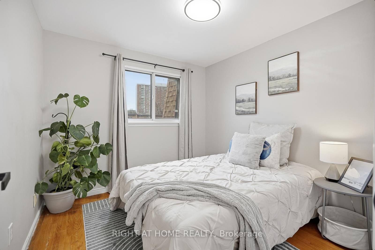
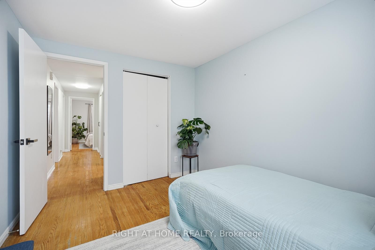
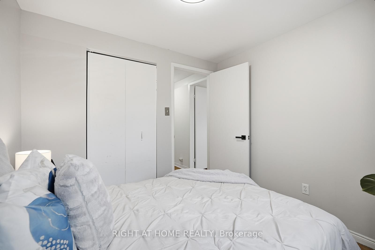
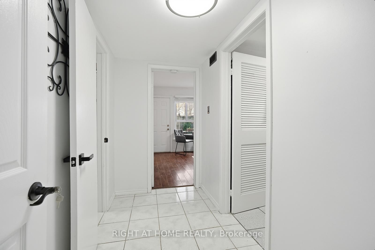
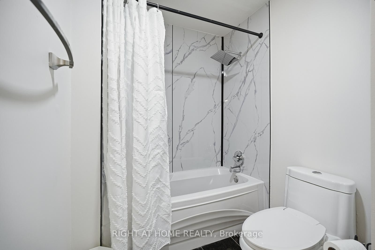
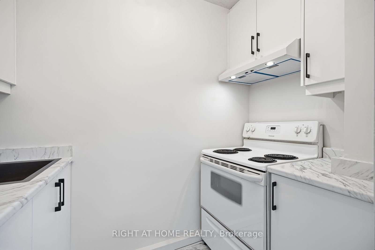
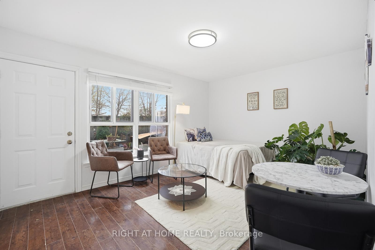
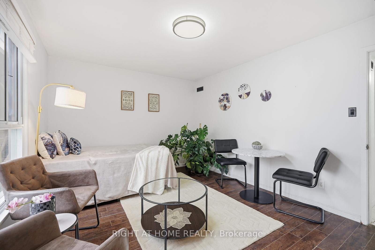
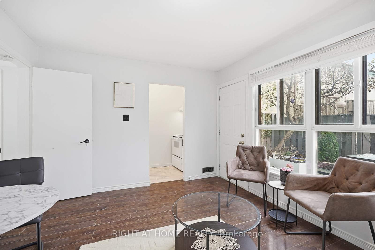
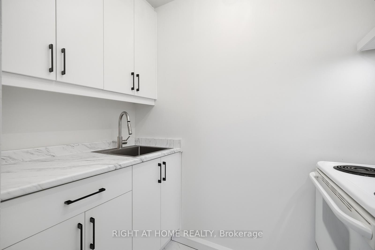
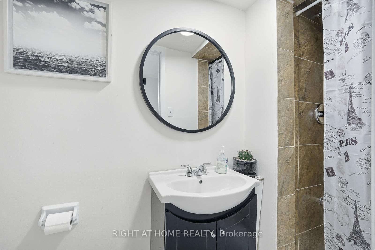
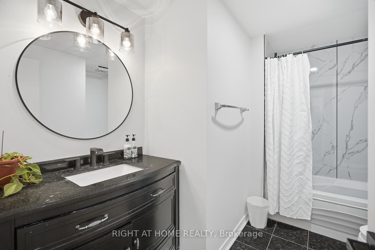
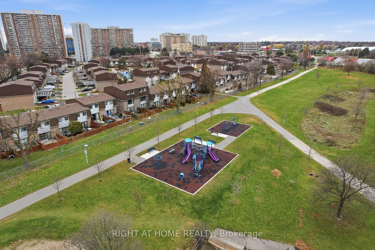
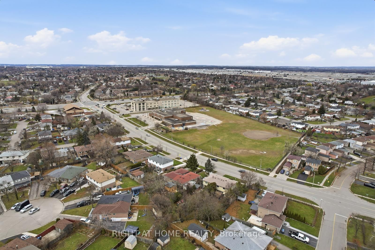
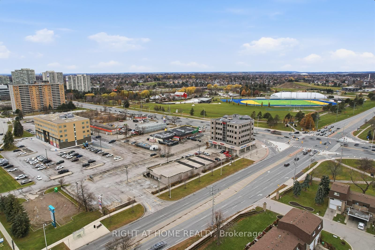
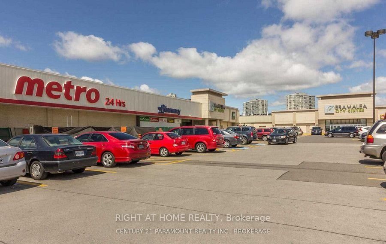
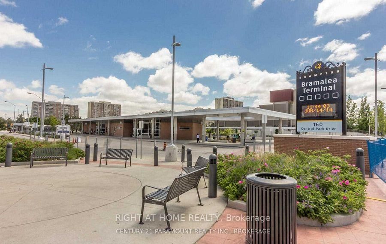
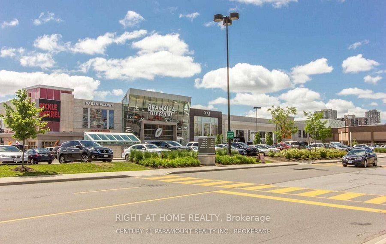
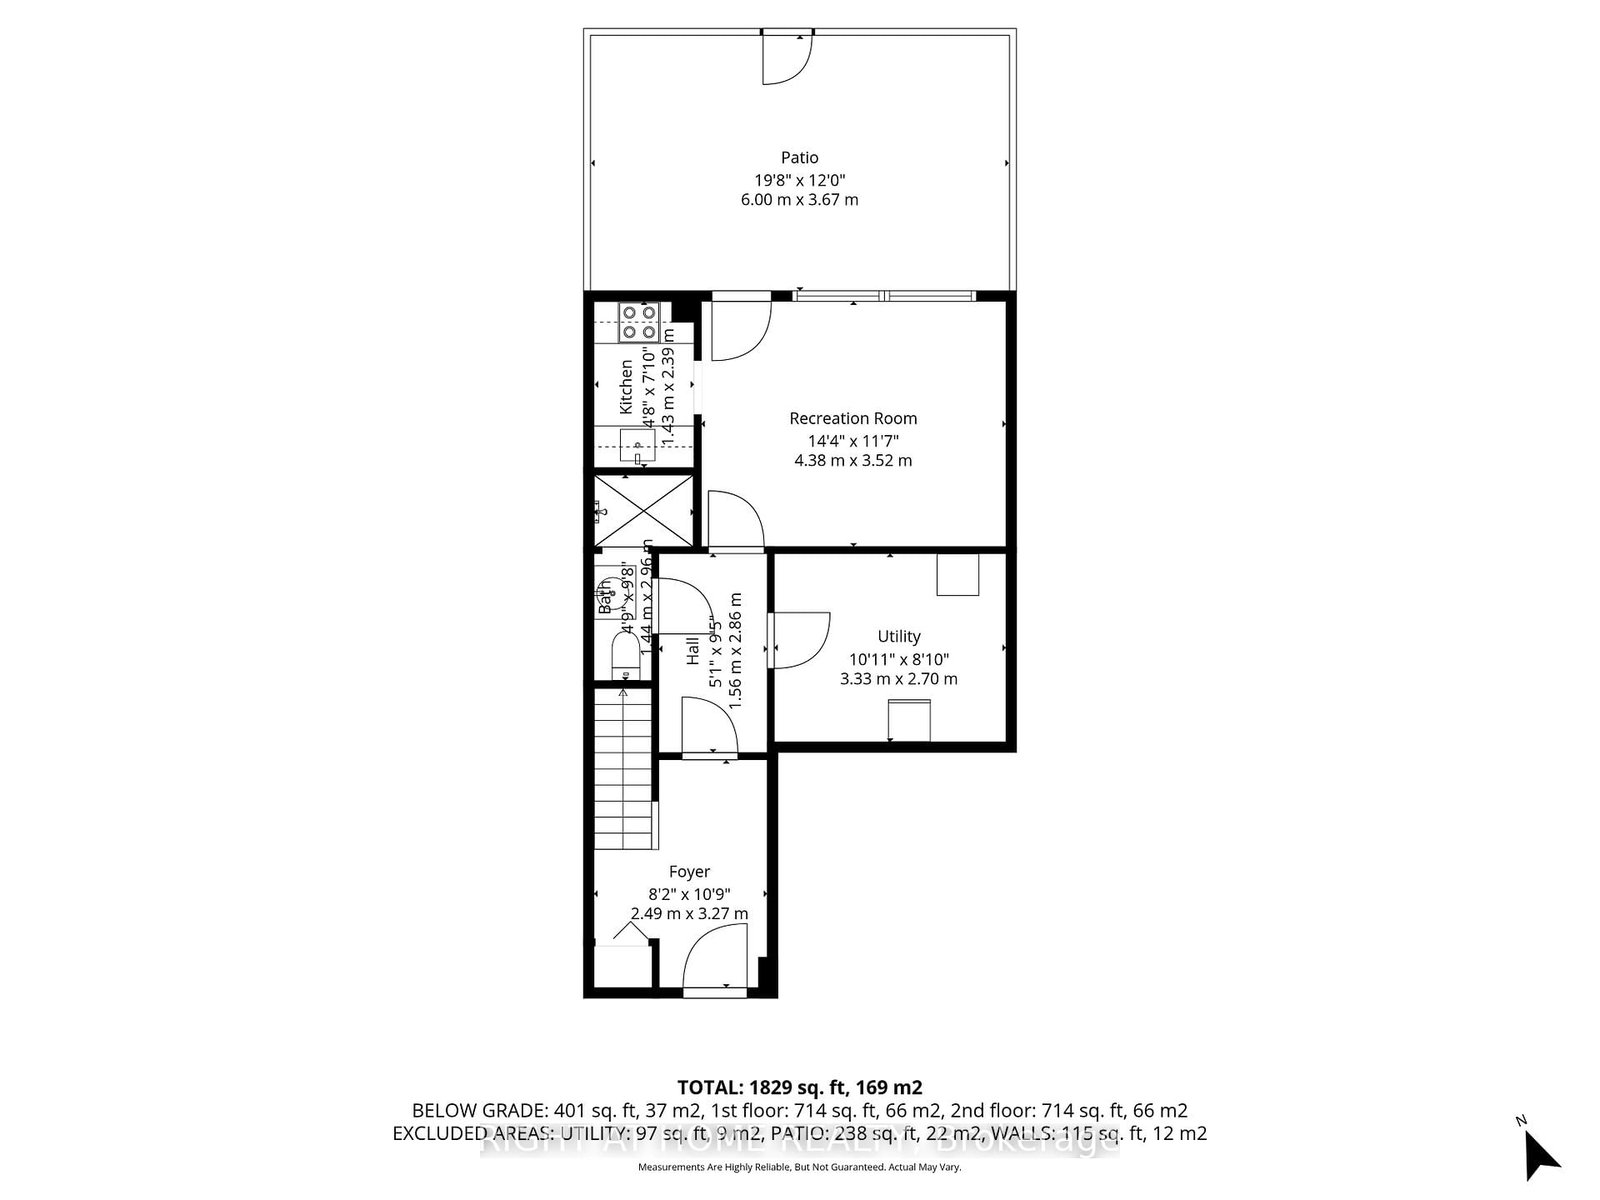
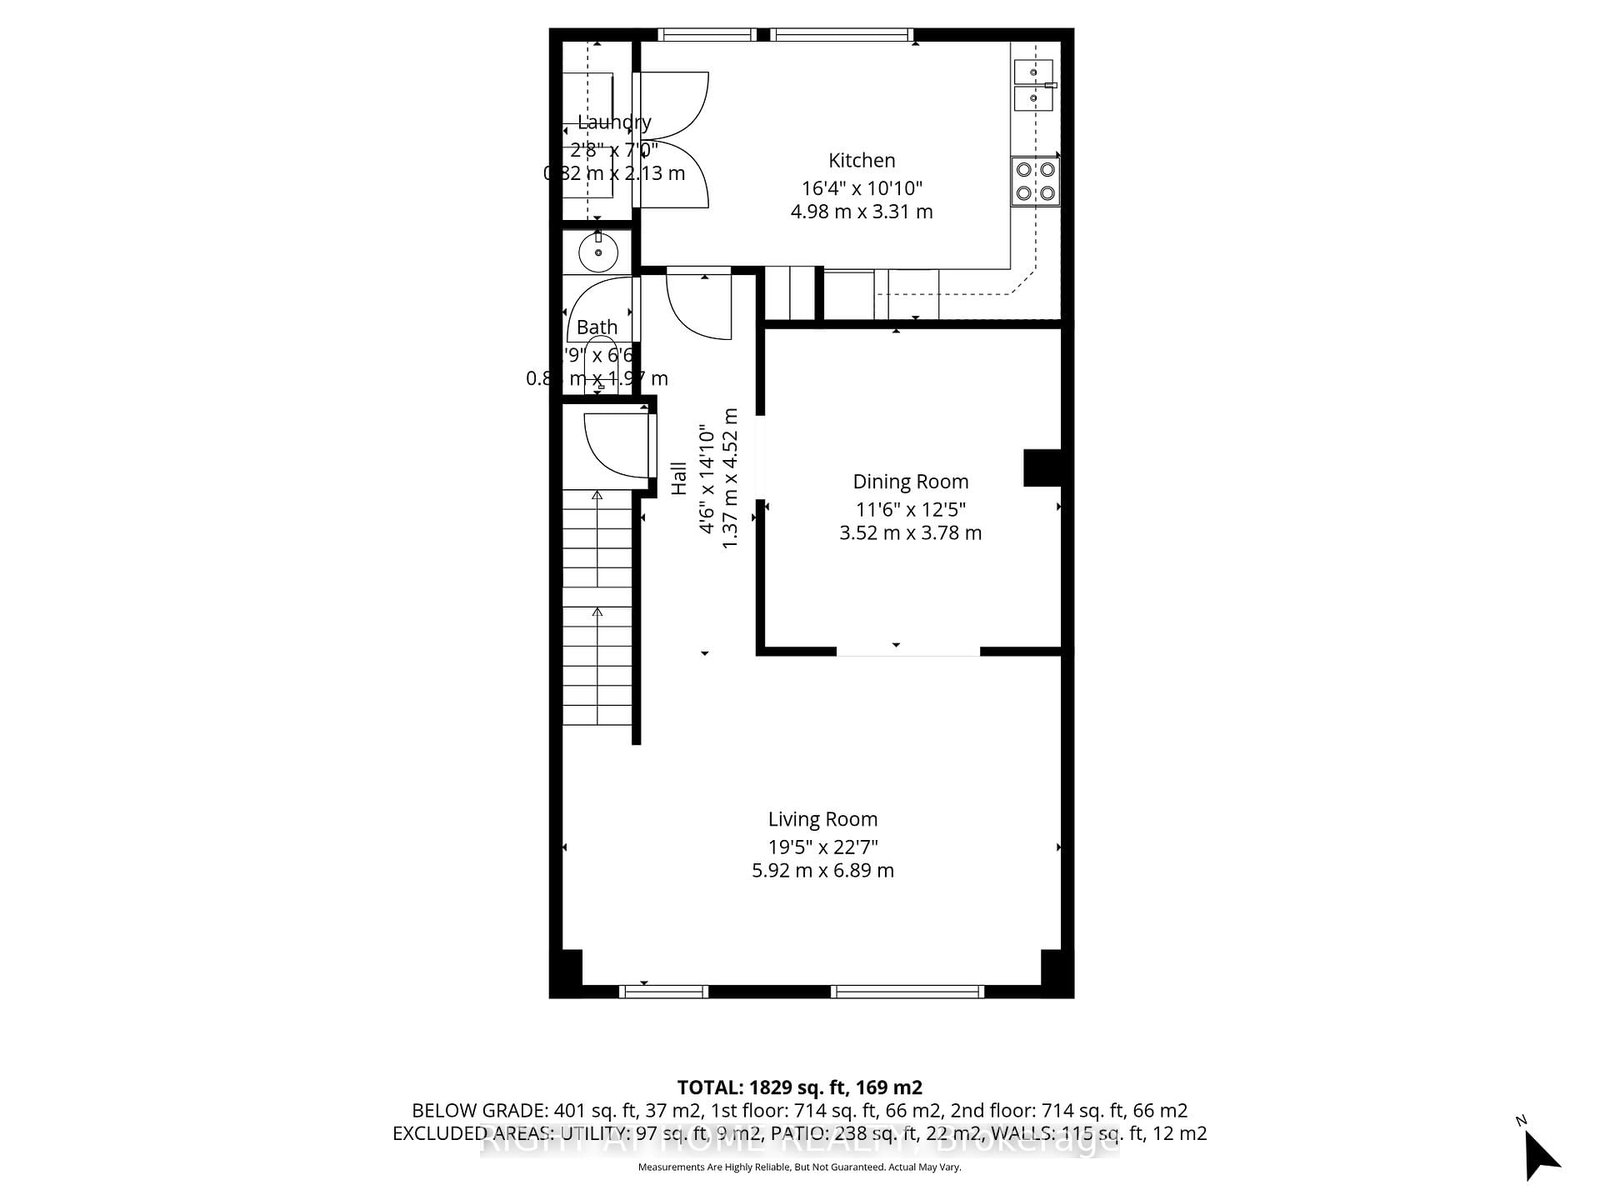
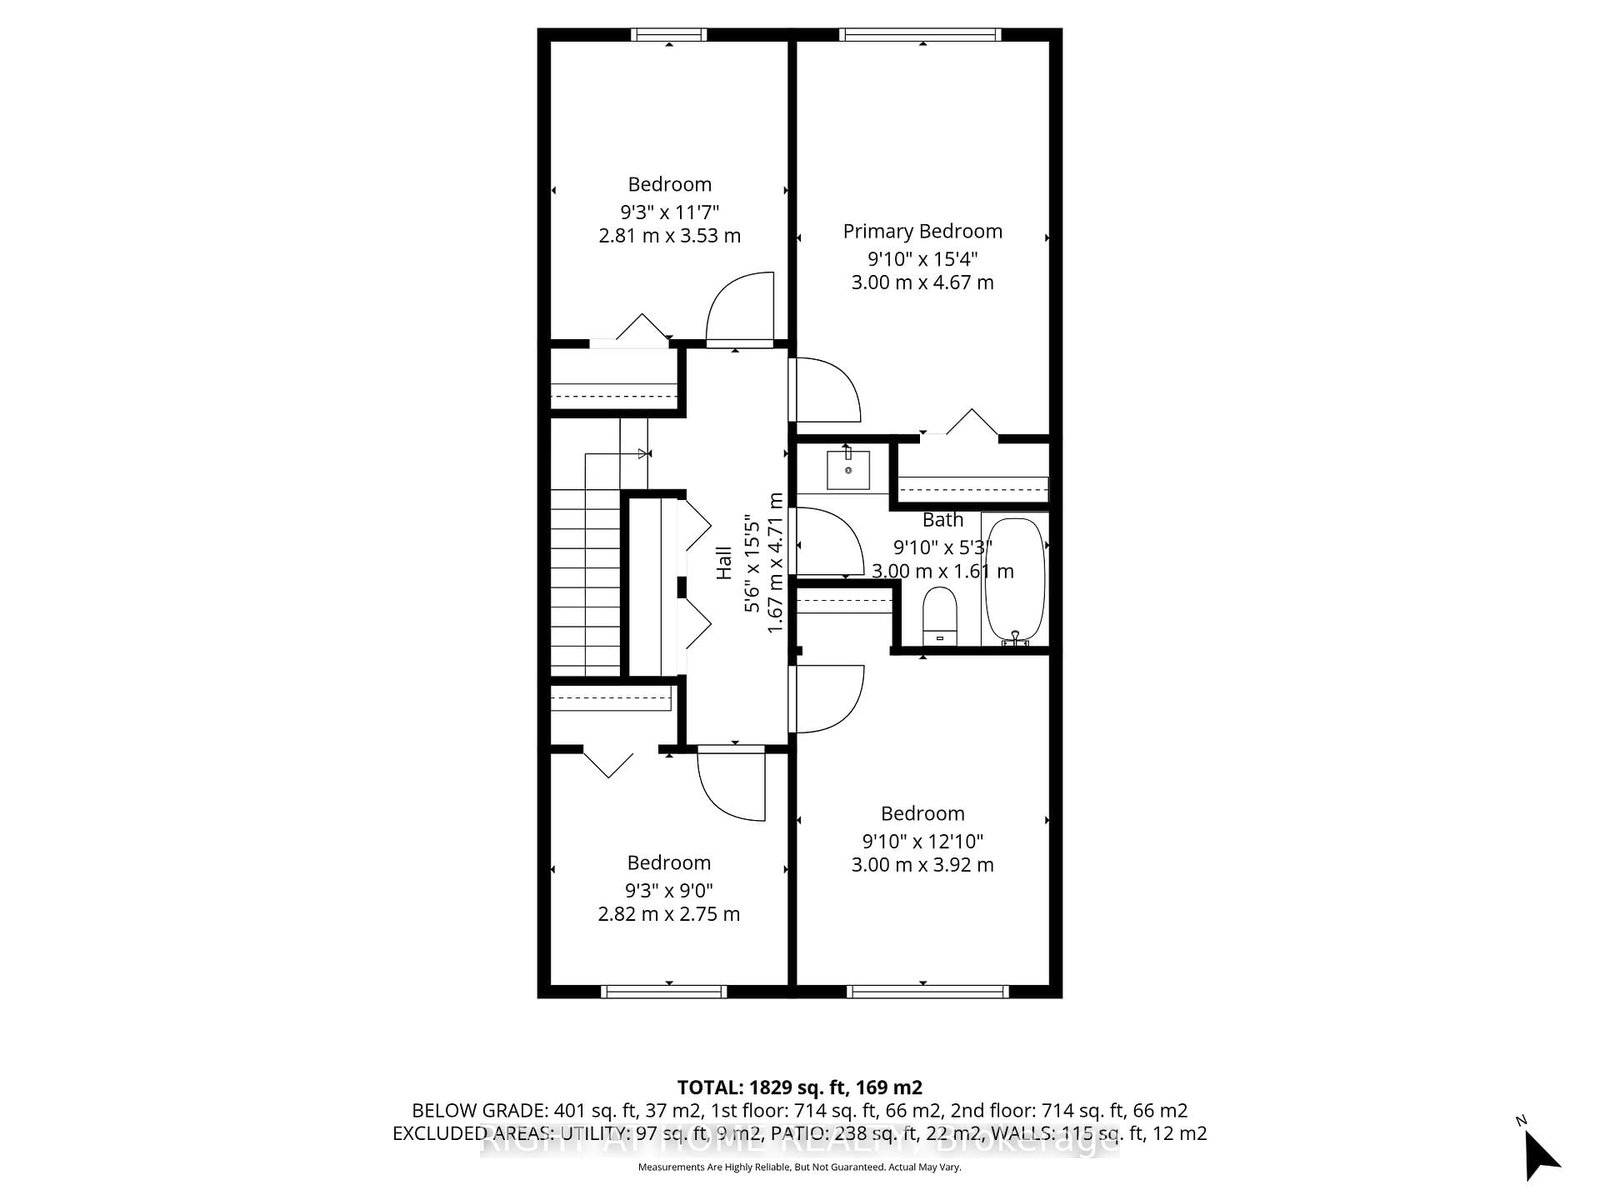
Bigger than most freehold townhomes and an income suite!? A RARE opportunity to own over 1,800 sq. ft. of beautifully renovated living space in the heart of Southgate, plus a fully finished in-law suite with separate entrance, kitchen & bath. With four spacious bedrooms and two full kitchens, this home offers the kind of space and flexibility rarely found in townhomes - ideal for large families, multi-generational living, or buyers looking to offset their mortgage with potential rental income. Recent upgrades include two brand-new kitchens (2025), renovated main bath, new main-level flooring (2025), fresh paint, gas stove (2022) and owned water tank (2022). The upper level also features a convenient second-floor laundry room. Parking for three cars adds even more practicality for busy households. No Car? Perfect - Step outside and enjoy one of Central Brampton's most convenient locations - walk to Bramalea City Centre, Chinguacousy Park, schools, groceries, restaurants and transit. Low maintenance fees of just $440/month include water, outdoor pool, basketball court, park and common elements, making this a smart option for buyers wanting space, amenities and location without detached-home costs. Move-in ready, income-flexible, and larger than many homes in the area - a unique opportunity in a highly walkable Brampton neighbourhood!!
Interior Details
Exterior Details
More Information
Property
Strata Details
Parking
Data is supplied by the Toronto Regional Real Estate Board (TRREB) MLS® System. TRREB is the owner of the copyright in its MLS® System. Data is deemed reliable but is not guaranteed accurate by TRREB. The trademarks MLS®, Multiple Listing Service® and the associated logos are owned by The Canadian Real Estate Association (CREA) and identify the quality of services provided by real estate professionals who are members of CREA. Used under license.
Data was last updated Friday, August 28, 2026, 2:38:45 PM UTC.