32 Lennox Street, Kingston, ON K7M4S2




Property Overview
- Detached Home Type
- House Building Type
- 9800 Sqft Lot Size
- City NorthwestCommunity
- 3 Beds
- 2 Full Baths
- Air Conditioning (Central) Cooling
- 0 Half Baths
- 5 Parking Space(s)
- 1975 Year Built
- — Property Taxes
- 87 days Days on Market
- X13236152 MLS® #
- $750 Price / Sqft
- Bungalow Style
Get instant answers about this home
Description
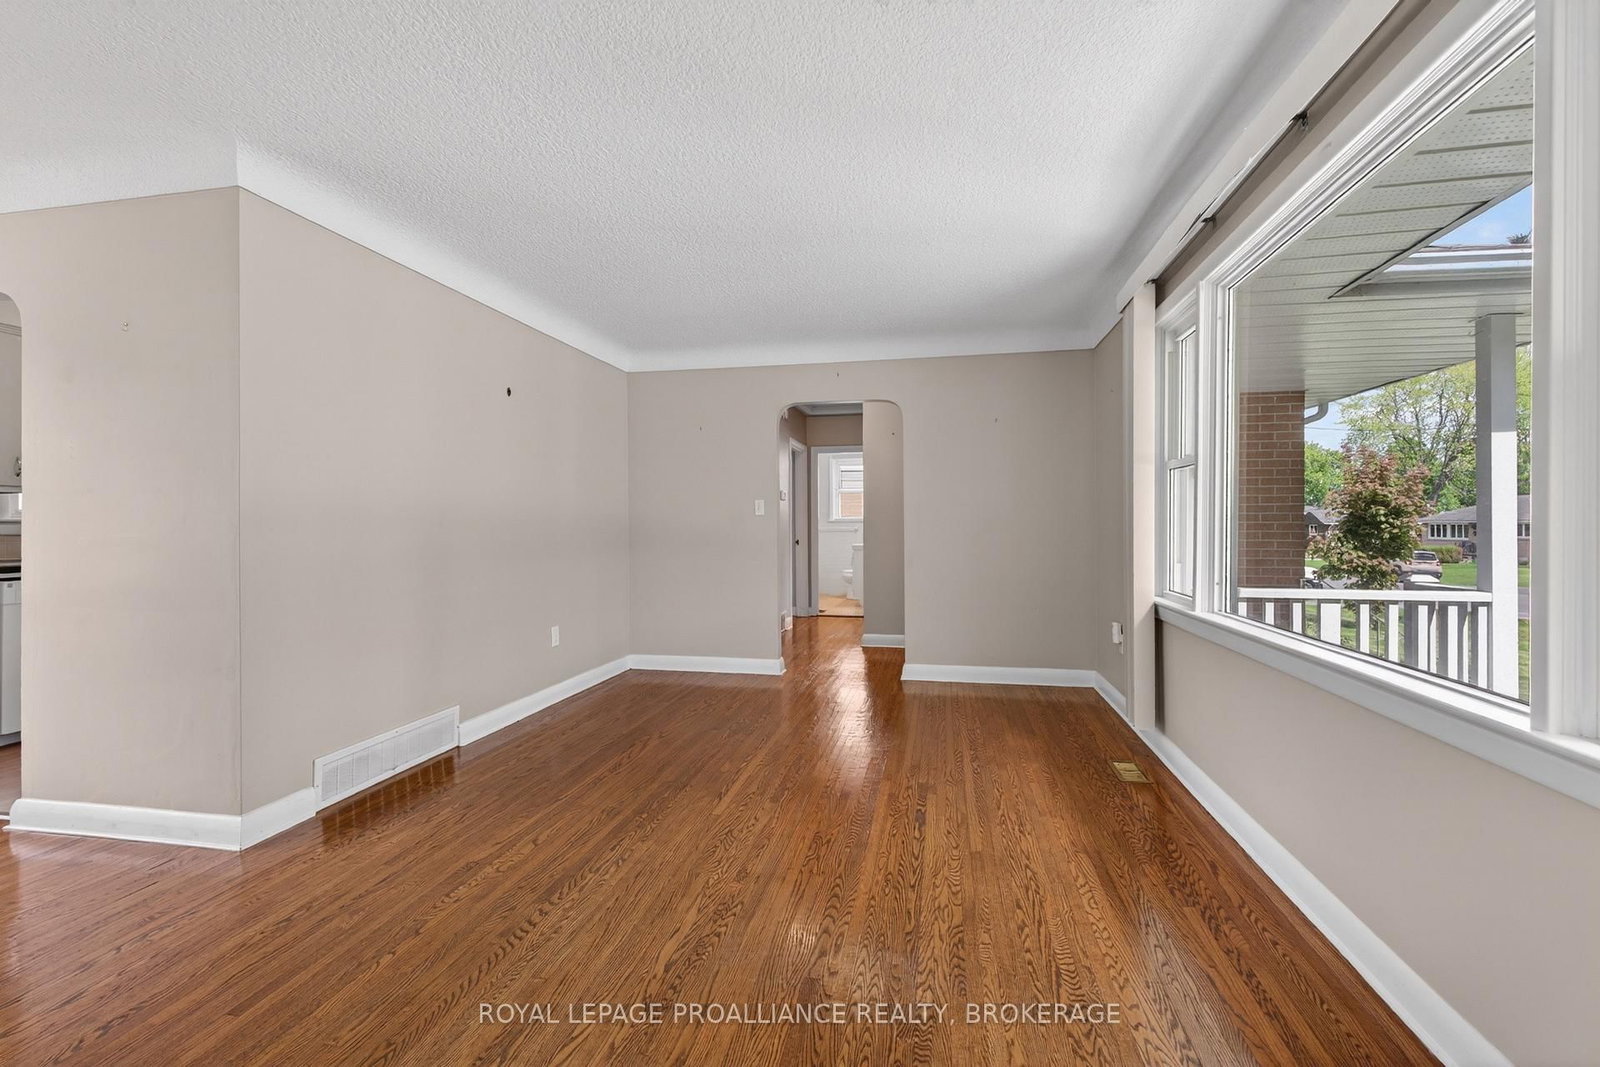
Welcome to 32 Lennox Street, a charming and well-maintained home located in Kingston's highly sought-after Henderson neighbourhood. Known for its mature tree-lined streets, strong sense of community, and exceptional walkability, this desirable central location offers convenient access to parks, shopping, waterfront amenities, and downtown Kingston. Inside, the home offers a warm and inviting atmosphere with bright living spaces and a functional layout designed for comfortable everyday living. Large windows fill the home with natural light, while the thoughtful floor plan provides flexibility for families, professionals, or those looking to enjoy one of Kingston's most established neighbourhoods. The finished basement adds valuable living space, complete with a spacious laundry room and a convenient walk-up to the backyard. The lower level presents an excellent opportunity to create an in-law suite. Step outside to enjoy the private outdoor space, perfect for relaxing, gardening, or entertaining family and friends with the gazebo and concrete patio. Families will appreciate being situated within one of Kingston's most desirable school catchments, including Our Lady of Lourdes Catholic School, Frontenac Secondary School, and Holy Cross Catholic Secondary School. Whether you're looking for your first home, a family-friendly neighbourhood, or a property in a prime central Kingston location, 32 Lennox Street presents an exceptional opportunity to become part of the Henderson community.
Interior Details
Exterior Details
More Information
Property
Parking
Utilities
Data is supplied by the Toronto Regional Real Estate Board (TRREB) MLS® System. TRREB is the owner of the copyright in its MLS® System. Data is deemed reliable but is not guaranteed accurate by TRREB. The trademarks MLS®, Multiple Listing Service® and the associated logos are owned by The Canadian Real Estate Association (CREA) and identify the quality of services provided by real estate professionals who are members of CREA. Used under license.
Data was last updated Friday, August 28, 2026, 3:00:11 PM UTC.