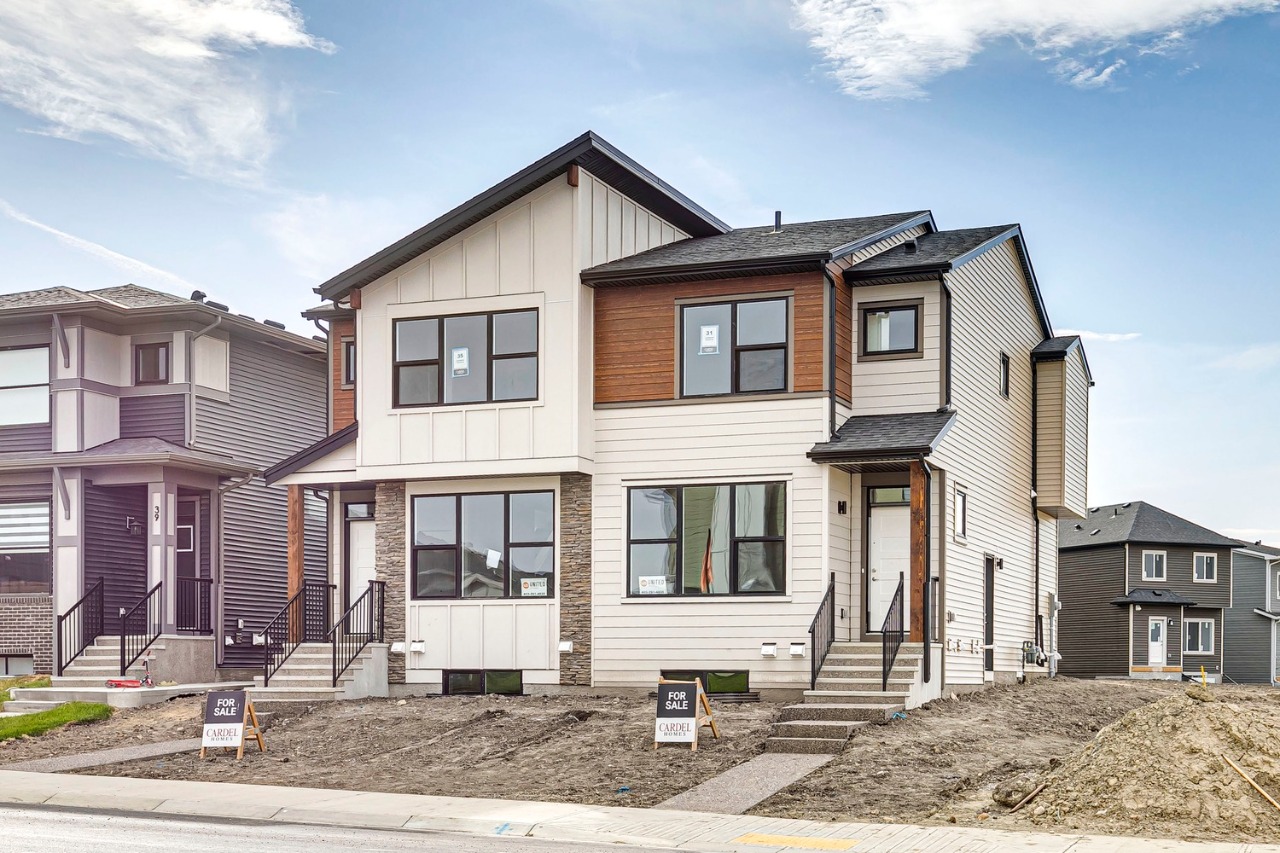
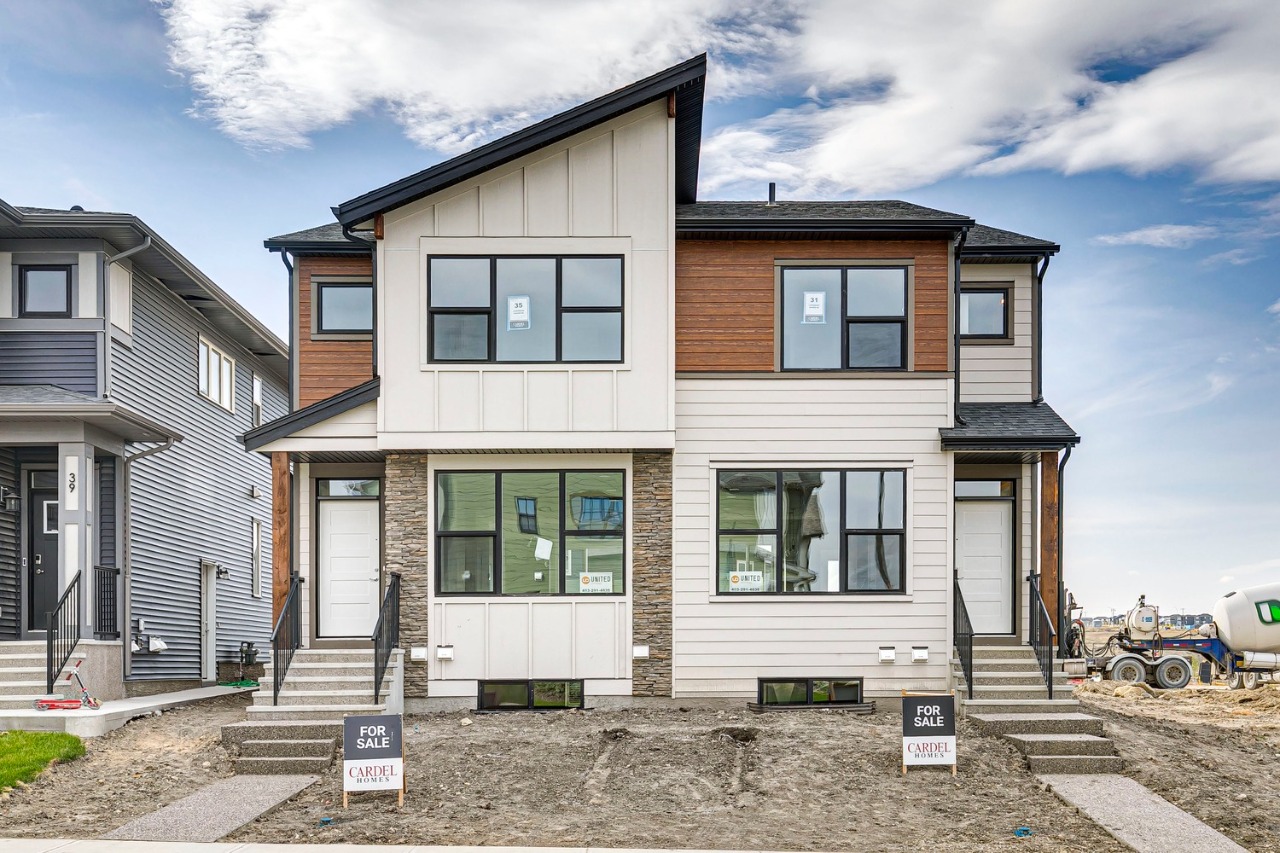
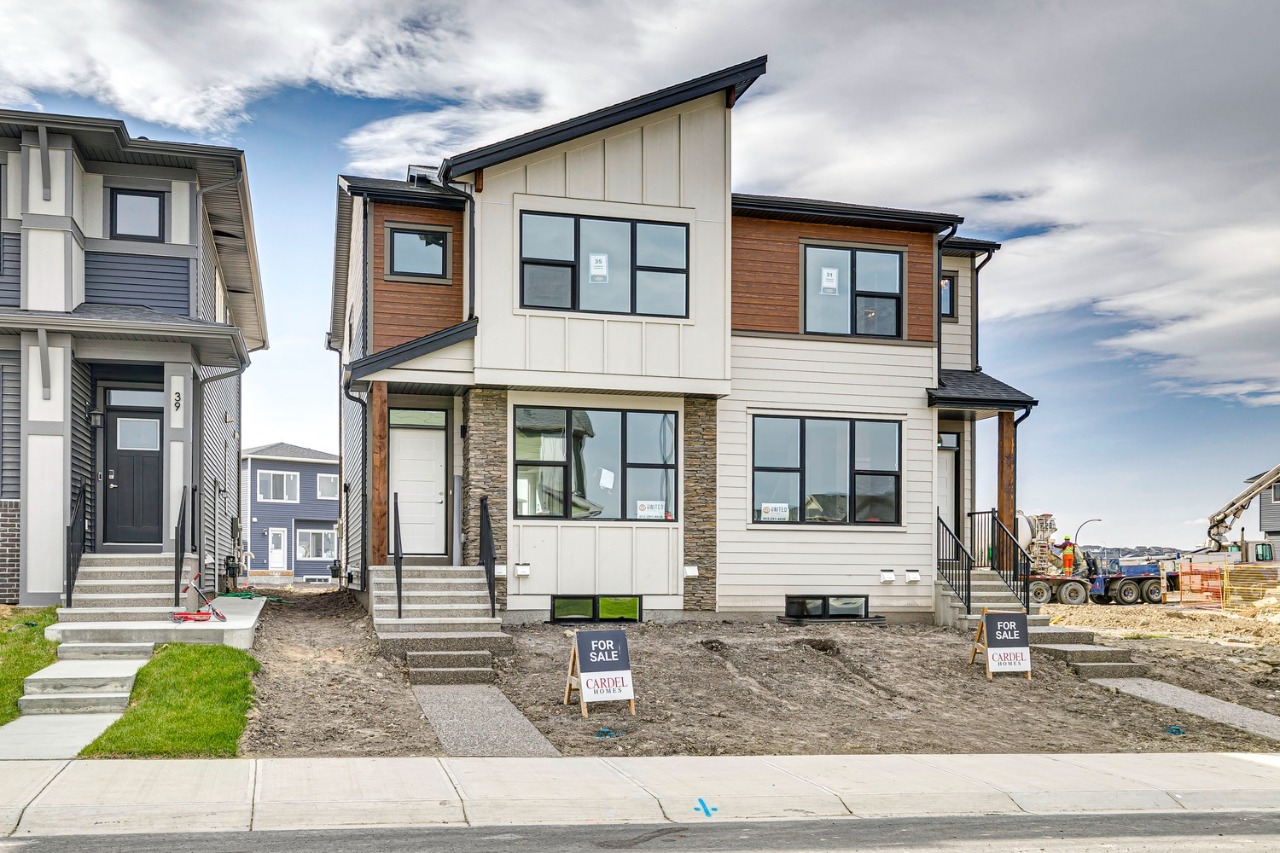
35 Lewisburg Manor Northeast, Calgary, AB T3P0T7
Bōde ListingDirect from builder, no agent
Property Overview
- Semi-Detached Home Type
- LewistonCommunity
- 3 Beds
- Natural Gas Heating
- 2 Full Baths
- None Cooling
- 1 Half Baths
- 2 Parking Space(s)
- 2026 Year Built
- 138 days Time on Bōde
- A2318428 MLS® #
- 21060461 Bōde ID
- $348 Price / Sqft
- Two Storey Style
Ask Bōdie
Get instant answers about this home
Owner Highlights
Premium Paired Home by Cardel Homes - The Midtown 2
Description
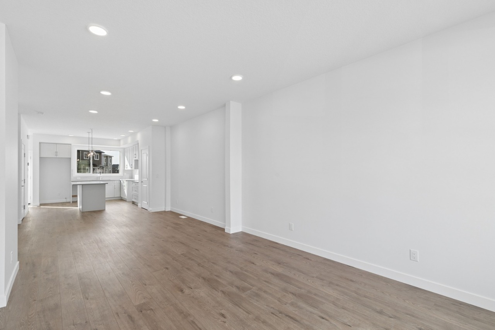
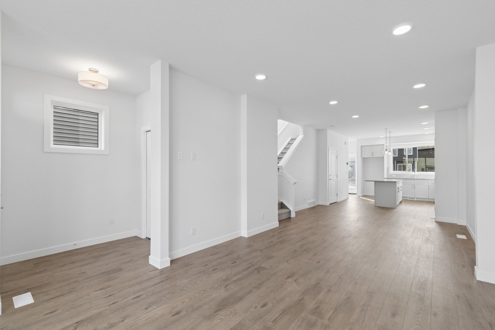
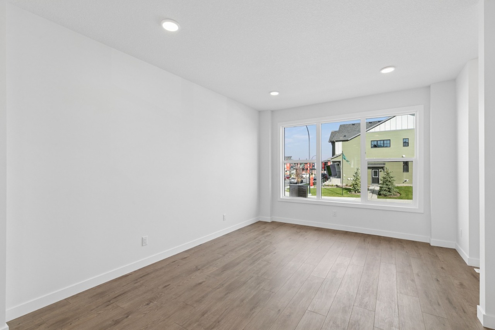
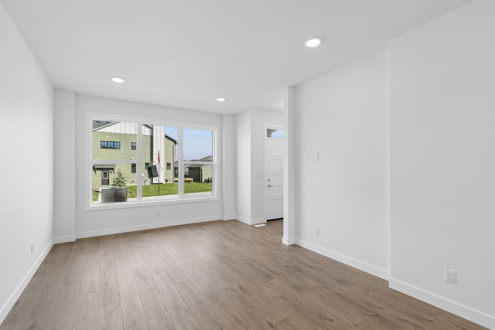
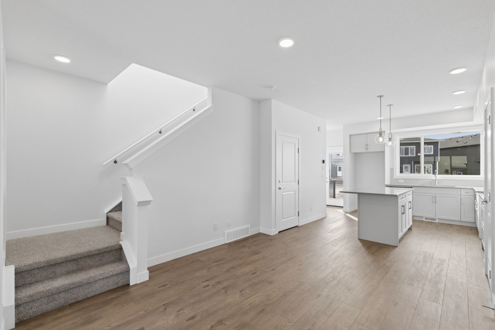
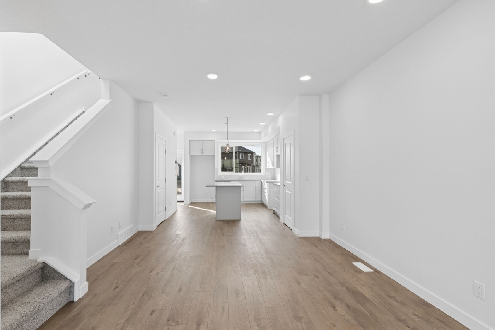
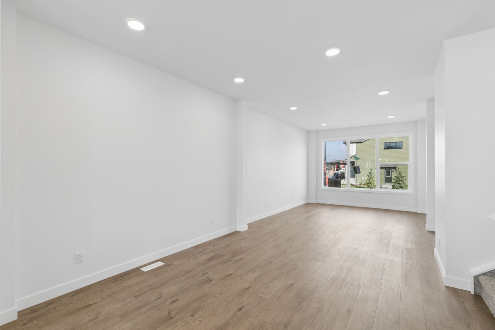
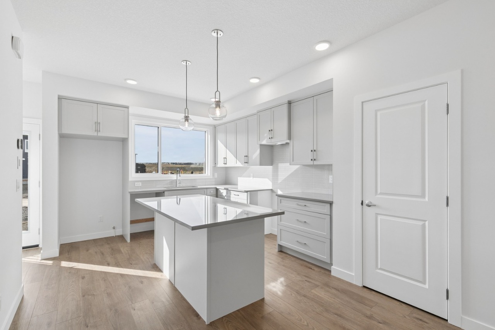
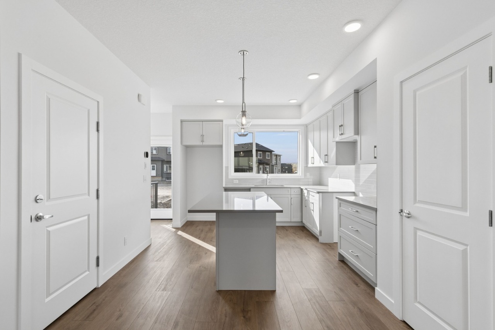
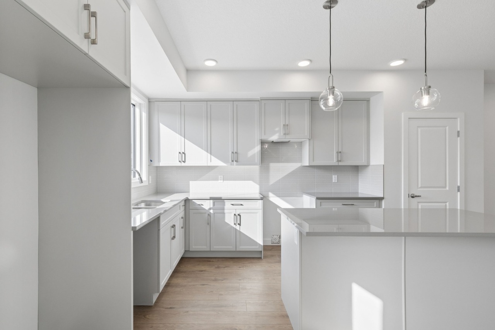
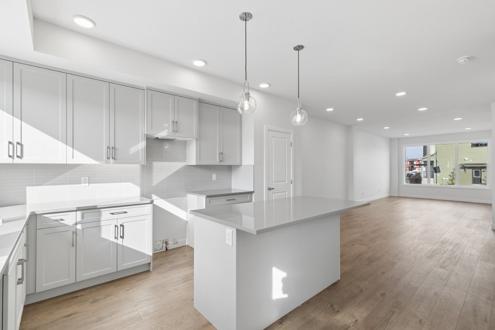
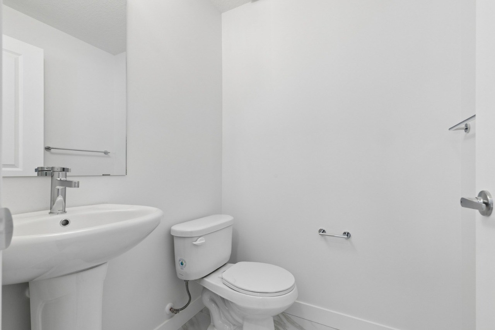
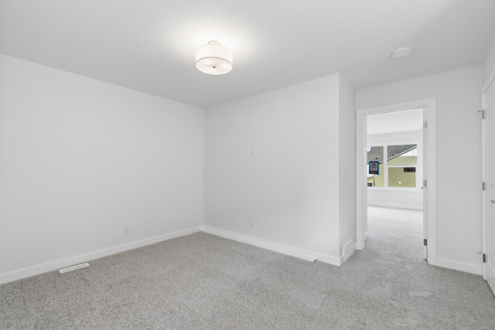
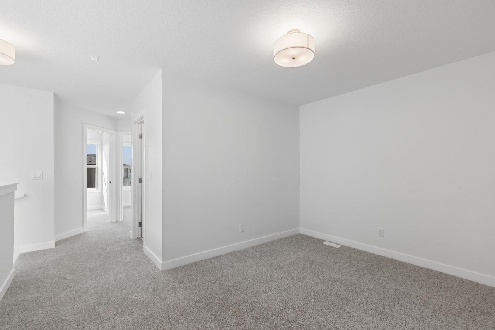
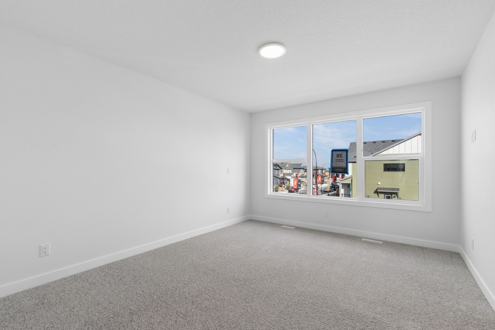
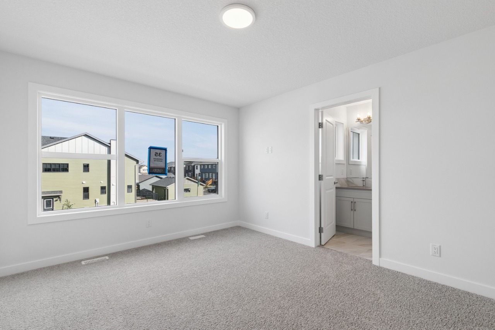
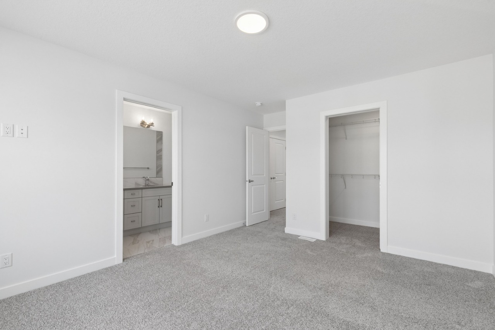
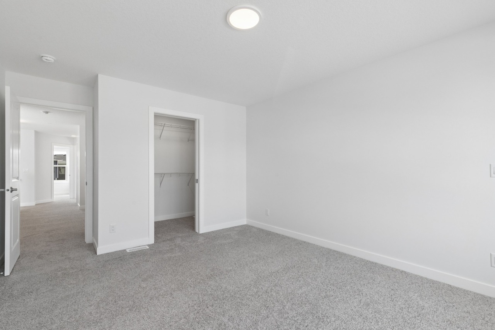
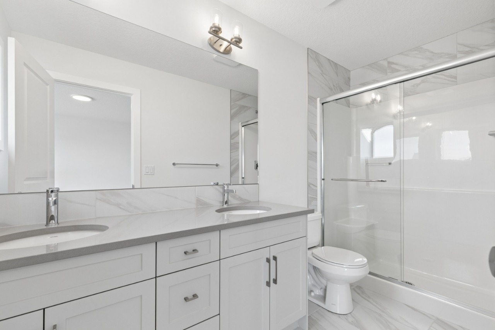
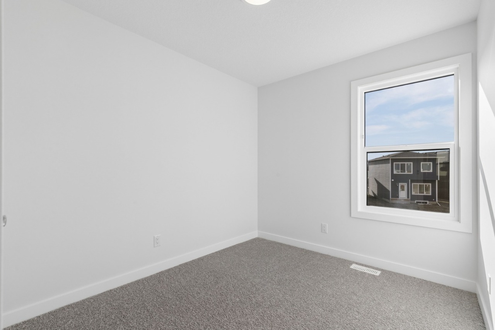
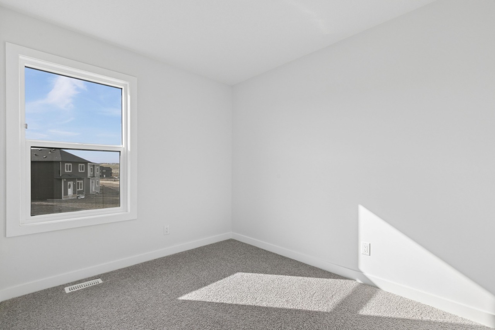
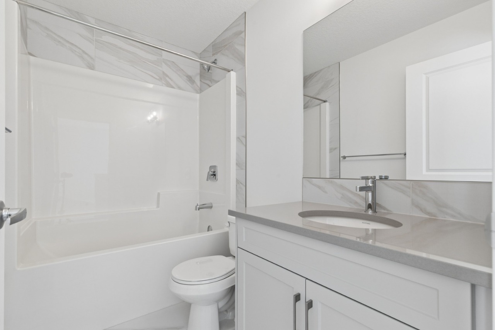
FIRST TIME BUYERS qualify for the new GST REBATE PROGRAM |SAVE $27,138 off list price| Welcome to the Midtown 2 — a 1,634 sq. ft. semi-detached home in North Calgary's new community of Lewisburg, priced at $569,900. This 3-bed, 2.5-bath home features an upgraded kitchen, designer bathrooms, and a versatile upper-floor loft — perfect as a home office, playroom, or reading nook. Light-filled living spaces and a functional open layout make everyday living effortless. Discover Cardel Homes better design and quality.
Interior Details
Interior featuresKitchen Island
FlooringCeramic Tile, Carpet, Vinyl Plank
HeatingOne Furnace
CoolingNone
Number of fireplaces0
Basement detailsUnfinished
Basement featuresFull
Exterior Details
ExteriorStone, Hardie Cement Fiber Board, Vinyl Siding, Composite Siding
Number of finished levels2
Exterior featuresNone
Construction typeWood Frame
Roof typeAsphalt Shingles
Foundation typeConcrete
More Information
Property
Community featuresPark, Playground
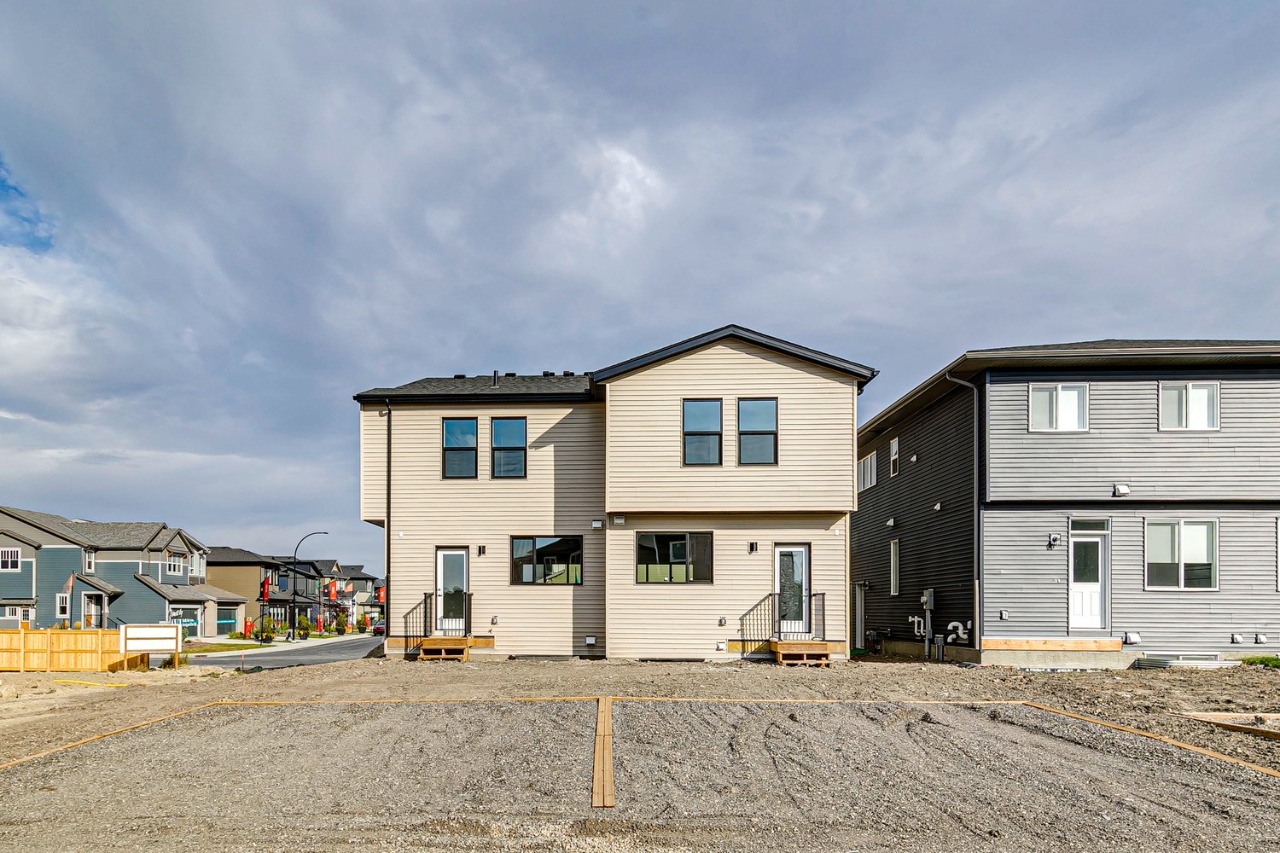
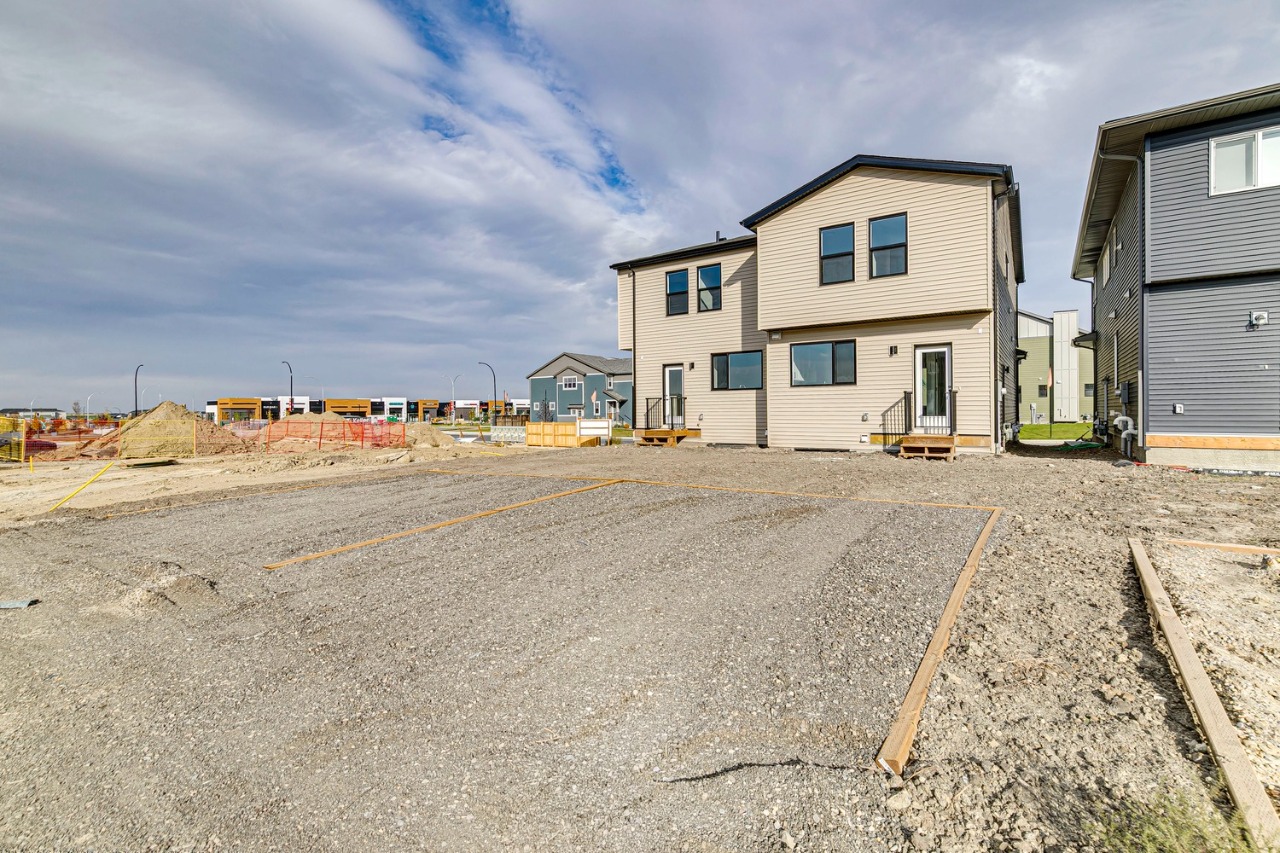
Lot featuresBack Lane
Front exposureEast
Multi-unit property?No
Parking
Parking space includedYes
Total parking2
Parking featuresParking Pad
Utilities
Water supplyMunicipal / City
This REALTOR.ca listing content is owned and licensed by REALTOR® members of The Canadian Real Estate Association.