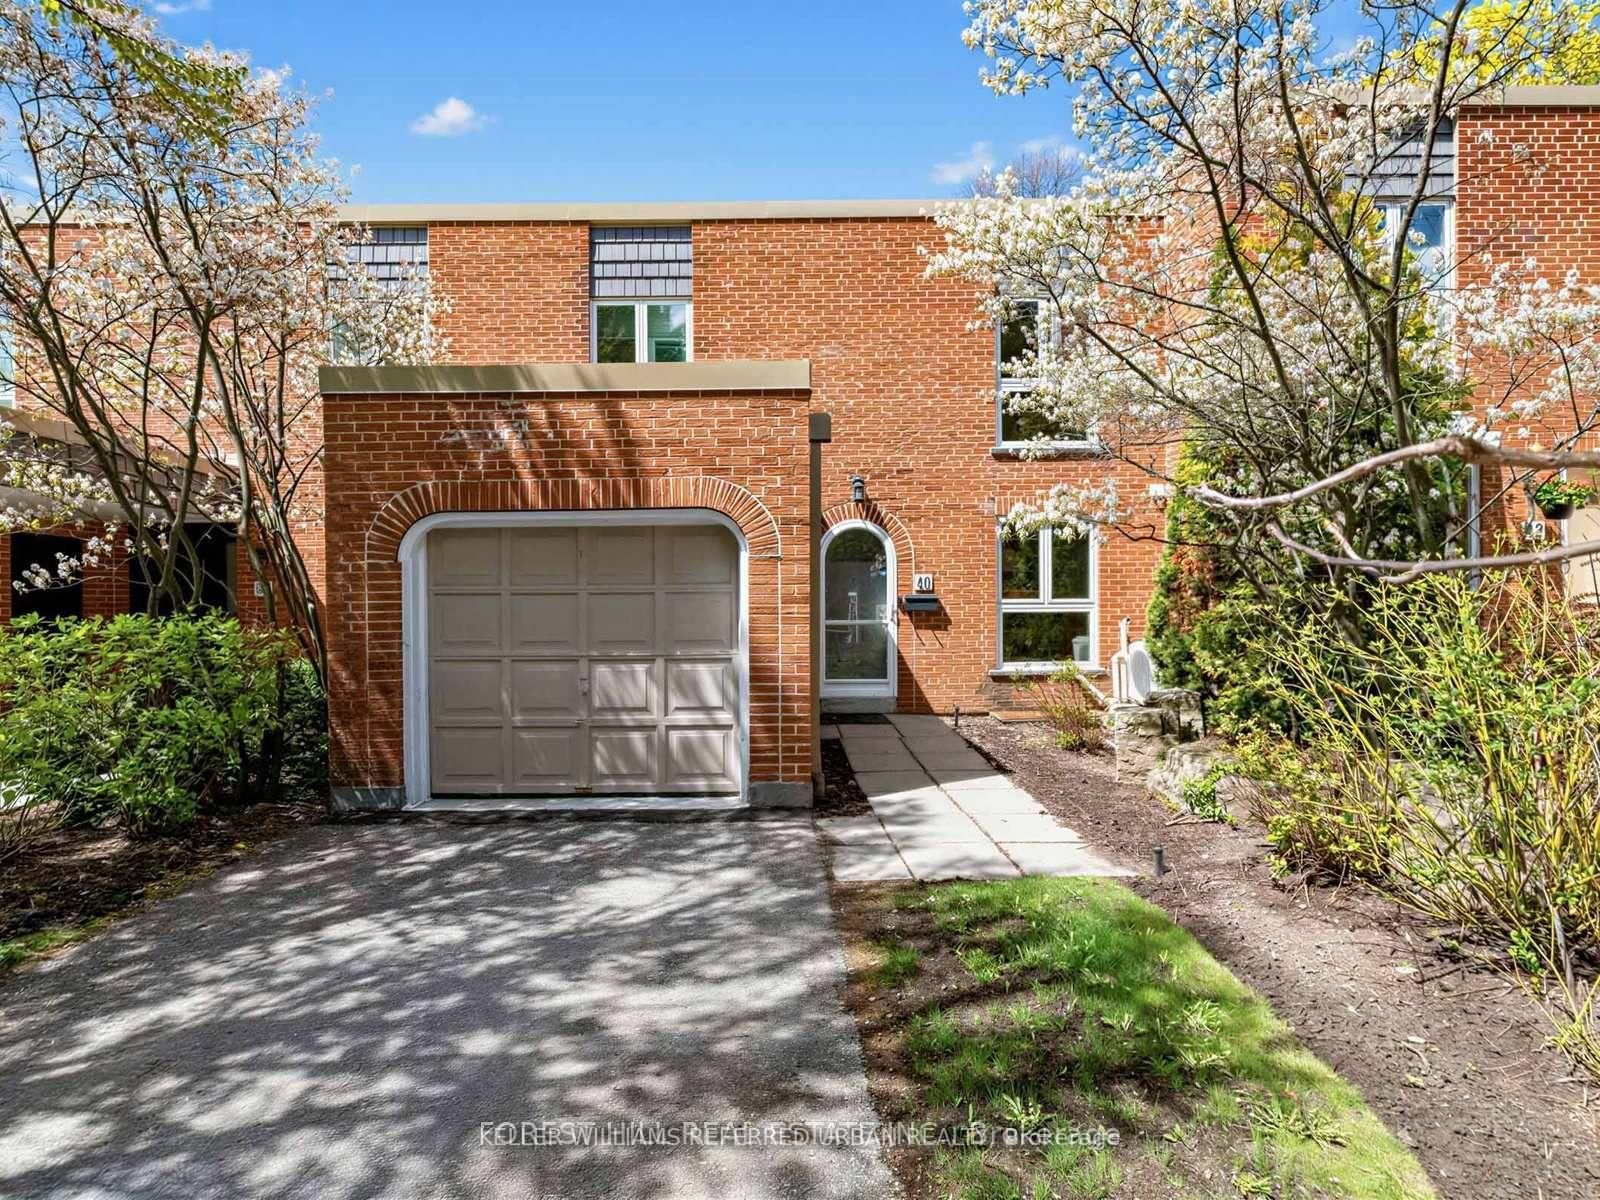
40 Snowshoe Mill Way, Toronto, ON M2L1T5






Property Overview
- Row / Townhouse Home Type
- St. Andrew-WindfieldsCommunity
- 4 Beds
- 3 Full Baths
- Air Conditioning (Central) Cooling
- 0 Half Baths
- 2 Parking Space(s)
- — Property Taxes
- 88 days Days on Market
- C13228580 MLS® #
- $719 Price / Sqft
- Two Storey Style
Get instant answers about this home
Description
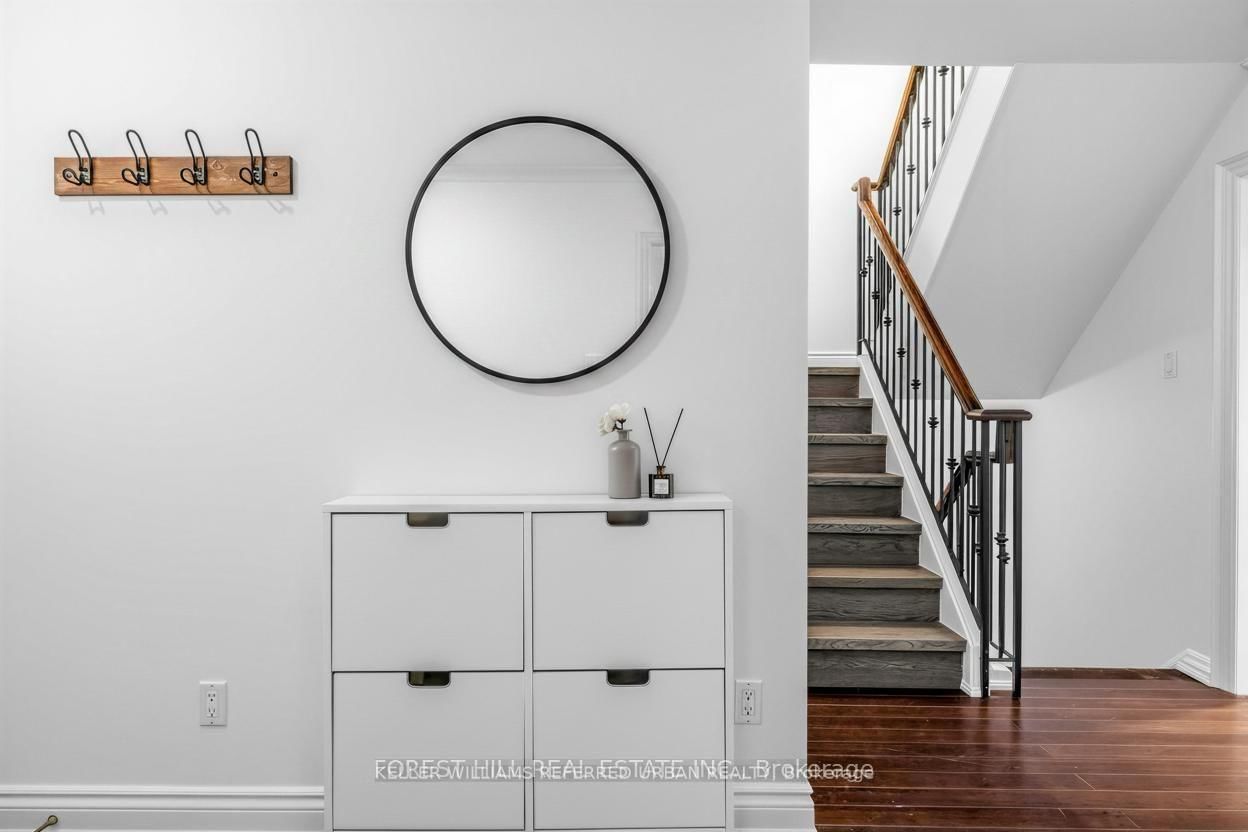
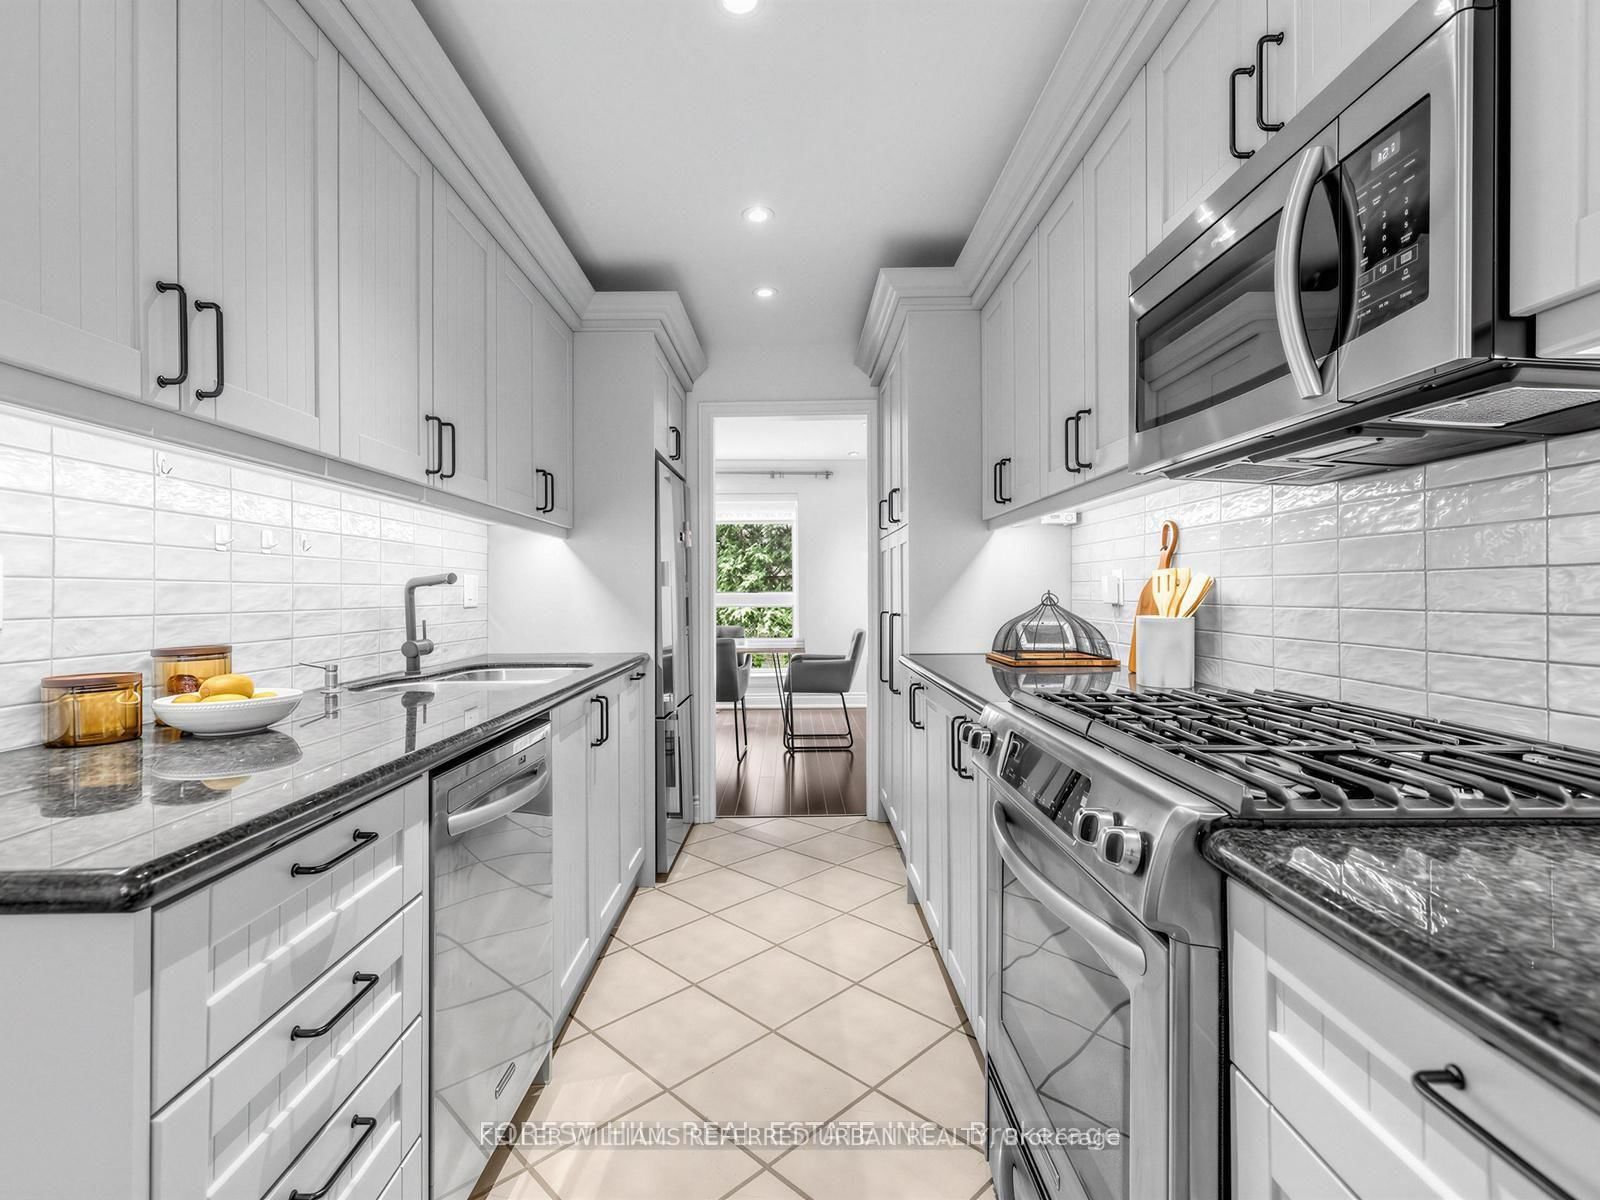
**WOW(SPENT $$$$ FULL RECENT RENO'D --- UPDATE)------A Rare Turnkey Executive Townhome in the Prestigious Bayview Mills Community, Set on a Private Street Among Multi-Million-Dollar Homes In St. Andrew-Windfields. **This Elegant, Designer-Updated Residence Offers Approximately 1,725 Sq. Ft.(1st and 2nd floors) Of Refined Living Space With A Preferred Layout Blended With Abundant Natural Light. **Freshly Painted With Hardwood Floors And Crown Moulding Throughout. **This Gonna Be Your Dream Home***Features An Upgraded Kitchen With Granite Counters, Tile Backsplash, Refined Cabinetry and Premium Faucet. ** A Plus, Wrought-iron Stair Spindles In This Unit. **The Master Bedroom Provides Oversized Living Space With A Seating Area, A Large Walk-in Closet, Pot Lights, Picture Windows and A SPA-like 5-Pcs Ensuite Finished In Lavish Floor-to-ceiling Marble For A Truly Luxurious Retreat. **Two Well-sized, Sun-filled Bedrooms Complete the Second Floor. The Newly Finished Basement Includes a Large, Well-appointed Laundry Room and a Versatile Recreation Area Ideal for Family Entertaining. Professionally Landscaped Gardens Complete This Exceptional Offering. **Top Schools: Harrison, Windfields, York Mills C.I. Steps To Shops, Parks, Ttc. ***MOVE-IN READY, No Extra Cost***
Interior Details
Exterior Details
More Information
Property
Strata Details
Parking
Data is supplied by the Toronto Regional Real Estate Board (TRREB) MLS® System. TRREB is the owner of the copyright in its MLS® System. Data is deemed reliable but is not guaranteed accurate by TRREB. The trademarks MLS®, Multiple Listing Service® and the associated logos are owned by The Canadian Real Estate Association (CREA) and identify the quality of services provided by real estate professionals who are members of CREA. Used under license.
Data was last updated Friday, August 28, 2026, 3:06:23 PM UTC.