4 Drone Crescent, Guelph, ON N1K0C1


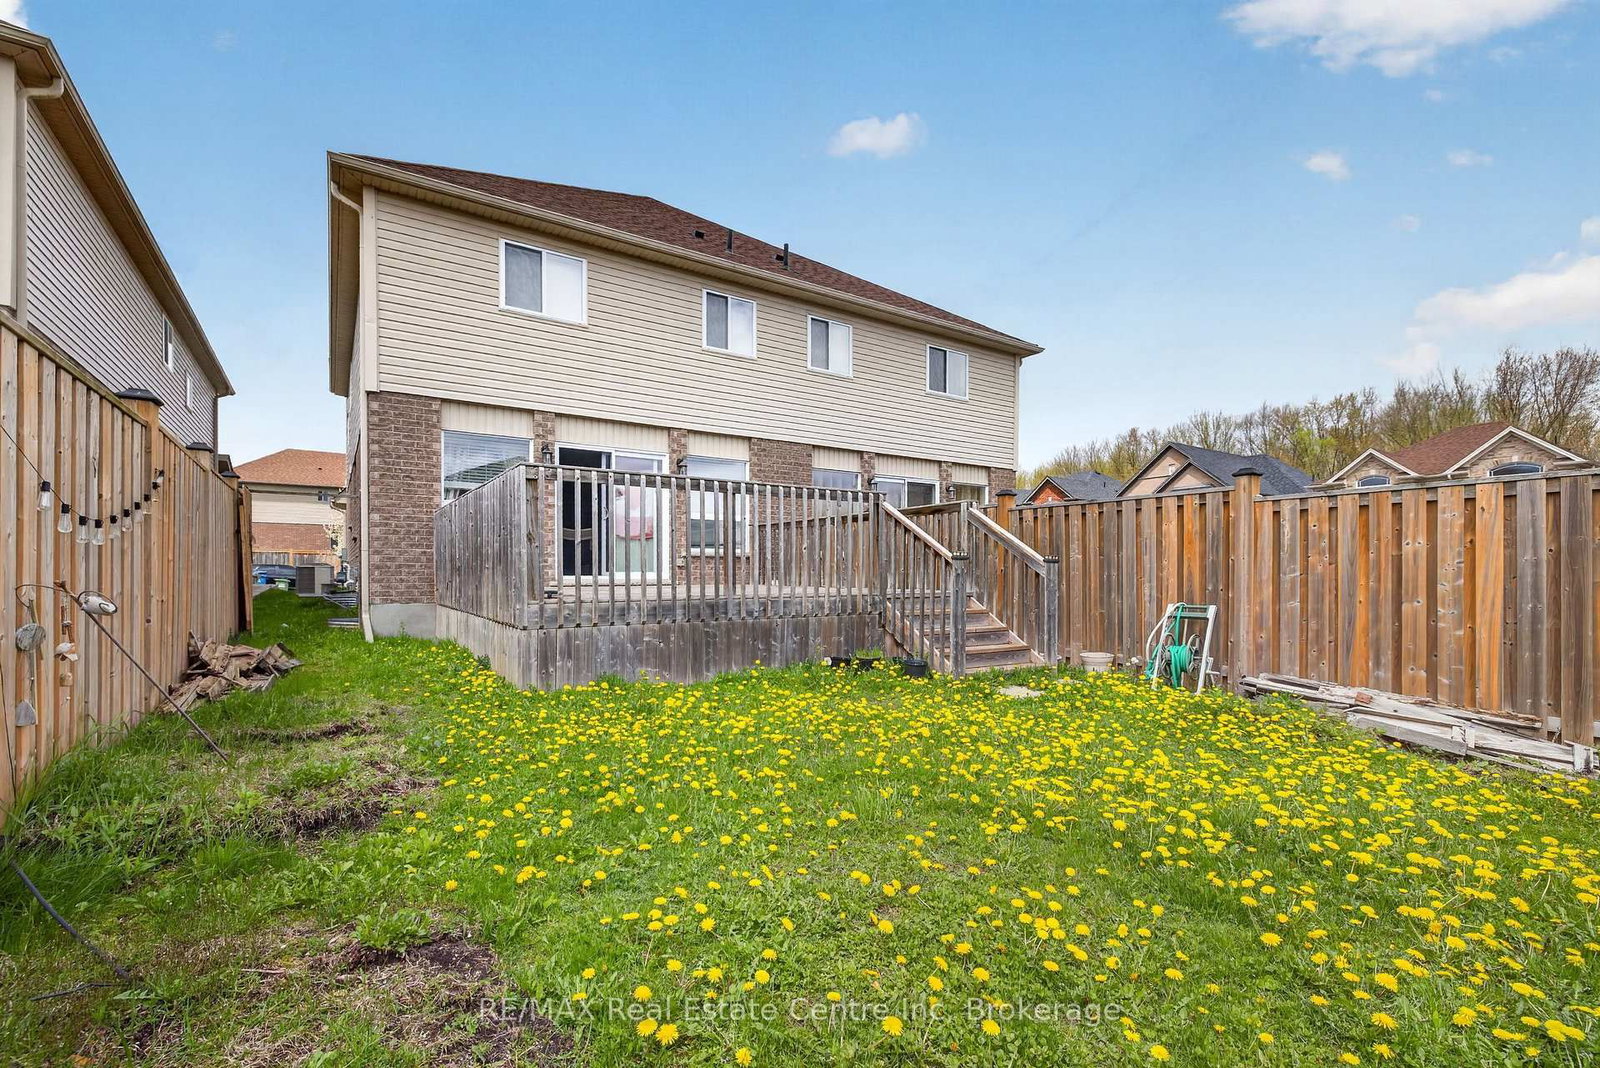


Property Overview
- Semi-Detached Home Type
- Duplex Building Type
- 2893 Sqft Lot Size
- NoneCommunity
- 3 Beds
- 3 Full Baths
- Air Conditioning (Central) Cooling
- 0 Half Baths
- 2 Parking Space(s)
- — Property Taxes
- 89 days Days on Market
- X13229716 MLS® #
- $550 Price / Sqft
- Two Storey Style
Get instant answers about this home
Description
Welcome to this beautiful open-concept semi-detached home, thoughtfully designed for modern living. The spacious kitchen flows seamlessly into the inviting living room, creating the perfect space for both everyday life and entertaining. Ideally located close to schools, parks, and shopping, this home offers convenience for families and professionals alike. Upstairs, you'll find generously sized bedrooms, including a large primary retreat complete with a private ensuite. Step outside to a fully fenced backyard-perfect for entertaining, relaxing, or enjoying time with family and friends .A wonderful opportunity to own a stylish and functional home in a sought-after neighbourhood.
Interior Details
Exterior Details
More Information
Property
Parking
Data is supplied by the Toronto Regional Real Estate Board (TRREB) MLS® System. TRREB is the owner of the copyright in its MLS® System. Data is deemed reliable but is not guaranteed accurate by TRREB. The trademarks MLS®, Multiple Listing Service® and the associated logos are owned by The Canadian Real Estate Association (CREA) and identify the quality of services provided by real estate professionals who are members of CREA. Used under license.
Data was last updated Friday, August 28, 2026, 4:31:19 PM UTC.