345 Brewery Lane, Orillia, ON L3V7H6





Property Overview
- Detached Home Type
- House Building Type
- 29444 Sqft Lot Size
- NoneCommunity
- 6 Beds
- 3 Full Baths
- Air Conditioning (Central) Cooling
- 0 Half Baths
- 12 Parking Space(s)
- — Property Taxes
- 88 days Days on Market
- S13229844 MLS® #
- $537 Price / Sqft
- One And Half Storey Style
Get instant answers about this home
Description
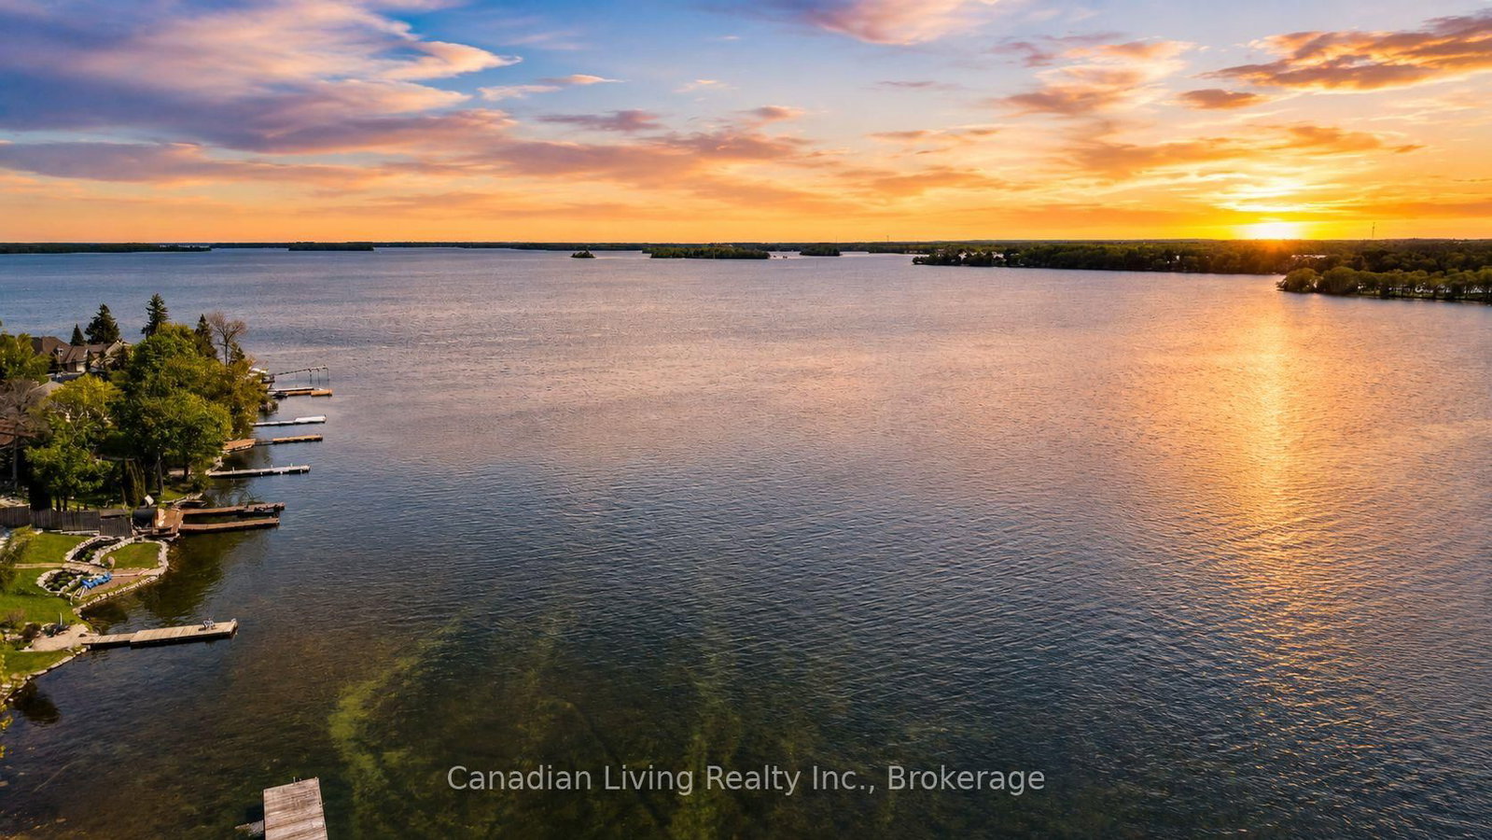
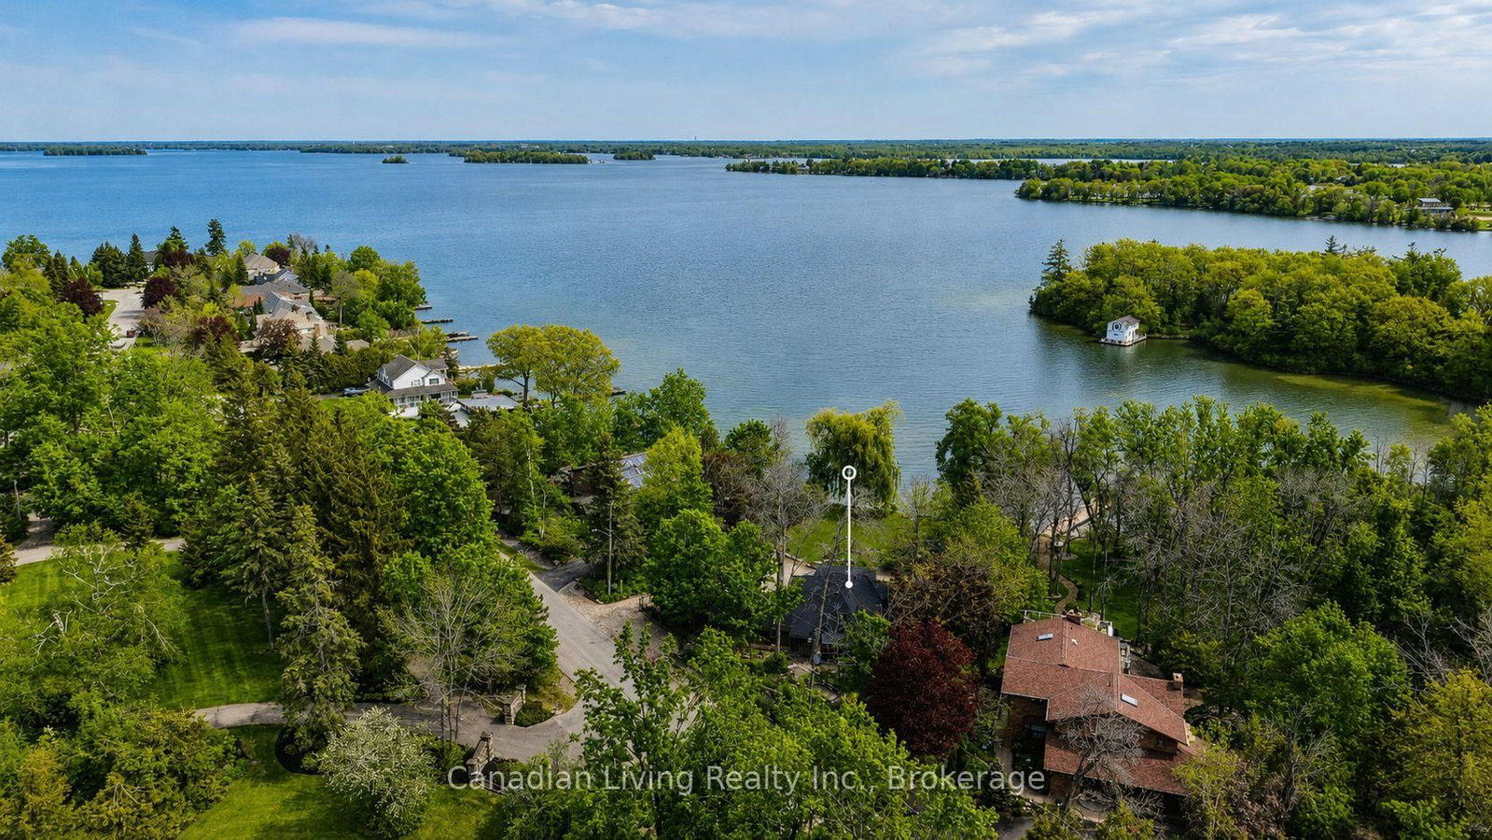
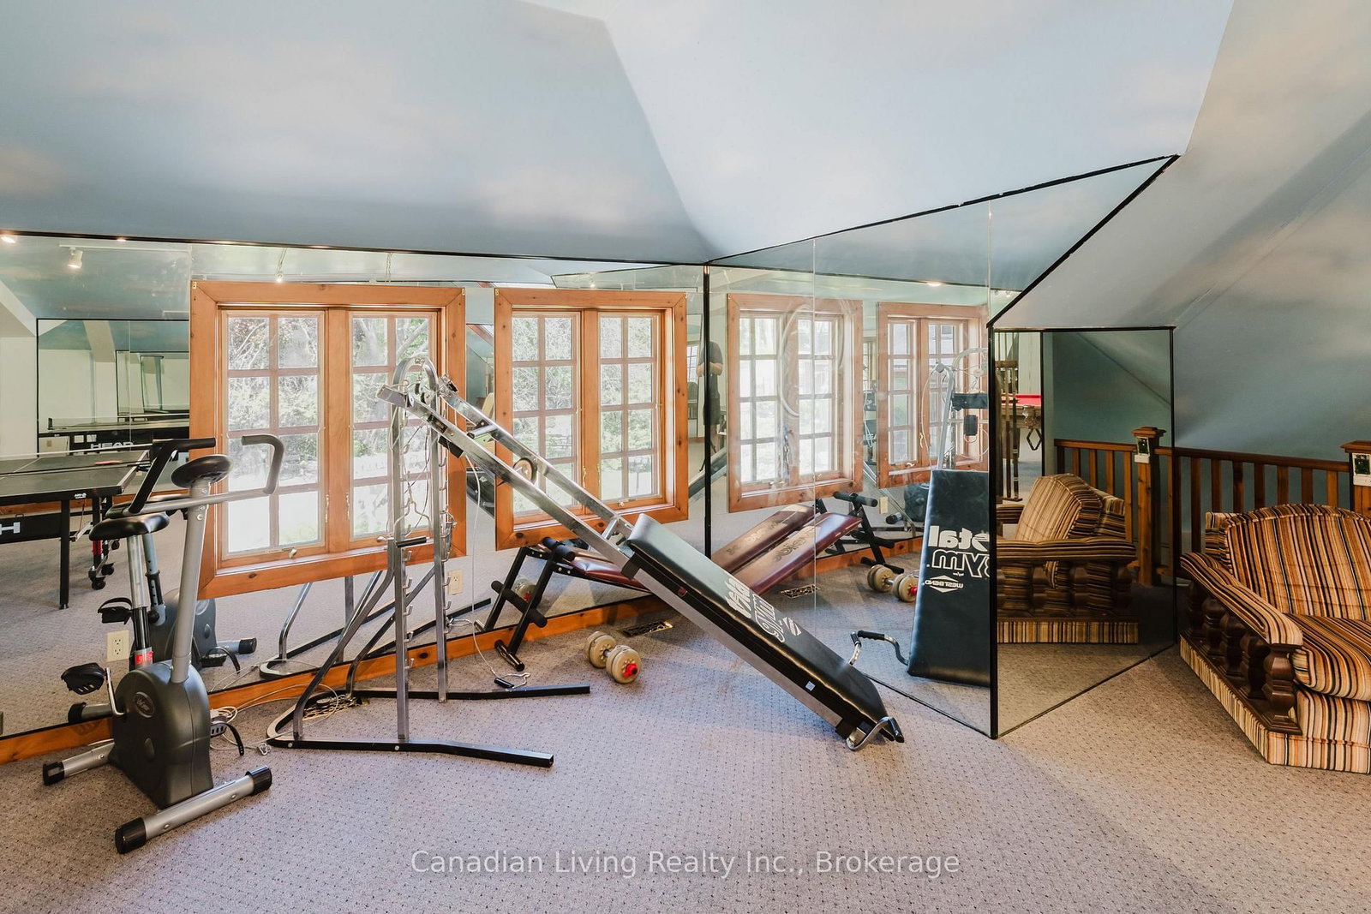
A rare waterfront opportunity on the shores of Lake Couchiching (Trent System), featuring nearly 98 feet of pristine shoreline with a private dock, beach frontage, and unobstructed water views. Set on an irregular lot of approximately 97.81 210.36 ft (0.5-1.99 acres) within beautifully manicured, wooded grounds in a tranquil Orillia community (zoned R1).This distinguished 1.5-storey home - built c. 1914 with stone and wood construction and asphalt shingle roof - delivers over 4,980 finished sq ft across 6 bedrooms, 3 bathrooms, and 11 rooms. The main floor features a granite eat-in kitchen with centre island and maple cabinetry, a formal dining room with hardwood floors and crown moulding, a gas fireplace family room, and a sweeping 43-foot sunroom with walkout to the yard. The primary suite includes a 3-piece ensuite and walk-in closet. Two additional main-floor bedrooms open onto the sunroom. The upper level offers two bedrooms and a massive games room above the garage.Additional highlights: 4-car attached garage with upper loft, 12 total parking spaces, forced air gas heating, central A/C, municipal water and sewers, and a wired generator. Appliances, washer/dryer, and dock included (as is). HWT is a rental. Taxes $12,715 (2024). ** See Unbranded Virtual Tour URL for a full video**
Interior Details
Exterior Details
More Information
Property
Parking
Utilities
Data is supplied by the Toronto Regional Real Estate Board (TRREB) MLS® System. TRREB is the owner of the copyright in its MLS® System. Data is deemed reliable but is not guaranteed accurate by TRREB. The trademarks MLS®, Multiple Listing Service® and the associated logos are owned by The Canadian Real Estate Association (CREA) and identify the quality of services provided by real estate professionals who are members of CREA. Used under license.
Data was last updated Friday, August 28, 2026, 3:36:33 PM UTC.