227 Victoria Avenue North, Kawartha Lakes, ON K9V6C9





Property Overview
- Detached Home Type
- House Building Type
- 7448 Sqft Lot Size
- LindsayCommunity
- 4 Beds
- 2 Full Baths
- Air Conditioning (Central) Cooling
- 0 Half Baths
- 6 Parking Space(s)
- — Property Taxes
- 88 days Days on Market
- X13229864 MLS® #
- $635 Price / Sqft
- Four Level Split Style
Get instant answers about this home
Description
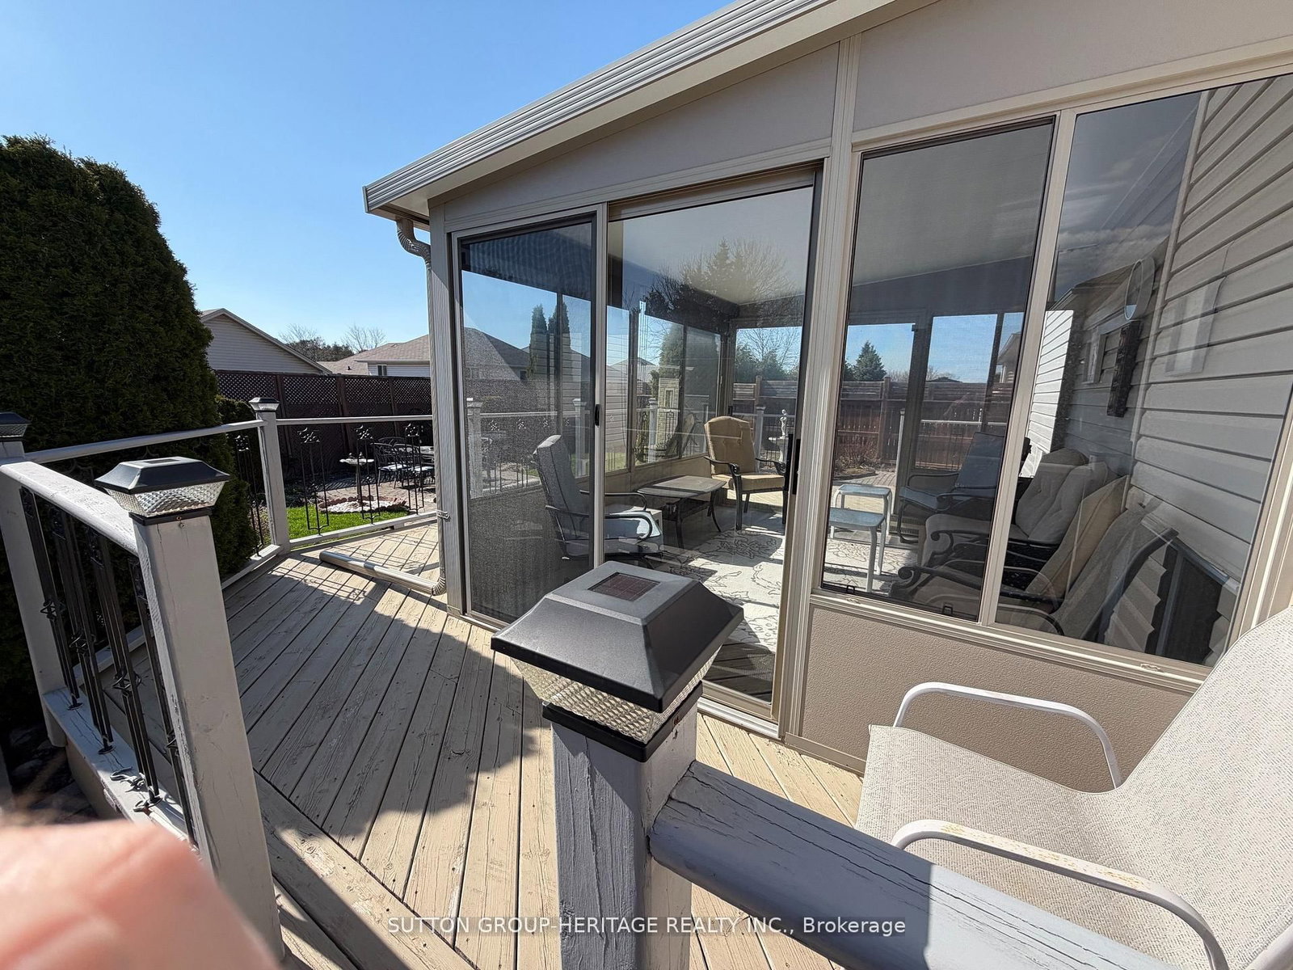
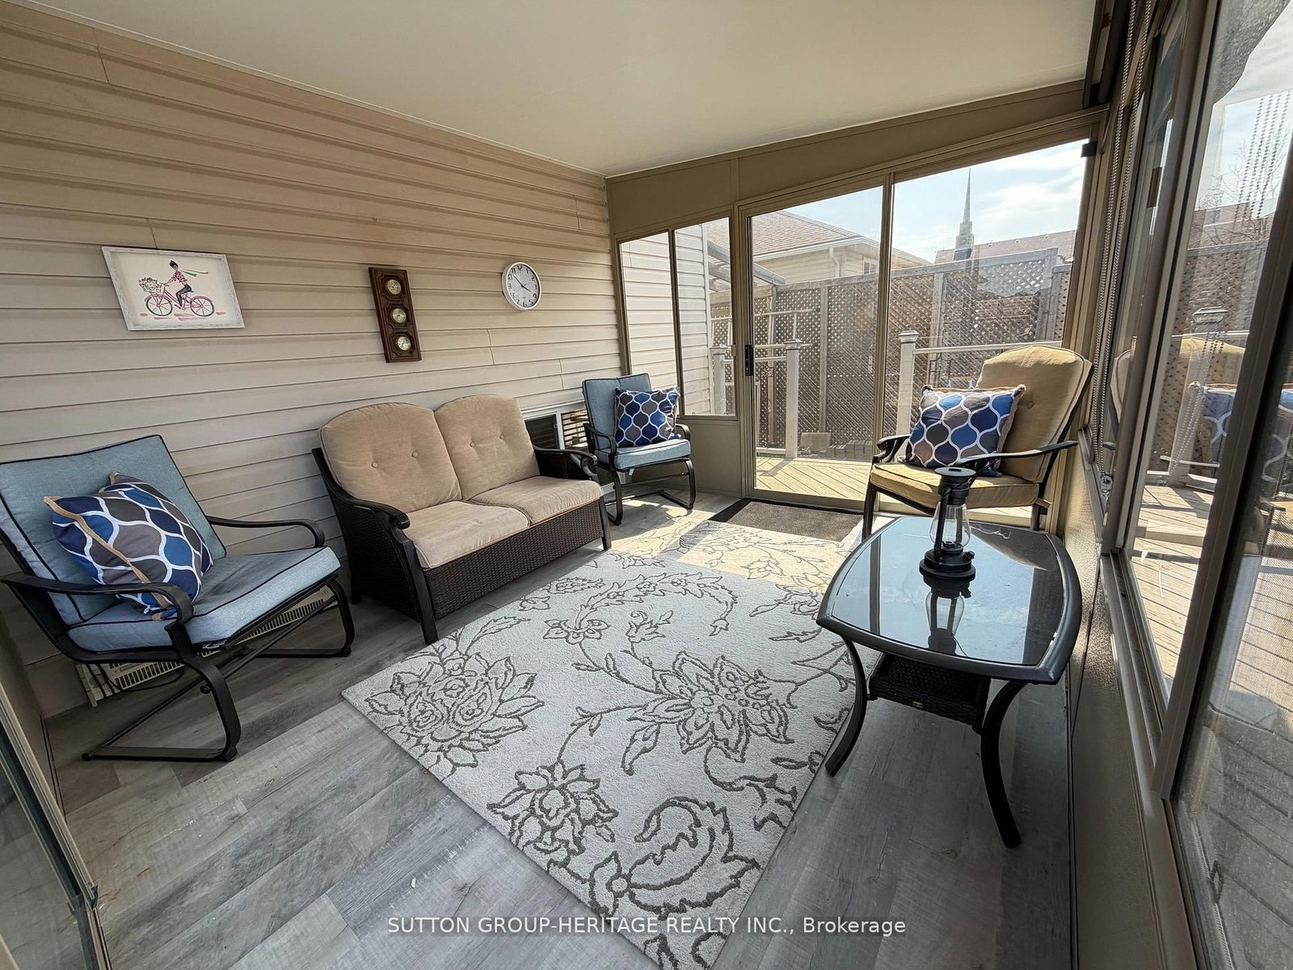
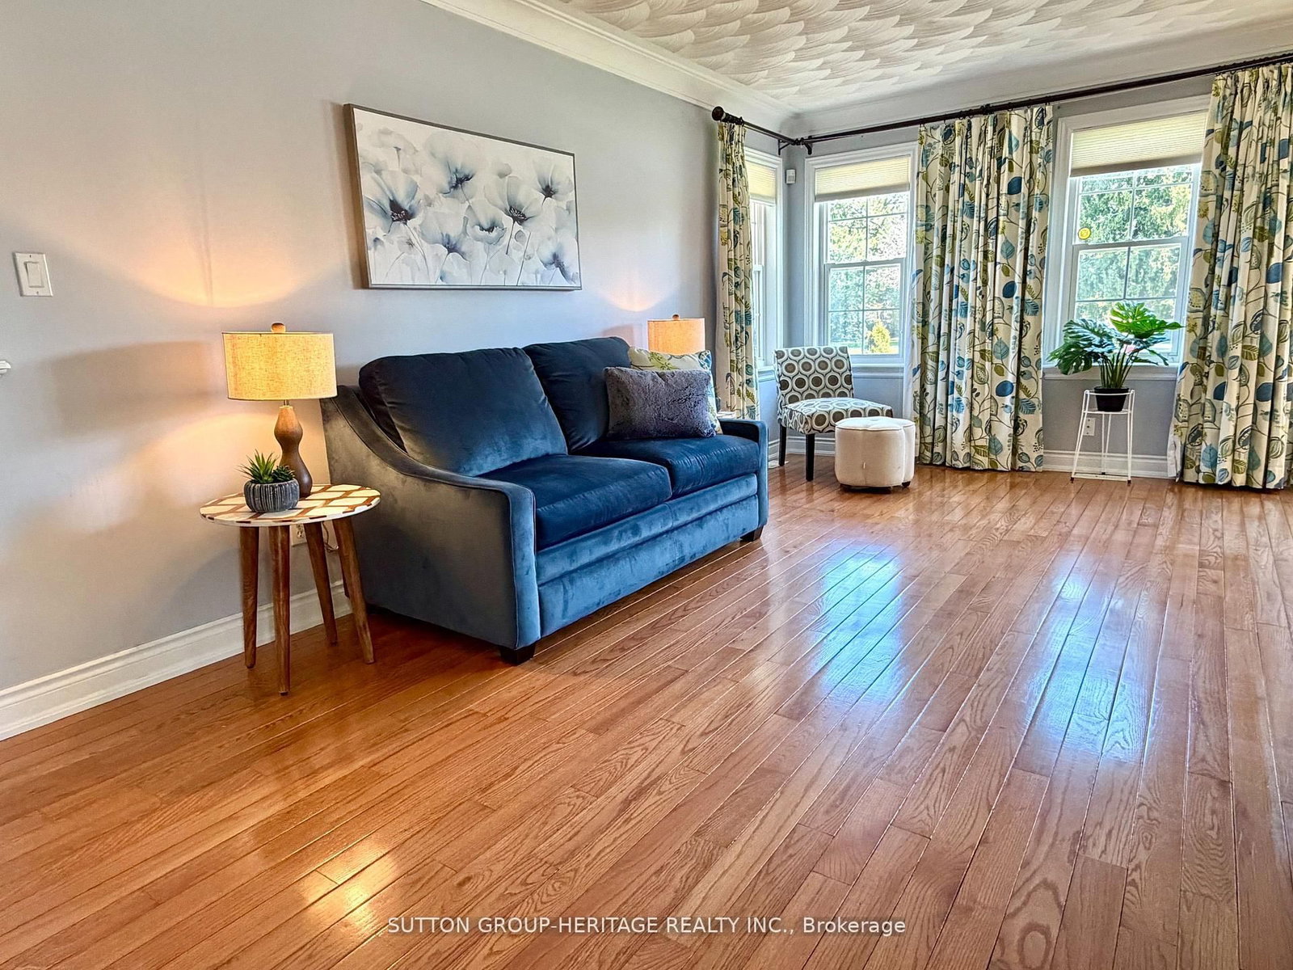
Welcome to this beautifully maintained four-level back-split, that's right, four levels! This bright home offers space, comfort, and functionality for the whole family. Featuring 3 plus 1 bedrooms and fully finished living space on all four levels. This home is perfect for growing families or multi-generational living. The spacious kitchen offers a convenient walkout to the backyard and BBQ area, making indoor-outdoor entertaining effortless. Relax year-round in the sun-filled west-facing solarium/sunroom, where you can enjoy stunning sunset views and peaceful evenings. The bright main floor showcases elegant hardwood flooring throughout the top two levels, complemented by custom drapery in the living and dining rooms. The fully finished lower levels provide additional living, recreation, guest, or office space with endless possibilities. Step outside to a beautifully landscaped backyard complete with interlocking stonework, offering low-maintenance outdoor enjoyment in a quiet, family-friendly neighbourhood. Sunroom/Solarium 2019 $13,000 (how much in todays dollars?) Kitchen cabinets refaced 2019, quartz counter top 20190, shingles 2019, furnace 2024, air conditioning 2024, washer and dryer 2024, custom drapes in Living/Dining $3,000 2016. Close to schools, parks, shopping, transit, and major amenities, this move-in ready home combines comfort, style and location.
Interior Details
Exterior Details
More Information
Property
Parking
Utilities
Data is supplied by the Toronto Regional Real Estate Board (TRREB) MLS® System. TRREB is the owner of the copyright in its MLS® System. Data is deemed reliable but is not guaranteed accurate by TRREB. The trademarks MLS®, Multiple Listing Service® and the associated logos are owned by The Canadian Real Estate Association (CREA) and identify the quality of services provided by real estate professionals who are members of CREA. Used under license.
Data was last updated Friday, August 28, 2026, 2:28:23 PM UTC.