#703 1555 Finch Avenue, Toronto, ON M2J4X9




Property Overview
- Apartment Home Type
- High Rise Apartment Building Type
- Don Valley VillageCommunity
- 3 Beds
- 3 Full Baths
- Air Conditioning (Central) Cooling
- 0 Half Baths
- 2 Parking Space(s)
- — Property Taxes
- 88 days Days on Market
- C13230042 MLS® #
- $450 Price / Sqft
Get instant answers about this home
Description
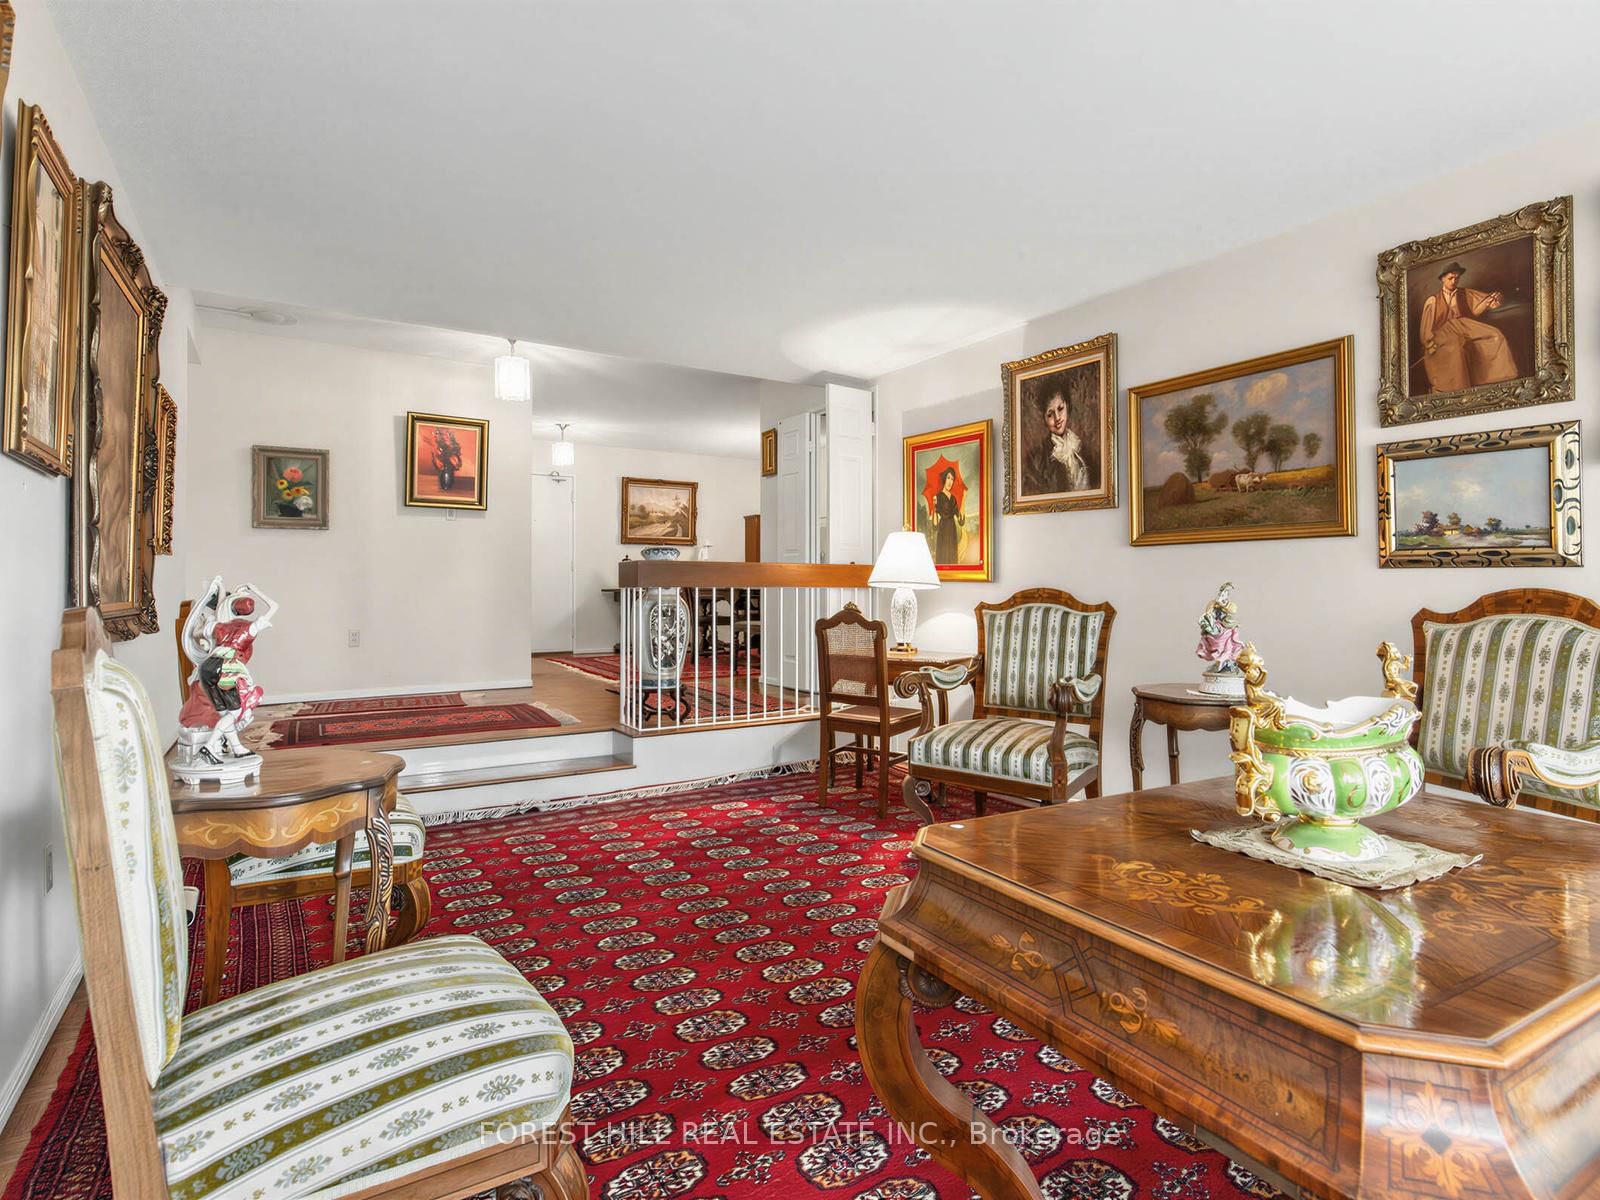
Welcome to Skymark II by Tridel. This northeast corner suite offers nearly 1,750 sq. ft. of bright, well-designed living space with a desirable split-bedroom layout for maximum privacy. Featuring a spacious living room, separate dining room, and sun-filled family room surrounded by windows, this home is ideal for both everyday living and entertaining. The north-facing balcony is accessible from both the living room and the second bedroom. The primary bedroom boasts abundant closet space and a private ensuite, while the second bedroom enjoys its own 4-piece bathroom. A convenient powder room, ensuite locker for additional storage, and two parking spaces complete this exceptional offering. Residents enjoy resort-style amenities including indoor and outdoor pools, fitness centre, squash and tennis courts, golf simulator, billiards, library, party and recreation rooms, and more. Maintenance fees include all utilities. Tucked away in a beautifully maintained and secluded complex at Finch & Don Mills, you're just minutes from transit, shopping, groceries, restaurants, and entertainment. Exceptional space, outstanding amenities, and incredible value-priced to sell. Don't miss this opportunity! All existing furniture/decor/art available for purchase.
Interior Details
Exterior Details
More Information
Property
Strata Details
Parking
Data is supplied by the Toronto Regional Real Estate Board (TRREB) MLS® System. TRREB is the owner of the copyright in its MLS® System. Data is deemed reliable but is not guaranteed accurate by TRREB. The trademarks MLS®, Multiple Listing Service® and the associated logos are owned by The Canadian Real Estate Association (CREA) and identify the quality of services provided by real estate professionals who are members of CREA. Used under license.
Data was last updated Friday, August 28, 2026, 2:32:29 PM UTC.