86 Turnbull Close, Red Deer, AB T4P3H6
Property Overview
- Detached Home Type
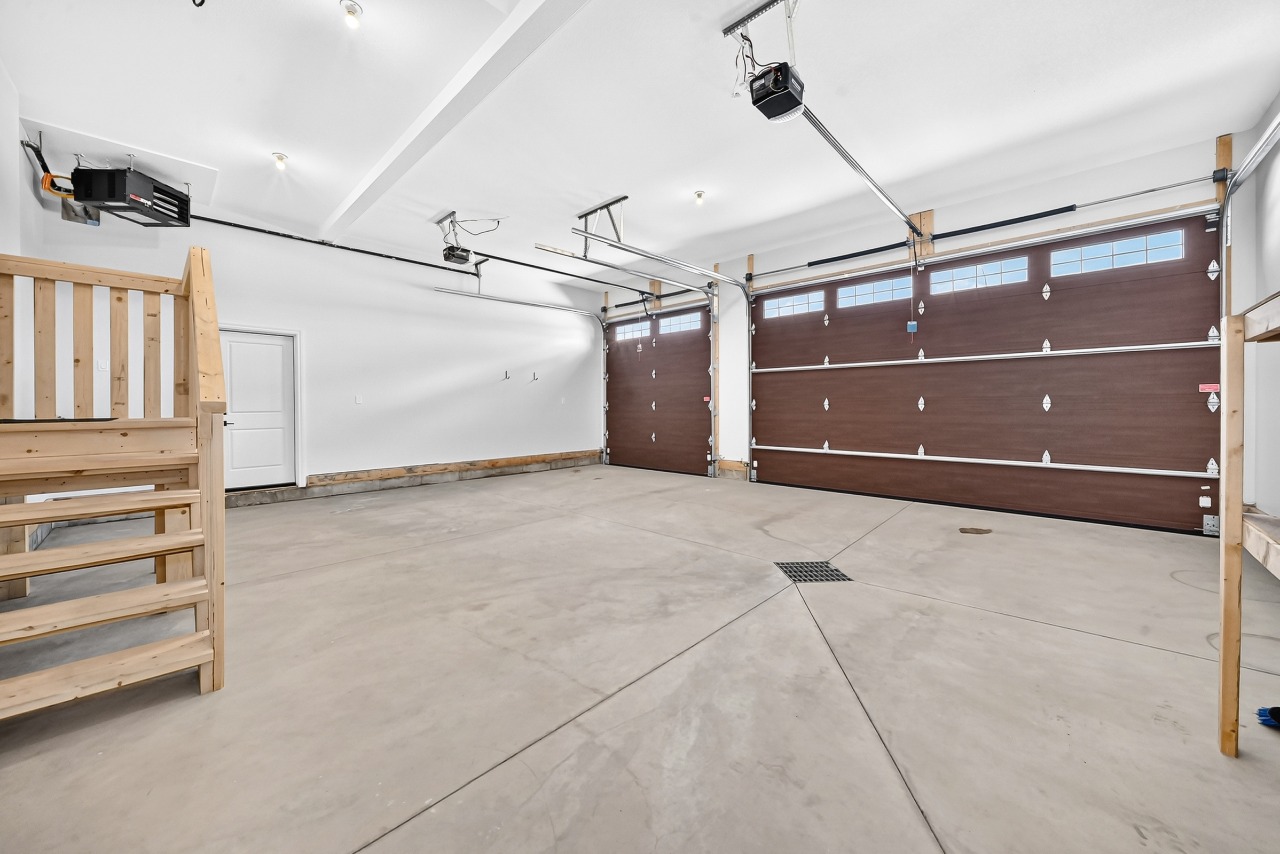
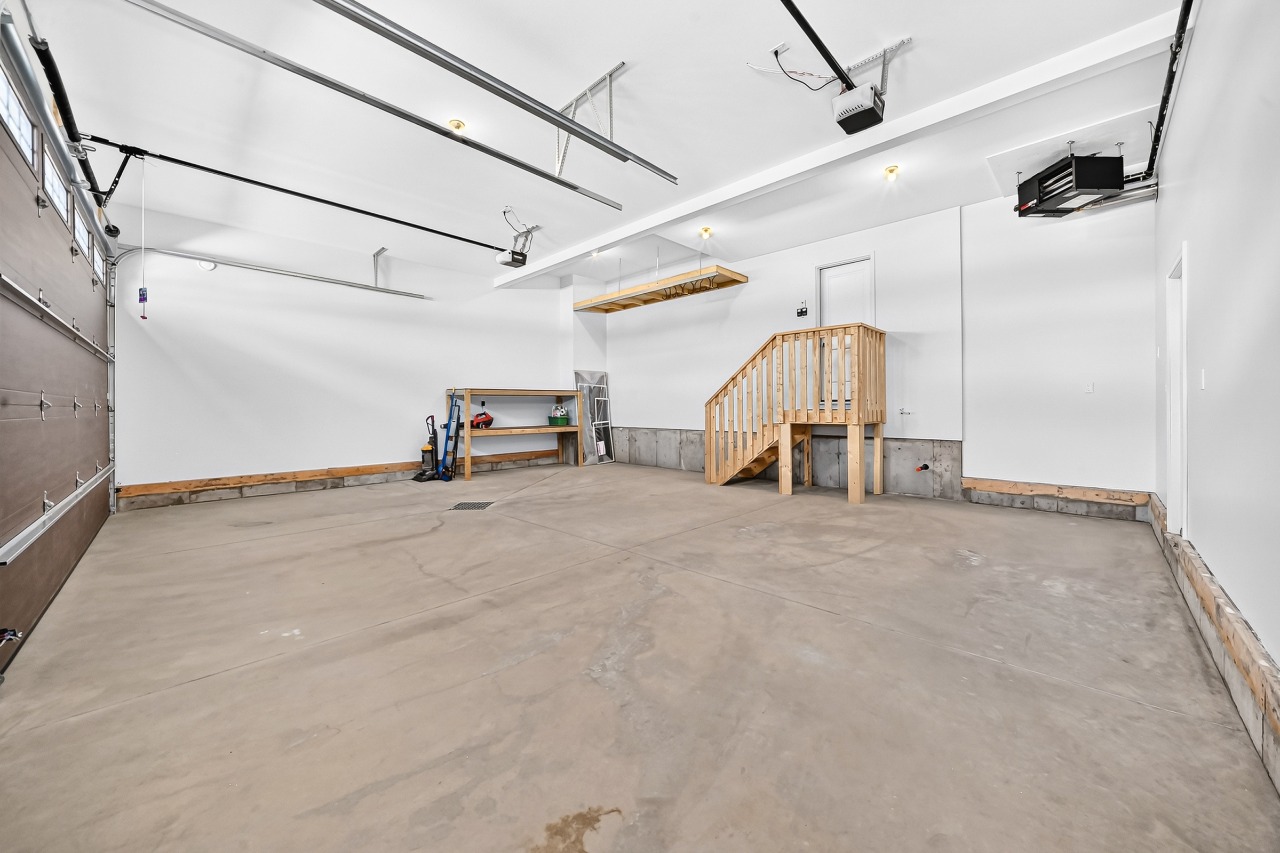
- 750 sqft Garage Size
- House Building Type
- NoneCommunity
- 4 Beds
- Natural Gas, Wood Heating
- 2 Full Baths
- None Cooling
- 1 Half Baths
- 7 Parking Space(s)
- 2025 Year Built
- 78 days Time on Bōde
- A2327020 MLS® #
- 21052666 Bōde ID
- $325 Price / Sqft
- Two Storey Style
Get instant answers about this home
Sale Analysis
Auto-generatedThis 4-bedroom, 2.5-bathroom house in None is listed at $839,000.
How does time on market compare with similar homes?
This listing has been on the market for 69 days, longer than the 43 days comparable average.
What does this mean for the local market?
Comparable sales in None averaged 98.1% of list price, or 1.9% below list.
What kind of home is this?
This house in None was built in 2025.
What features stand out inside the home?
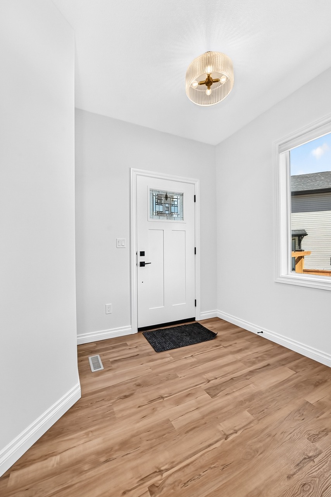
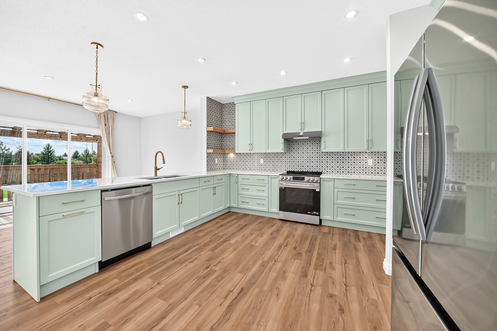
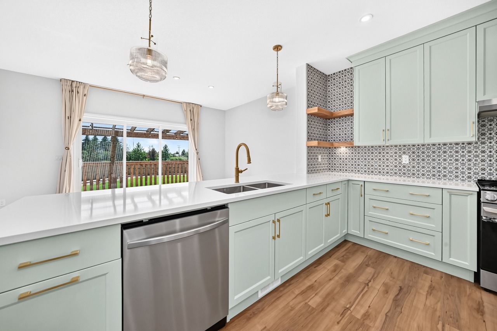
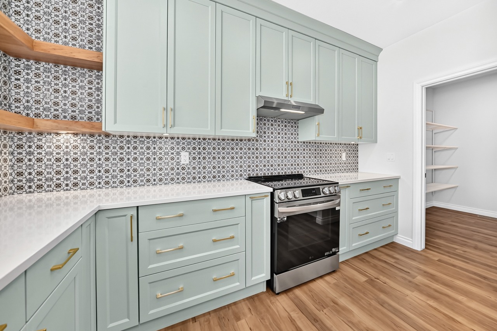
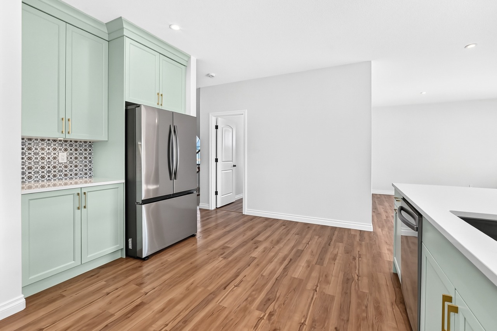
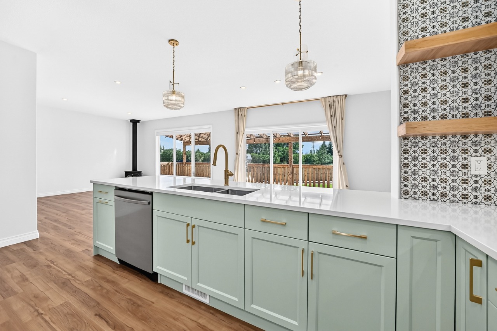
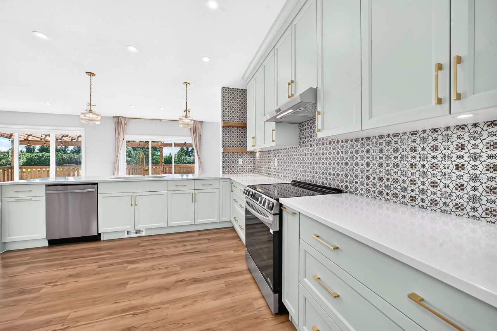
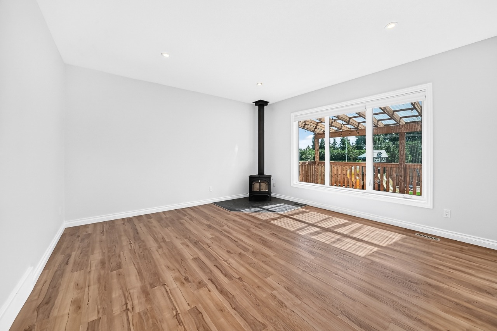
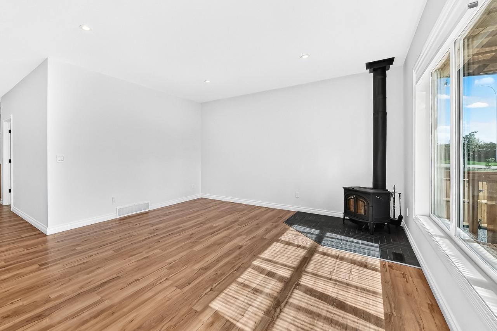
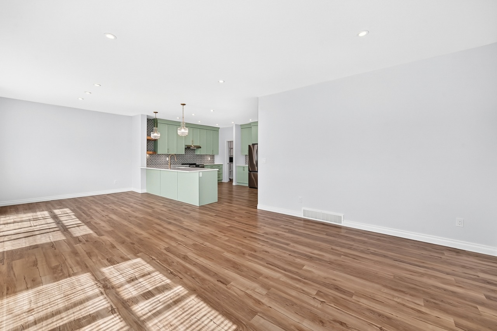
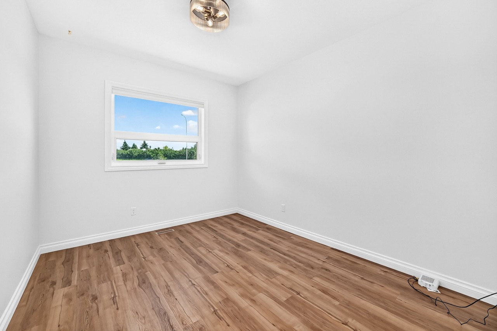
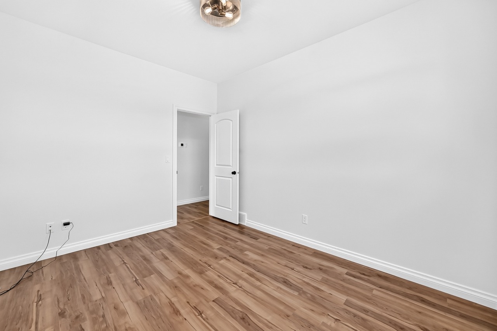
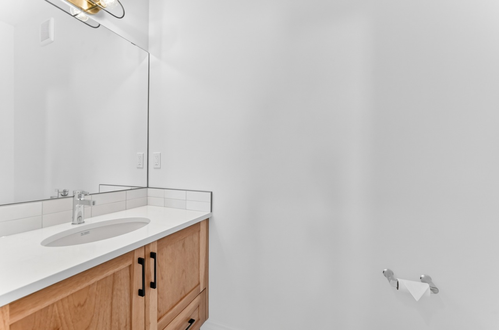
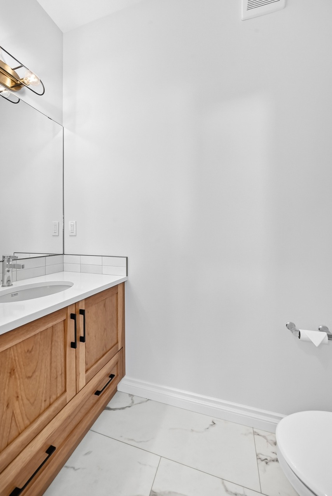
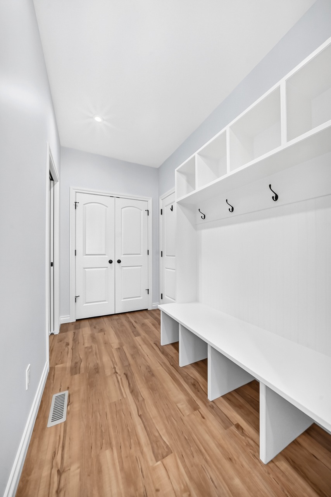
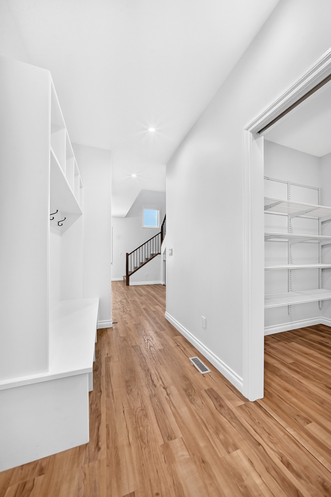
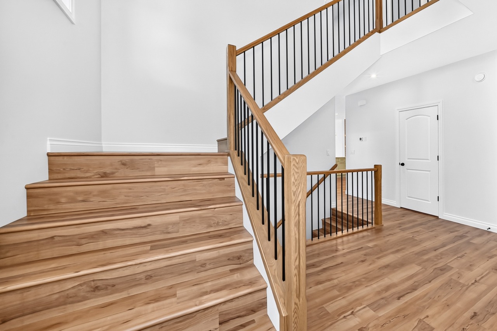
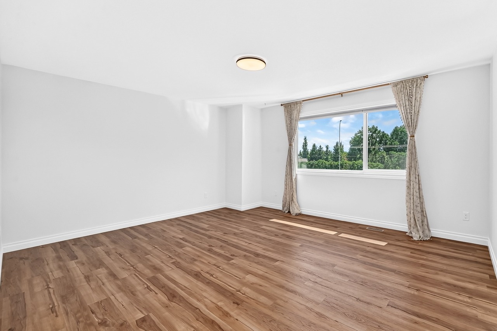
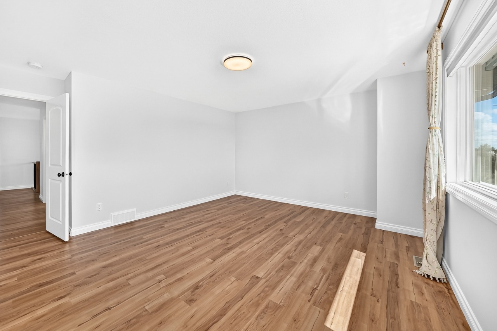
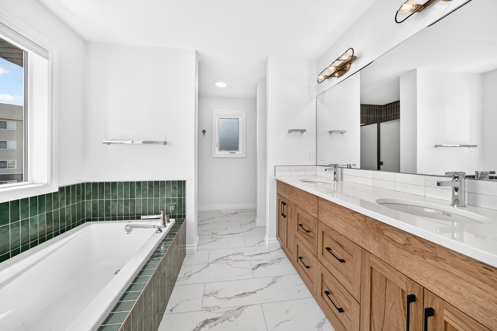
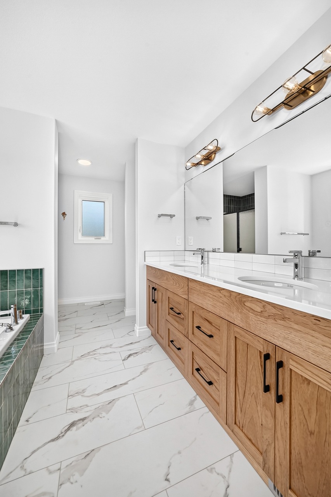
The home includes vinyl plank, bathroom rough-in, breakfast bar, chandelier, double vanity and high ceilings.
What are the key layout details of this home?
The home offers 4 bedrooms, 2.5 bathrooms, approximately 2,539 sqft, and 7 parking spaces.
What should I know about the basement and mechanical systems?
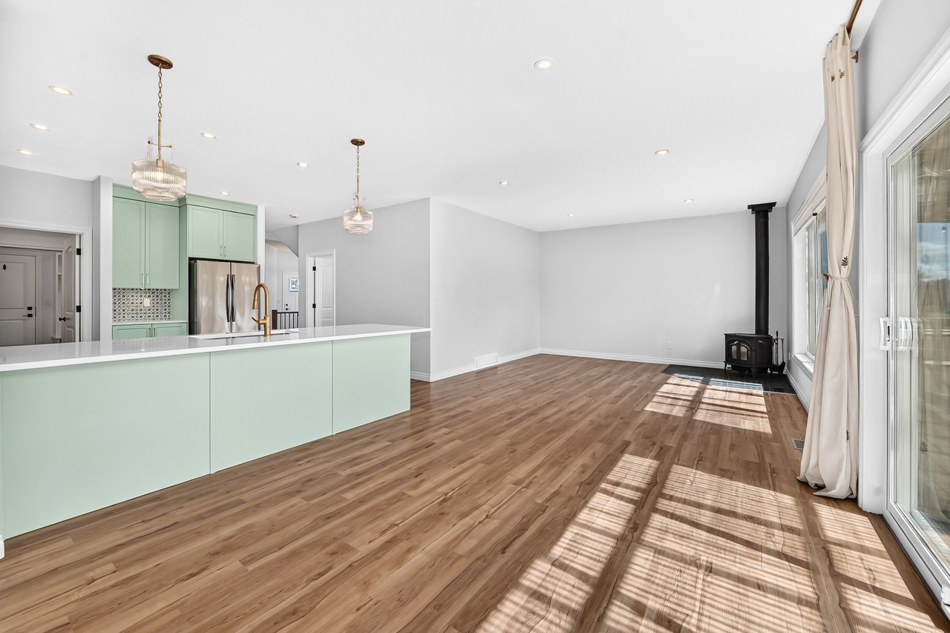
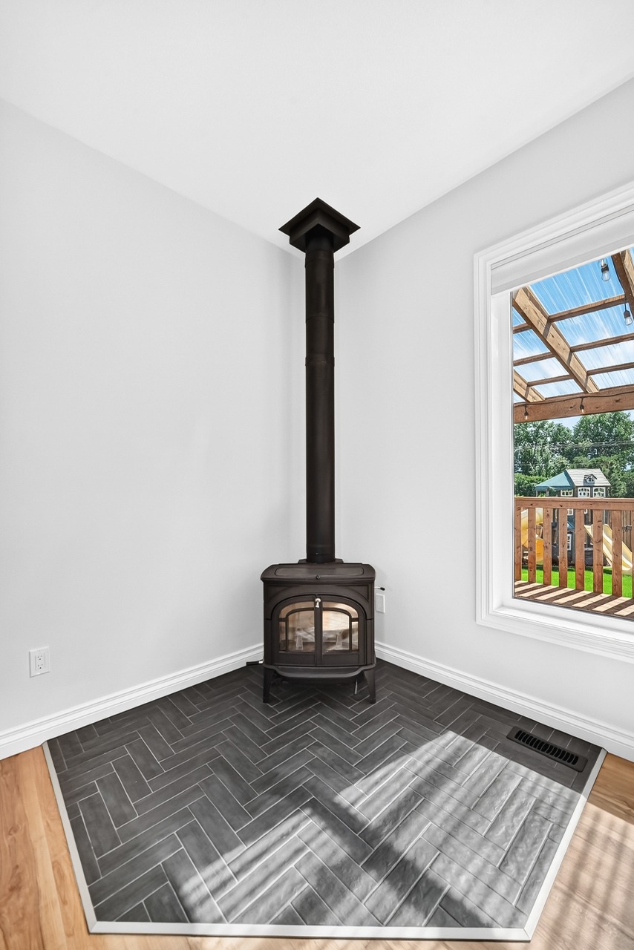
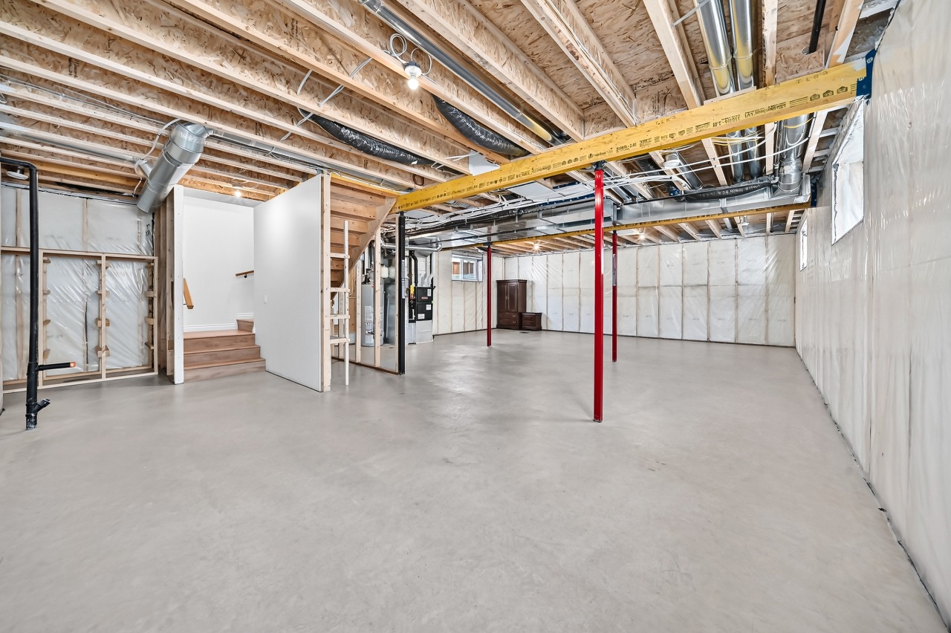
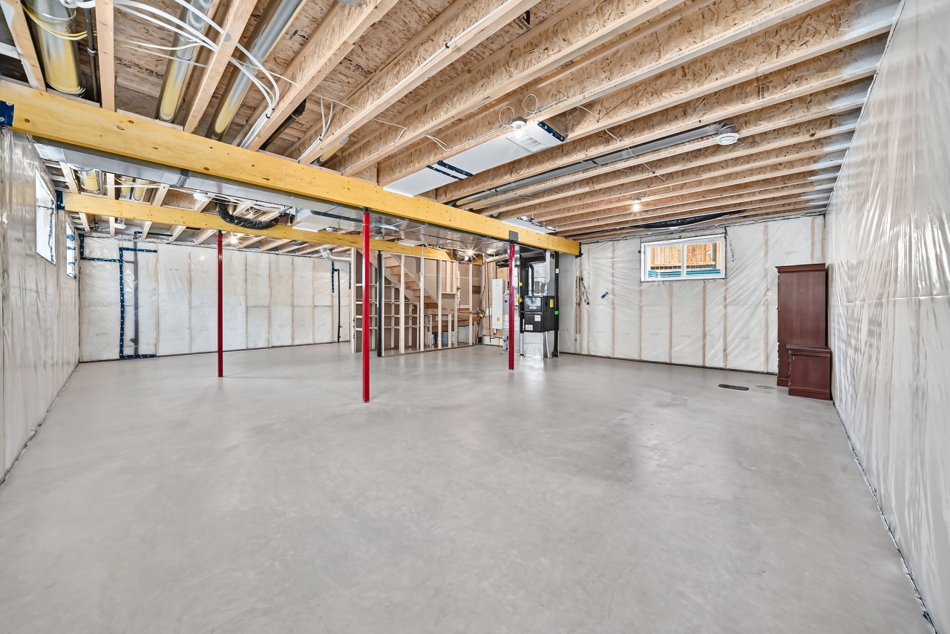
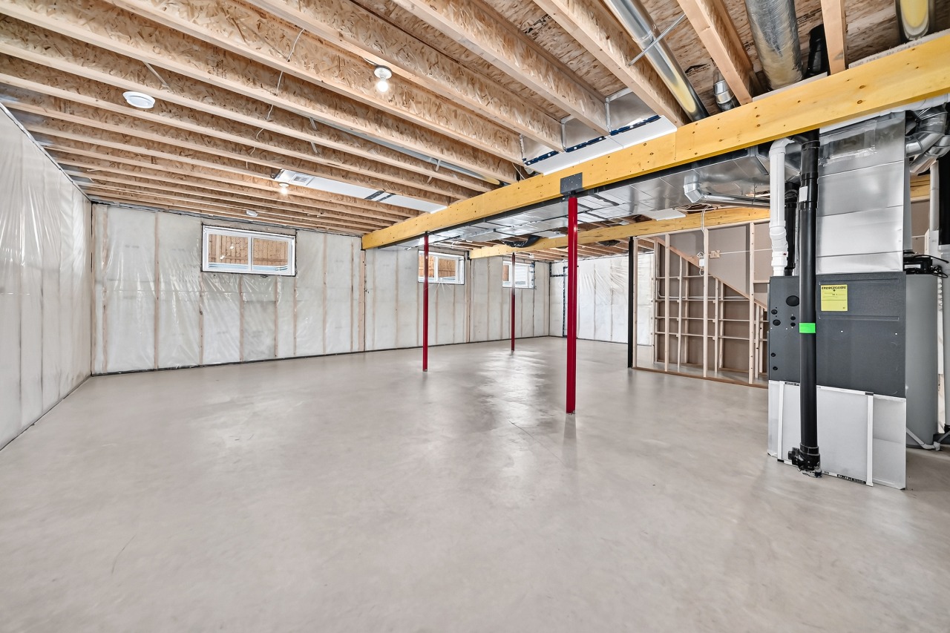
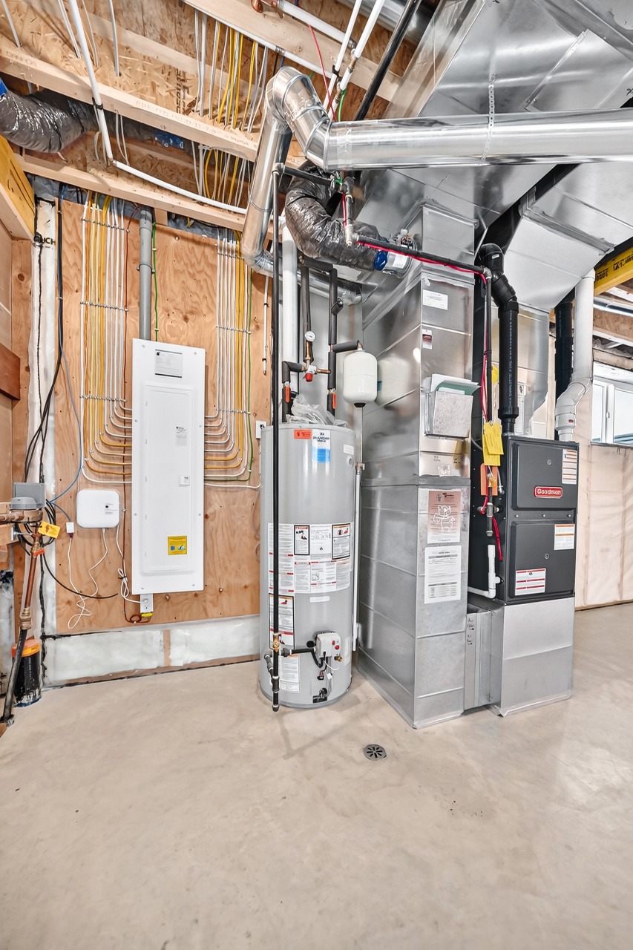
The home has a full unfinished basement, one furnace and wood stove.
This analysis is automatically generated using available sales and market data. It may contain errors and should not be relied on as financial or legal advice.
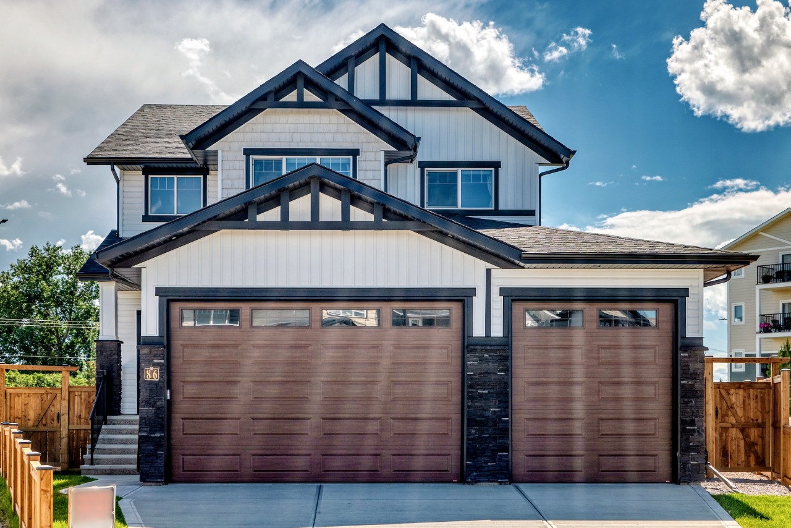
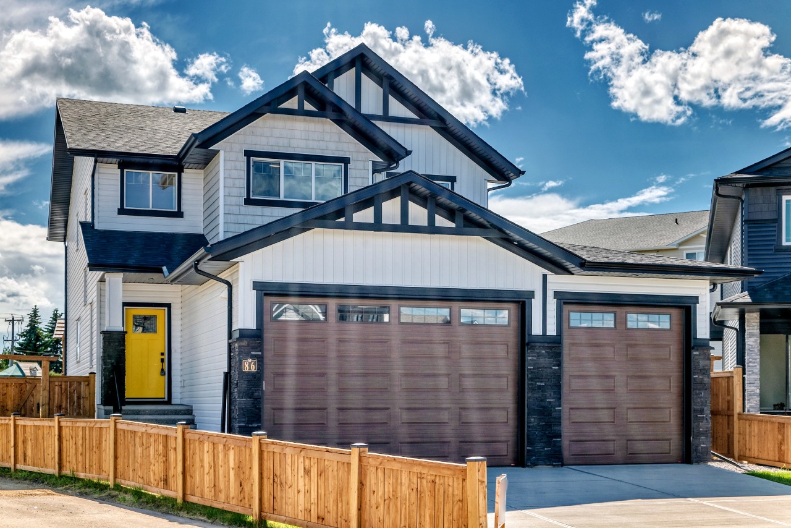
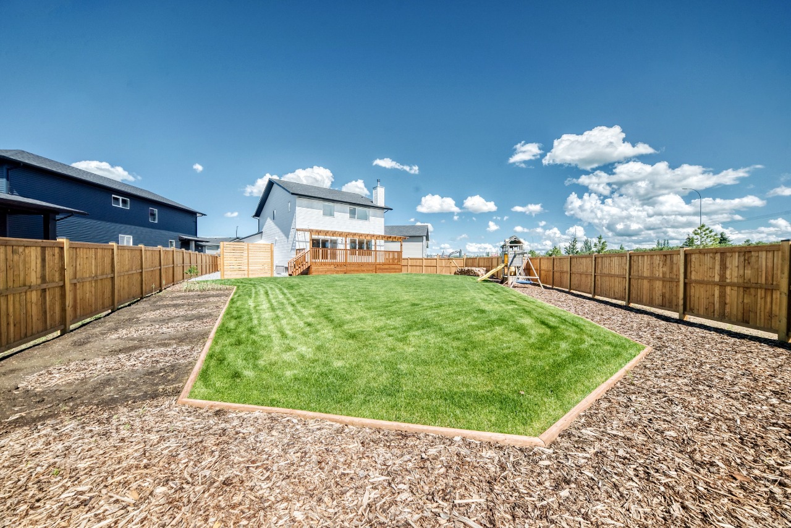
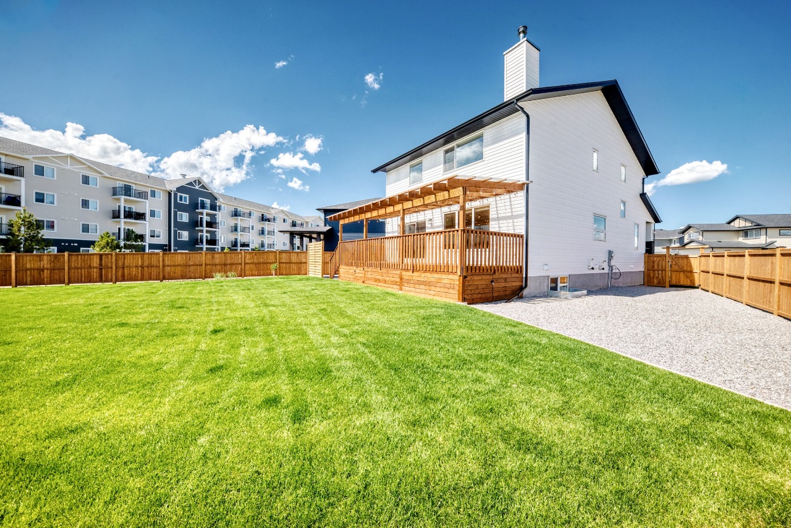
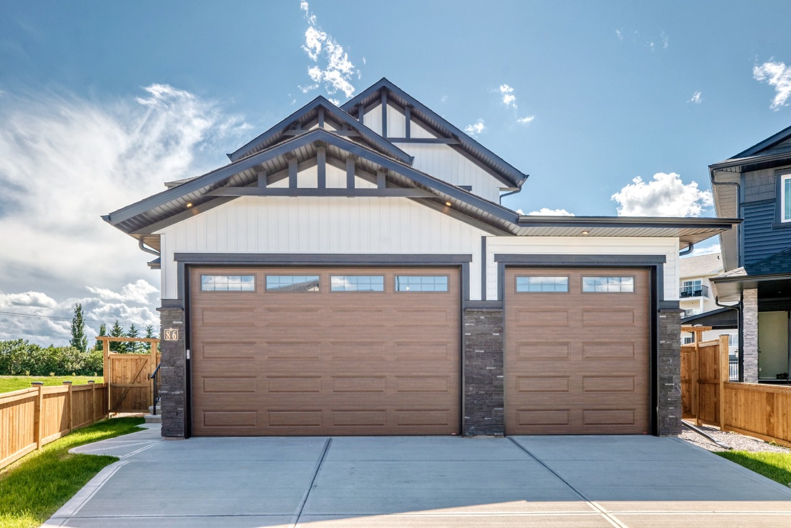
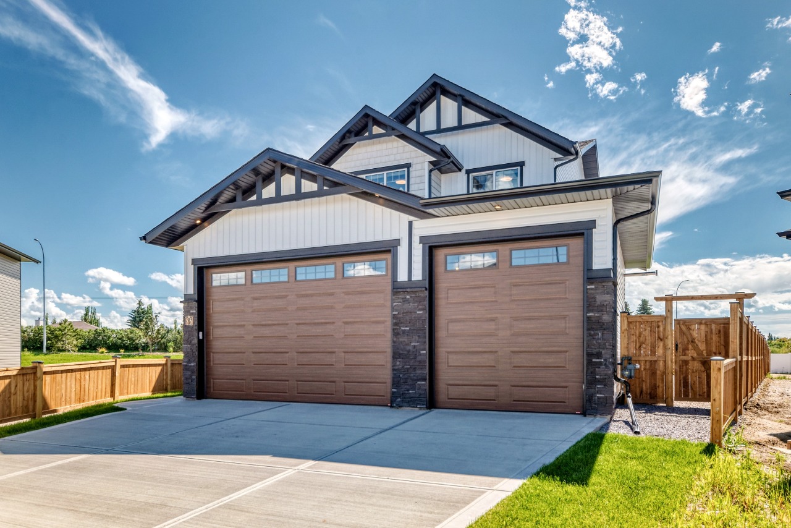
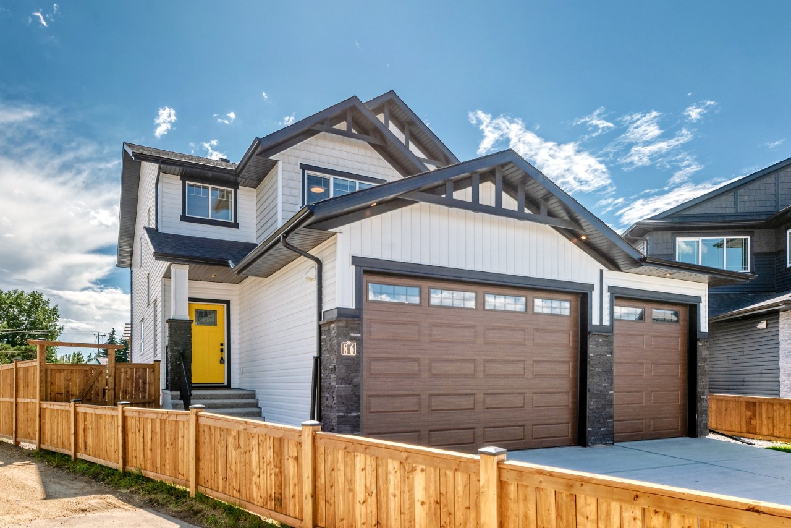
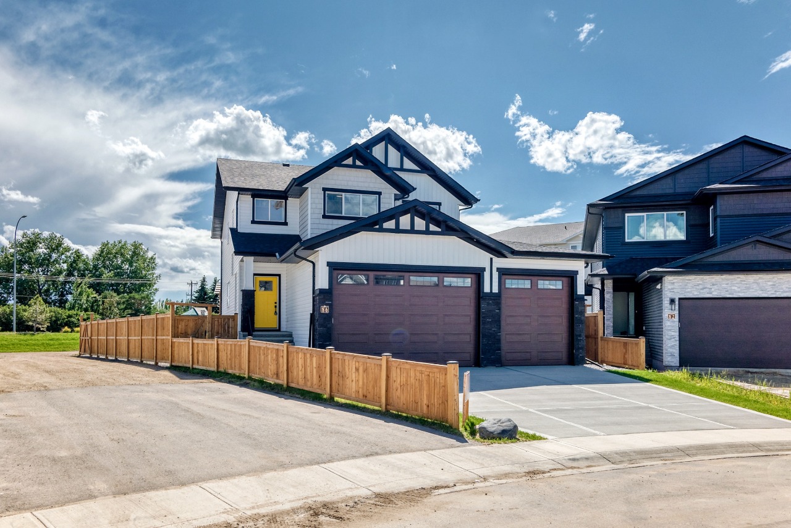
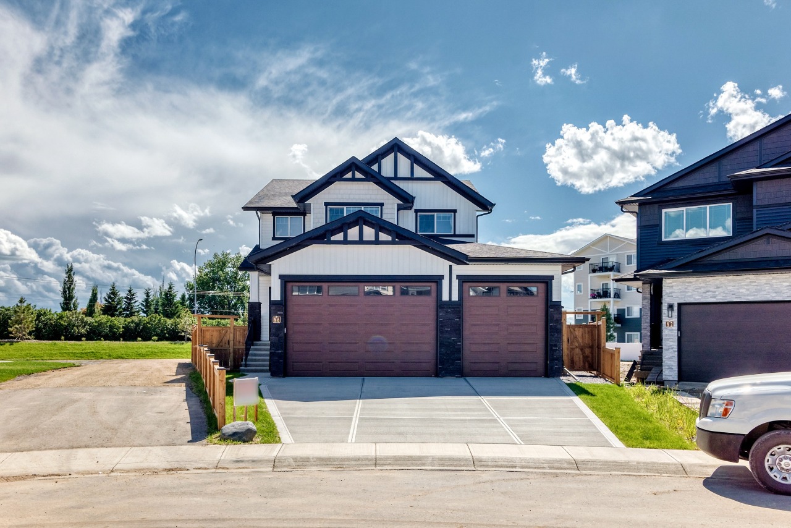
2025-built, 2,533 sq ft 4-bedroom home on a 10,500 sq ft south-facing lot with heated triple garage, RV parking & fully landscaped yard.
Description
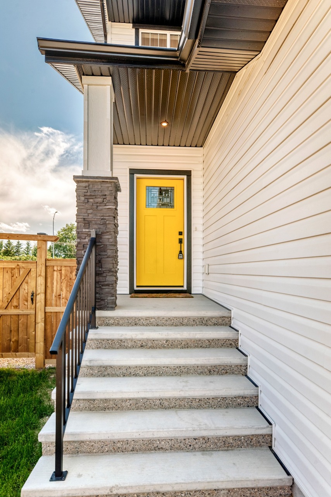
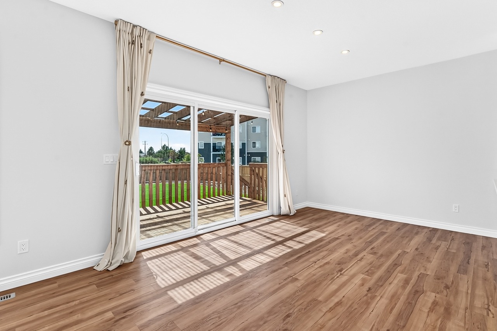
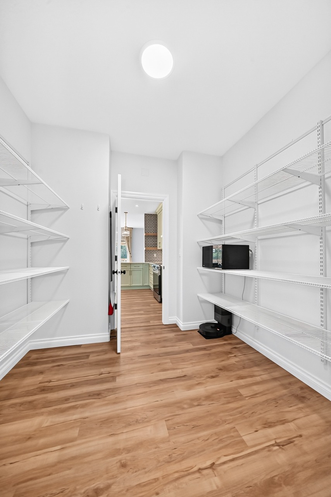
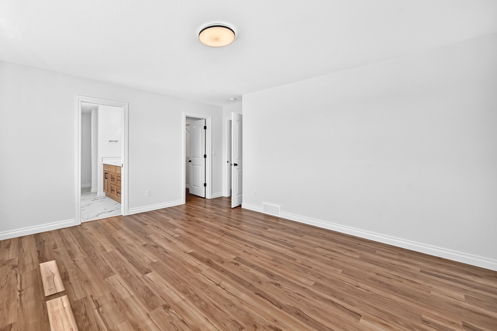
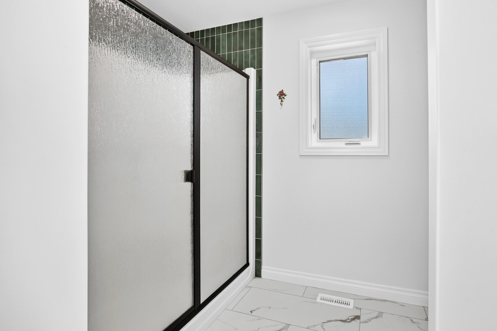
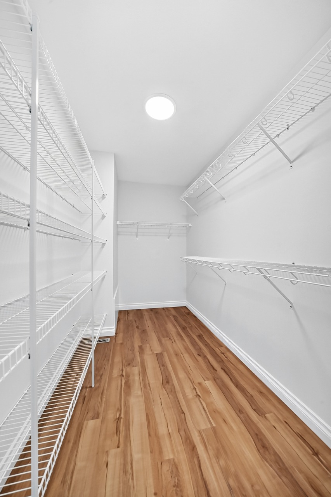
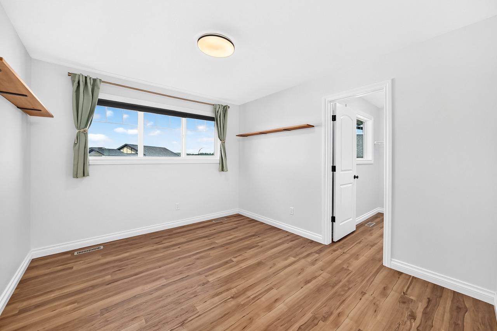
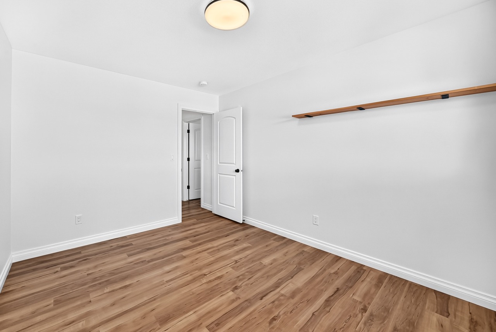
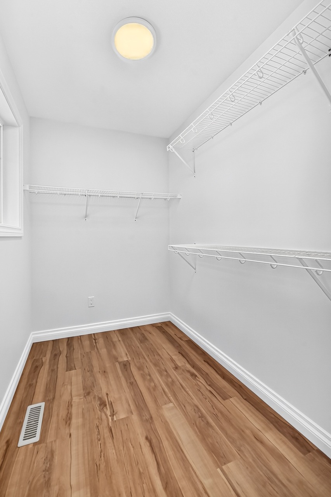
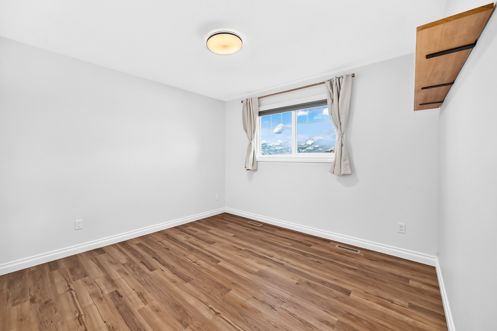
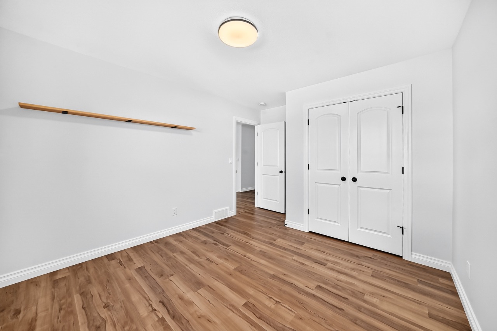
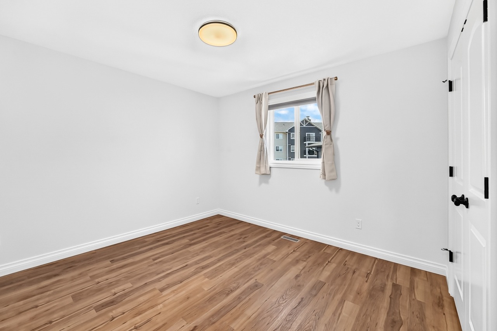
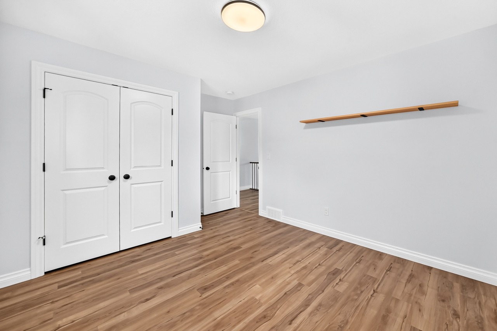
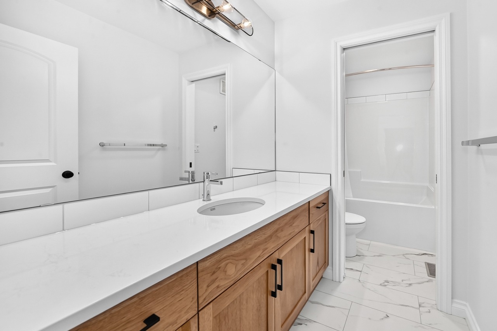
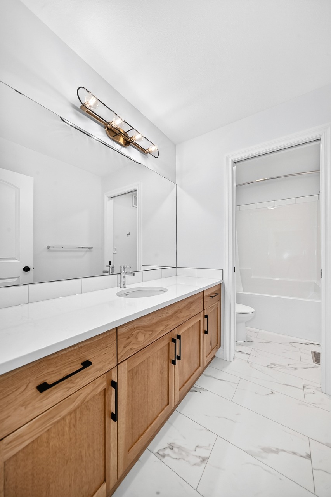
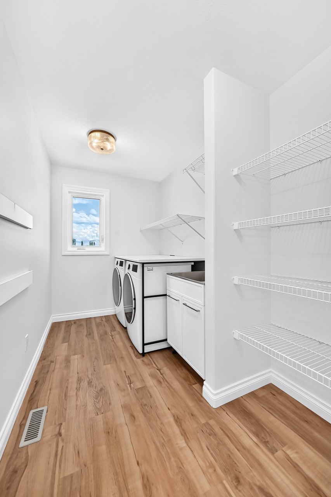
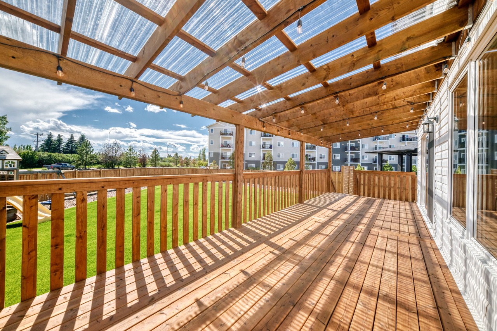
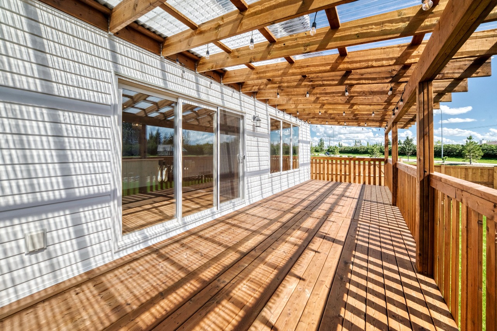
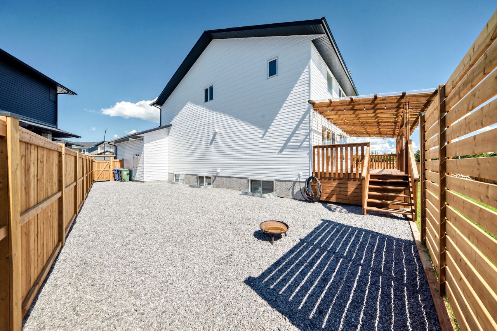
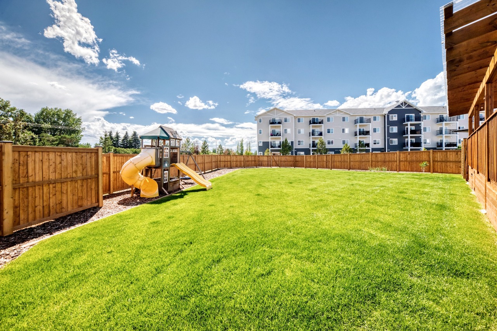
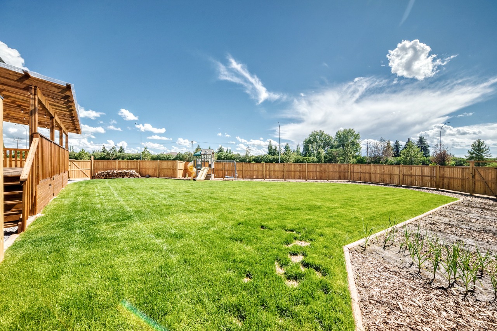
Built in 2025, this 2,539 sq. ft. two-storey home offers 4 bedrooms, 2.5 bathrooms, a main floor office, and quality finishes throughout. The open-concept main floor features 9' ceilings, large windows, a Vermont Castings wood stove, and a chef-inspired kitchen with floor-to-ceiling cabinets, quartz countertops, stainless steel appliances, a peninsula, and walk-through pantry. Upstairs you'll find four spacious bedrooms, including a primary suite with a walk-in closet, soaker tub, 5' shower, and double vanity, plus convenient second-floor laundry. The unfinished basement has 9' ceilings, a bathroom rough-in, and plans for a future 2-bedroom layout. Situated on a 10,624 sq. ft. south-facing pie lot, the home includes a heated triple garage with 10' doors, a full-width covered deck, new fencing, RV/trailer parking, 200-amp service, and completed landscaping—offering all the benefits of a new home without the work.
Interior Details
Exterior Details
More Information
Property
Parking
Utilities
This REALTOR.ca listing content is owned and licensed by REALTOR® members of The Canadian Real Estate Association.