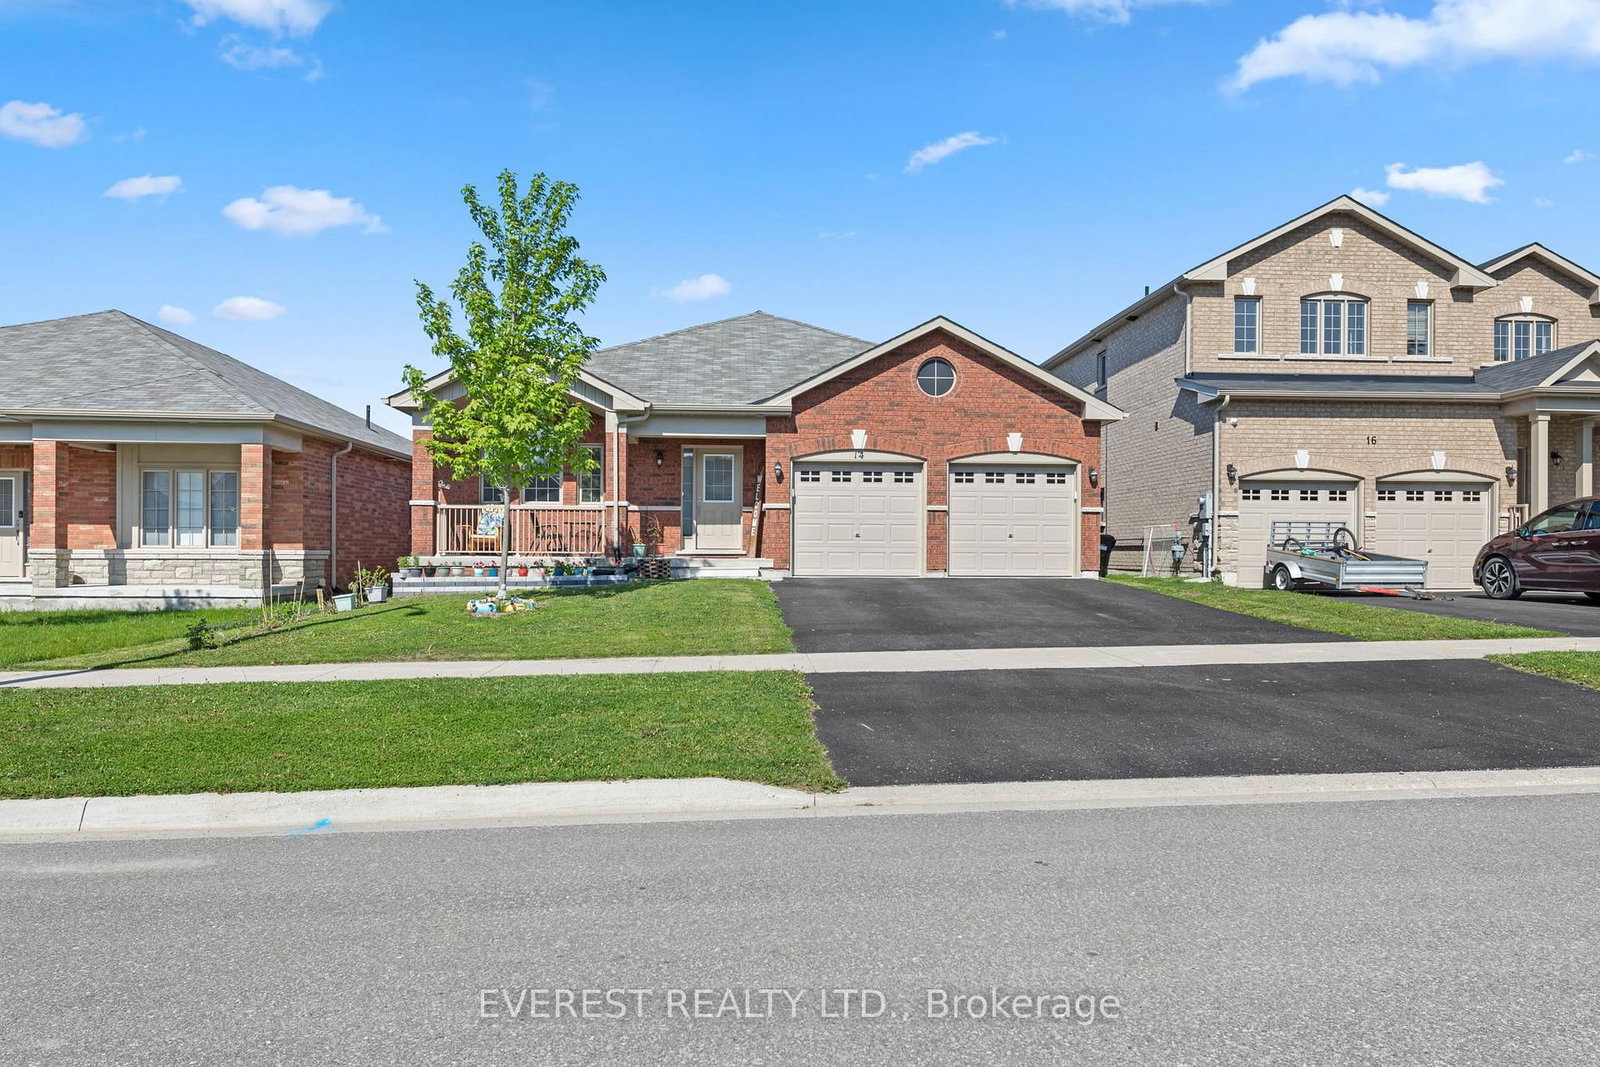
14 Hewson Street, Penetanguishene, ON L9M0V7





Property Overview
- Detached Home Type
- House Building Type
- 6323 Sqft Lot Size
- NoneCommunity
- 3 Beds
- 2 Full Baths
- Air Conditioning (Central) Cooling
- 0 Half Baths
- 5 Parking Space(s)
- — Property Taxes
- 92 days Days on Market
- S13218436 MLS® #
- $499 Price / Sqft
- Bungalow Style
Get instant answers about this home
Description
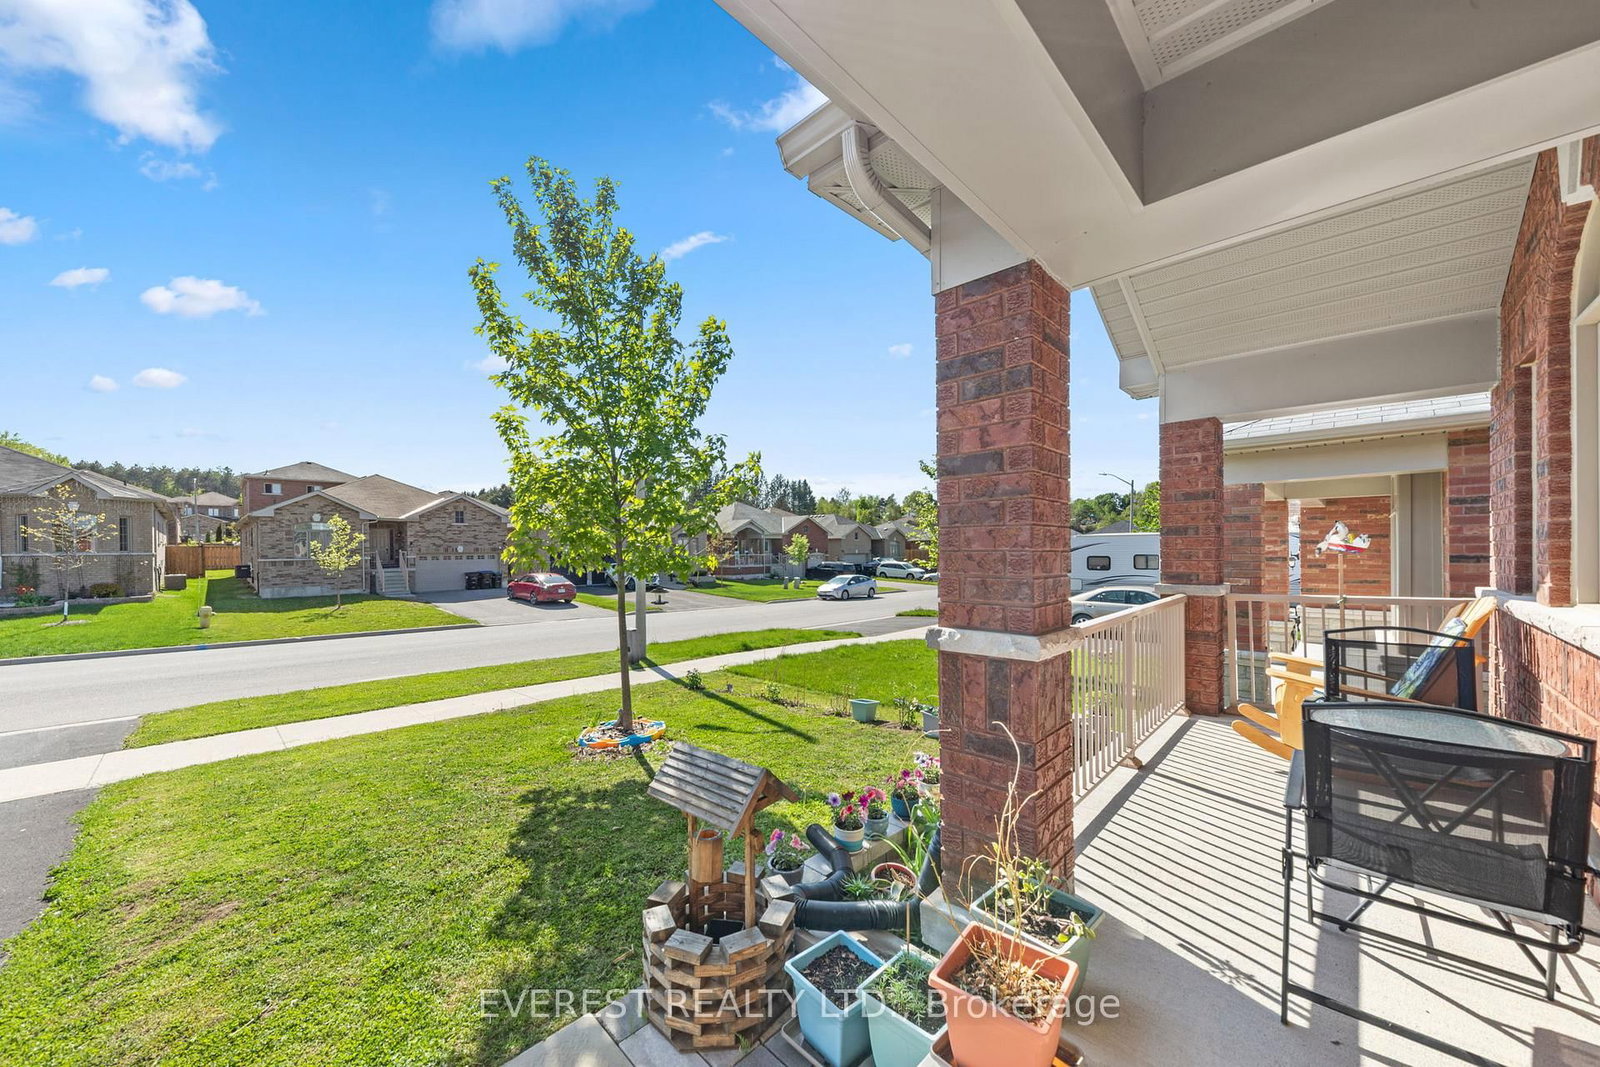
Built in 2021 by Batavia Homes, this premium 1,800 sq ft all-brick bungalow offers sophisticated modern luxury near the shores of Georgian Bay. Located moments from Penetanguishene boutique shops, fine dining, top-tier schools, and prestigious marinas, this residence combines an enviable coastal lifestyle with upscale convenience. The neighboring town of Midland is just a 5-minute drive away, while Barrie and Orillia are reachable within 40 minutes.The main level boasts an airy, open-concept great room with large windows, and rich hardwood floors. Kitchen serves as the heart of the home, featuring stainless steel appliances, quartz countertops, center island with breakfast seating, and custom under cabinet lighting. The primary oasis serves as a private retreat, complete with an expansive walk-in closet and a spa-like ensuite featuring a glass-enclosed shower. Two additional spacious bedrooms, a beautifully appointed full bath, and a main-floor laundry mudroom with direct access to the attached 2-car garage complete this level. Downstairs, the unfinished walkout basement presents an incredible investment canvas with soaring 9' ceilings, massive windows, and premium in-law suite potential. Outside, the fully fenced backyard offers a secure, private environment for children and pets, while nearby trail systems provide scenic, year-round recreation. An exceptional opportunity for discerning families, downsizers, or retirees seeking executive main-floor living.
Interior Details
Exterior Details
More Information
Property
Parking
Utilities
Data is supplied by the Toronto Regional Real Estate Board (TRREB) MLS® System. TRREB is the owner of the copyright in its MLS® System. Data is deemed reliable but is not guaranteed accurate by TRREB. The trademarks MLS®, Multiple Listing Service® and the associated logos are owned by The Canadian Real Estate Association (CREA) and identify the quality of services provided by real estate professionals who are members of CREA. Used under license.
Data was last updated Friday, August 28, 2026, 4:03:36 PM UTC.