2811 62 Street Southwest, Edmonton, AB T6X0W2
Property Overview
- Detached Home Type
- House Building Type
- MattsonCommunity
- 4 Beds
- Natural Gas Heating
- 3 Full Baths
- Air Conditioning (Central) Cooling
- 0 Half Baths
- 4 Parking Space(s)
- 2026 Year Built
- 72 days Time on Bōde
- E4491351 MLS® #
- 21051534 Bōde ID
- $293 Price / Sqft
- Zone 53 Land Use
- Two Storey Style
Get instant answers about this home
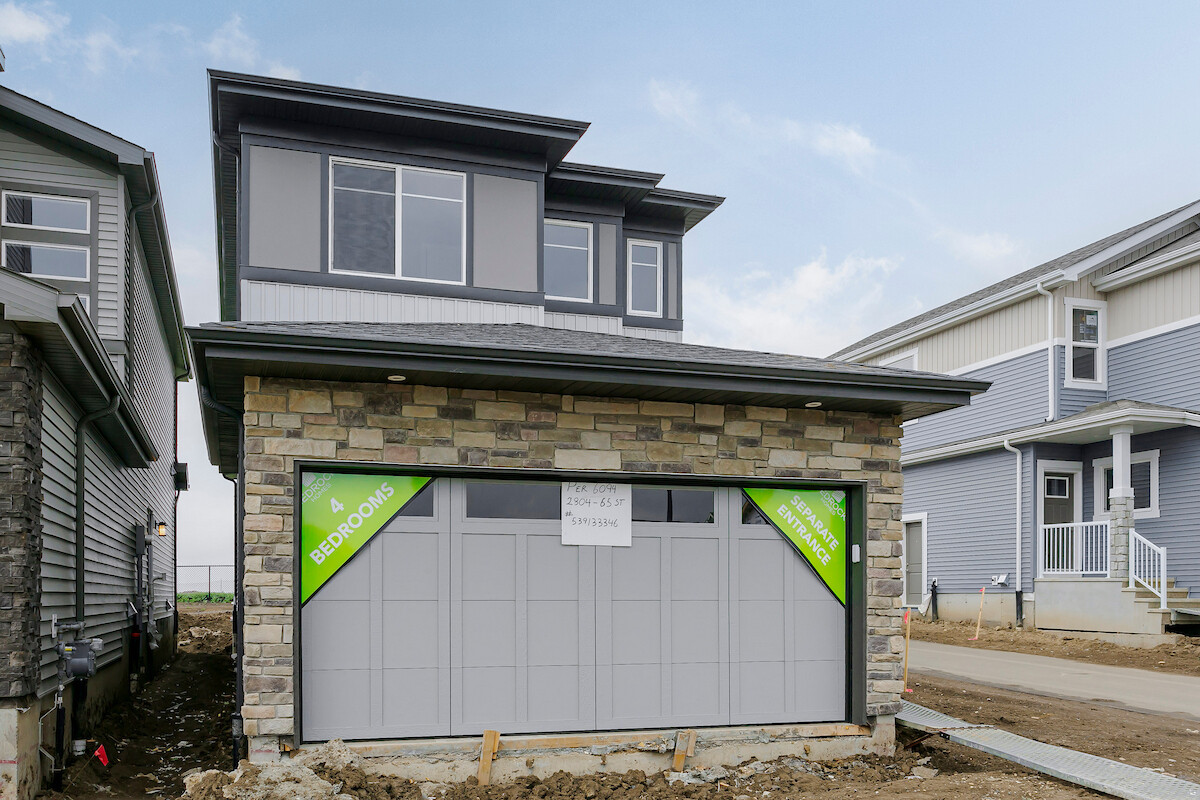
The Stella model comes with a main floor bedroom and a full washroom. This house is located close to the park.
Description
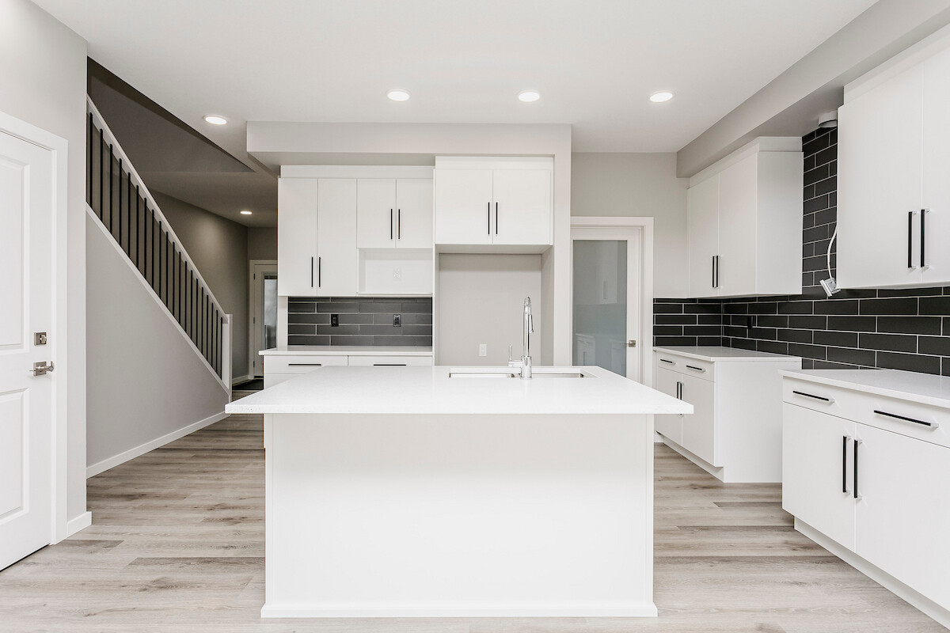
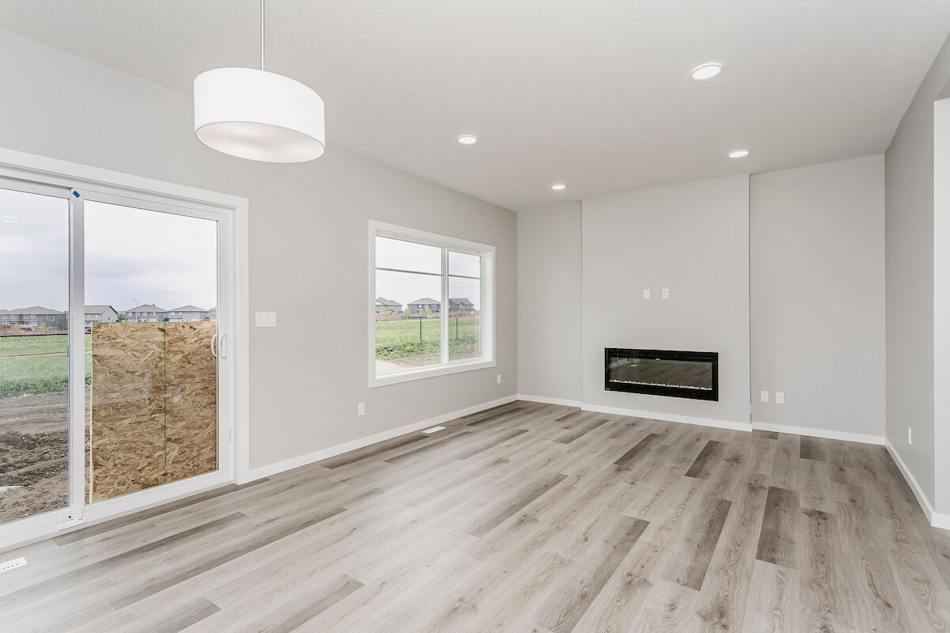
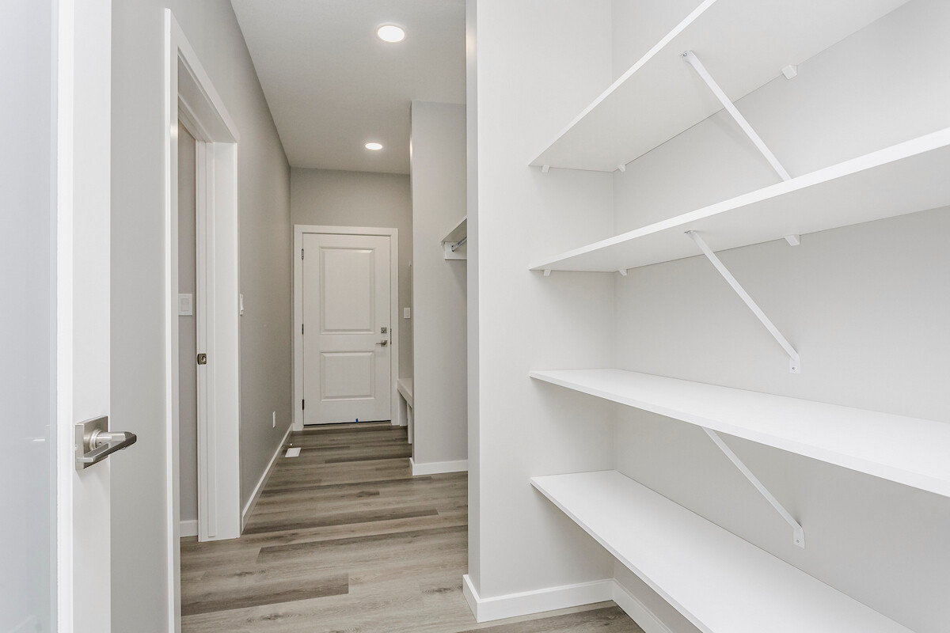
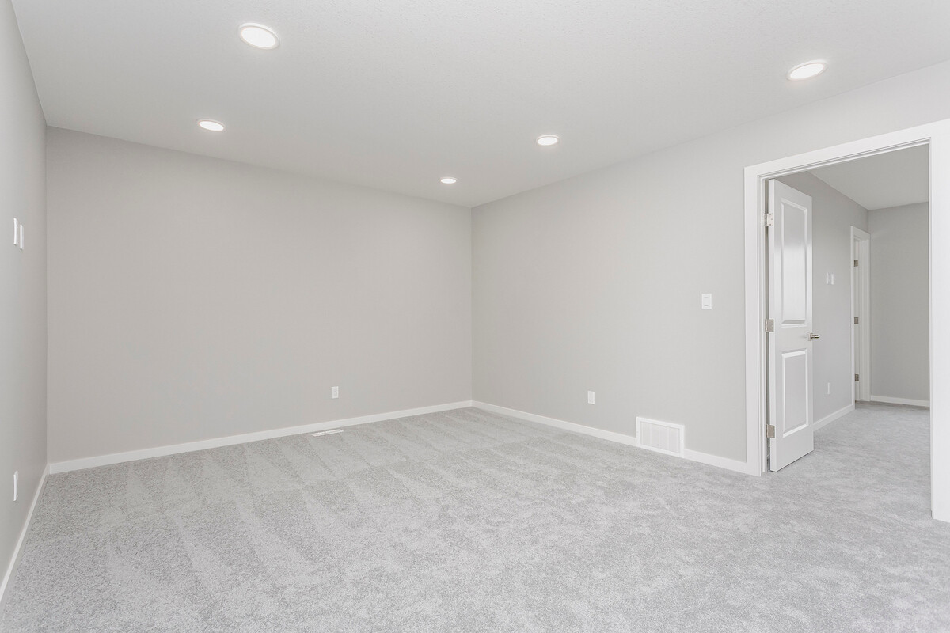
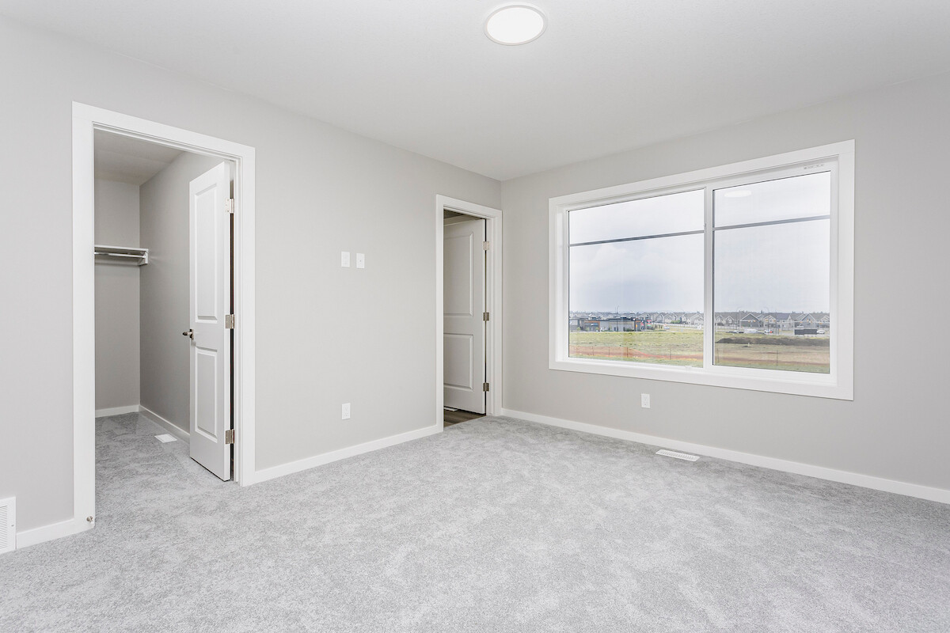
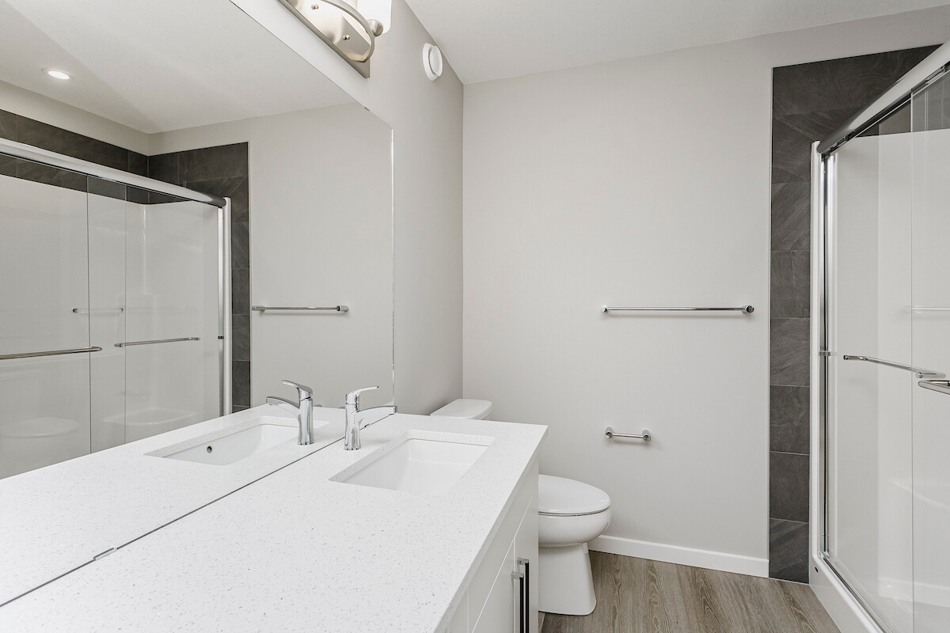
Built with a main floor bedroom and full bathroom, this spacious house comes with a central kitchen with 41" soft close upper cabinets, living room, dinette, a walk-through pantry and a mud room. Every Bedrock Home comes complete with a modern smart home technology system. Side entry is added for a future legal suite, the basement ceilings are upgraded to 9'. Upgraded Spindle railing on the stairs and upper hall creates an open feel from main floor to upper level. Built with a 4-piece ensuite with upgraded walk-in shower and dual sinks. Double compartment stainless steel under mount kitchen sink, complete with a chrome finish faucet with pull down sprayer, and 1.5gpm aerator. 50" Linear LED electric fireplace. All LED disc lights were upgraded to 5000k white light. Energy efficient features include dual pane, Low-E, argon gas filled, Energy Star rated windows, heat recovery ventilator, 96.5% efficient and direct vented furnace, 80gal hot water tank and Bedrock’s “Hotbox” system.
Additional Information
Interior Details
Exterior Details
More Information
Property
Parking
Disclaimer: MLS® System Data made available from the REALTORS® Association of Edmonton. Data is deemed reliable but is not guaranteed accurate by the REALTORS® Association of Edmonton.
Copyright 2026 by the REALTORS® Association of Edmonton. All Rights Reserved. Data was last updated Saturday, October 10, 2026, 6:41:08 PM UTC.