869 Oakview Avenue, Kingston, ON K7M6V4


Property Overview
- Row / Townhouse Home Type
- South of Taylor-Kidd BlvdCommunity
- 3 Beds
- 1 Full Baths
- 0 Half Baths
- 1 Parking Space(s)
- — Property Taxes
- 94 days Days on Market
- X13190844 MLS® #
- $315 Price / Sqft
- Two Storey Style
Get instant answers about this home
Description
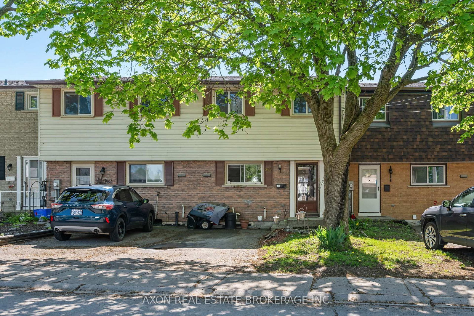
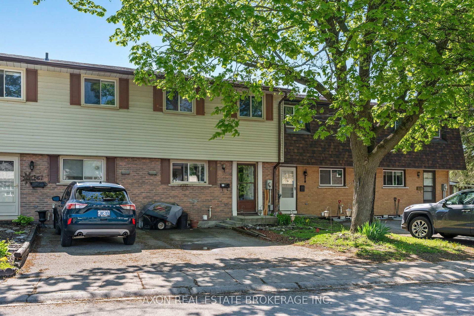
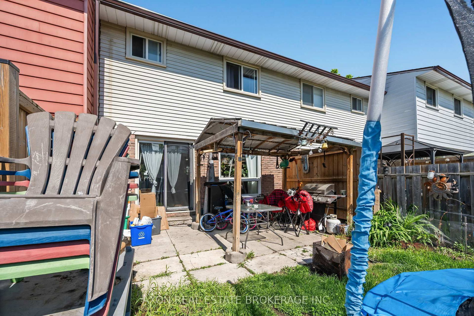
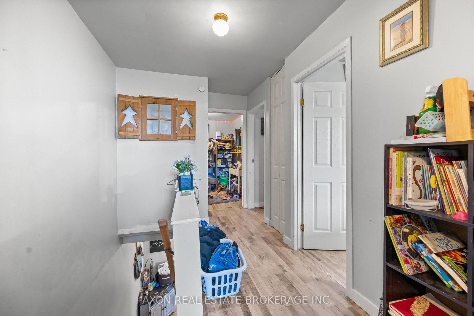
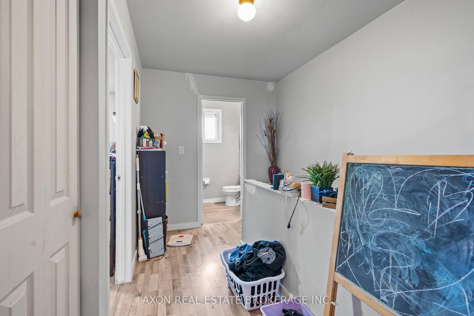
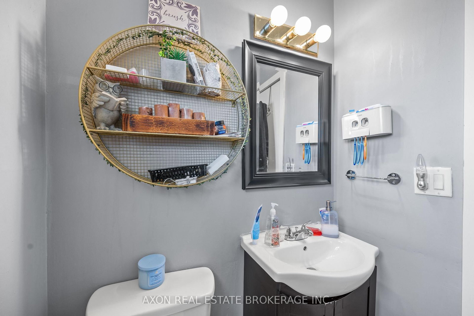
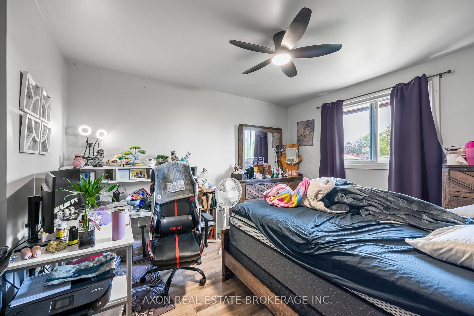
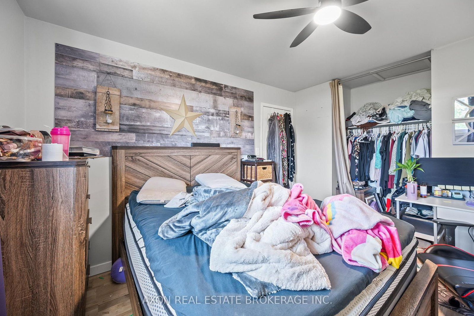
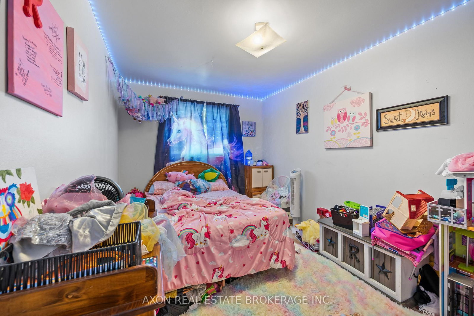
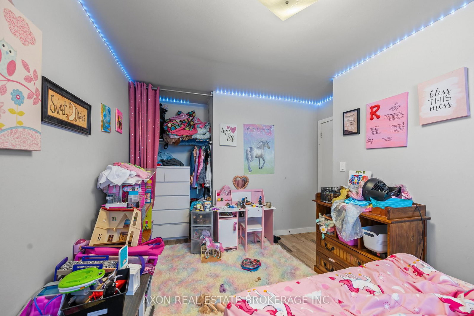
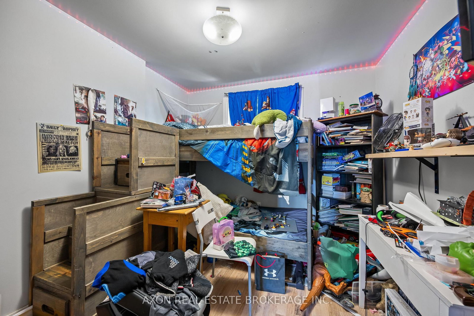
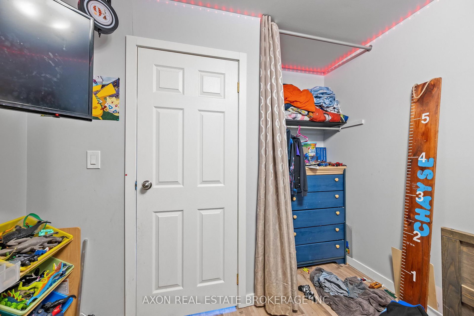
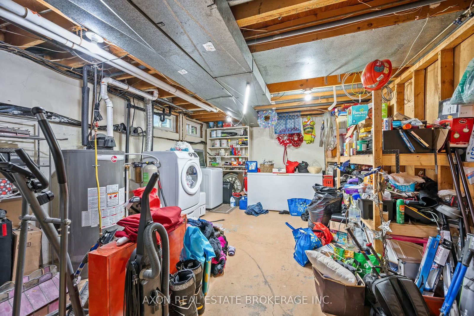
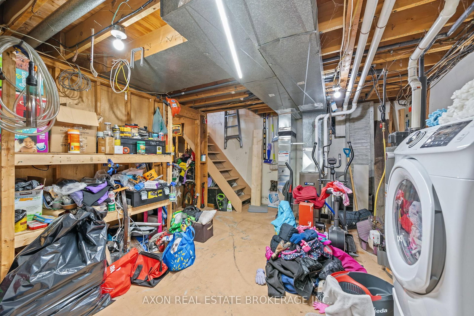
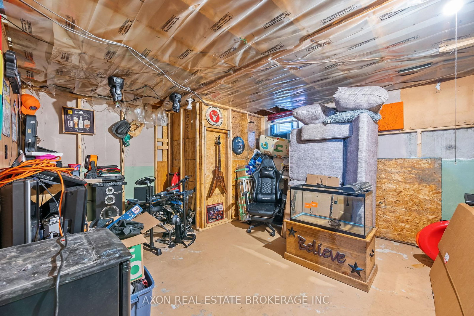
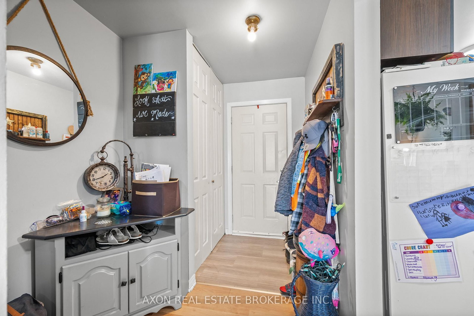
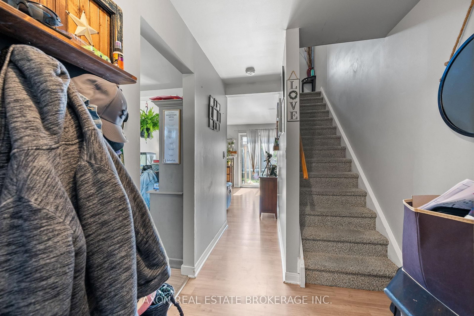
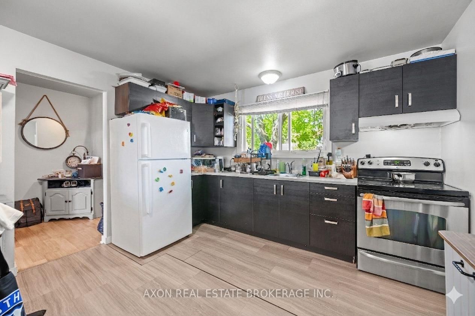
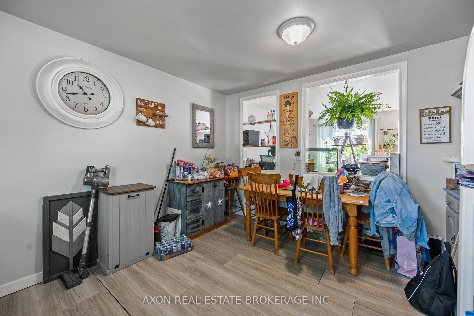
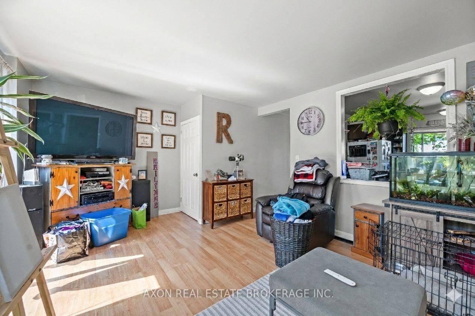
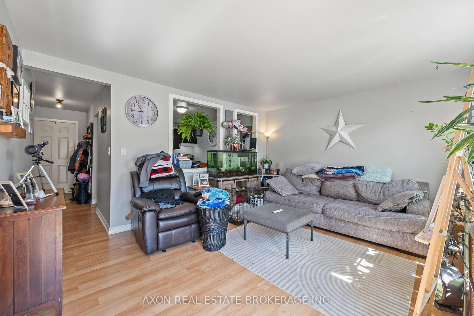
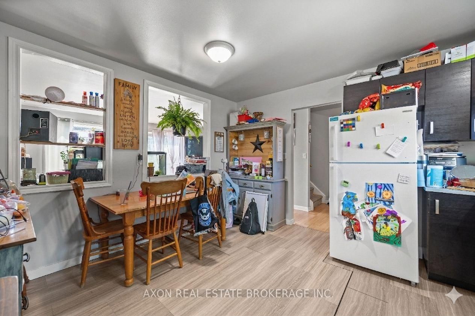
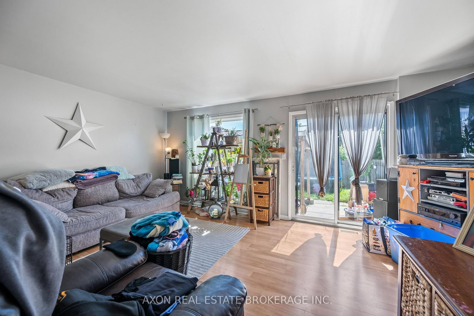
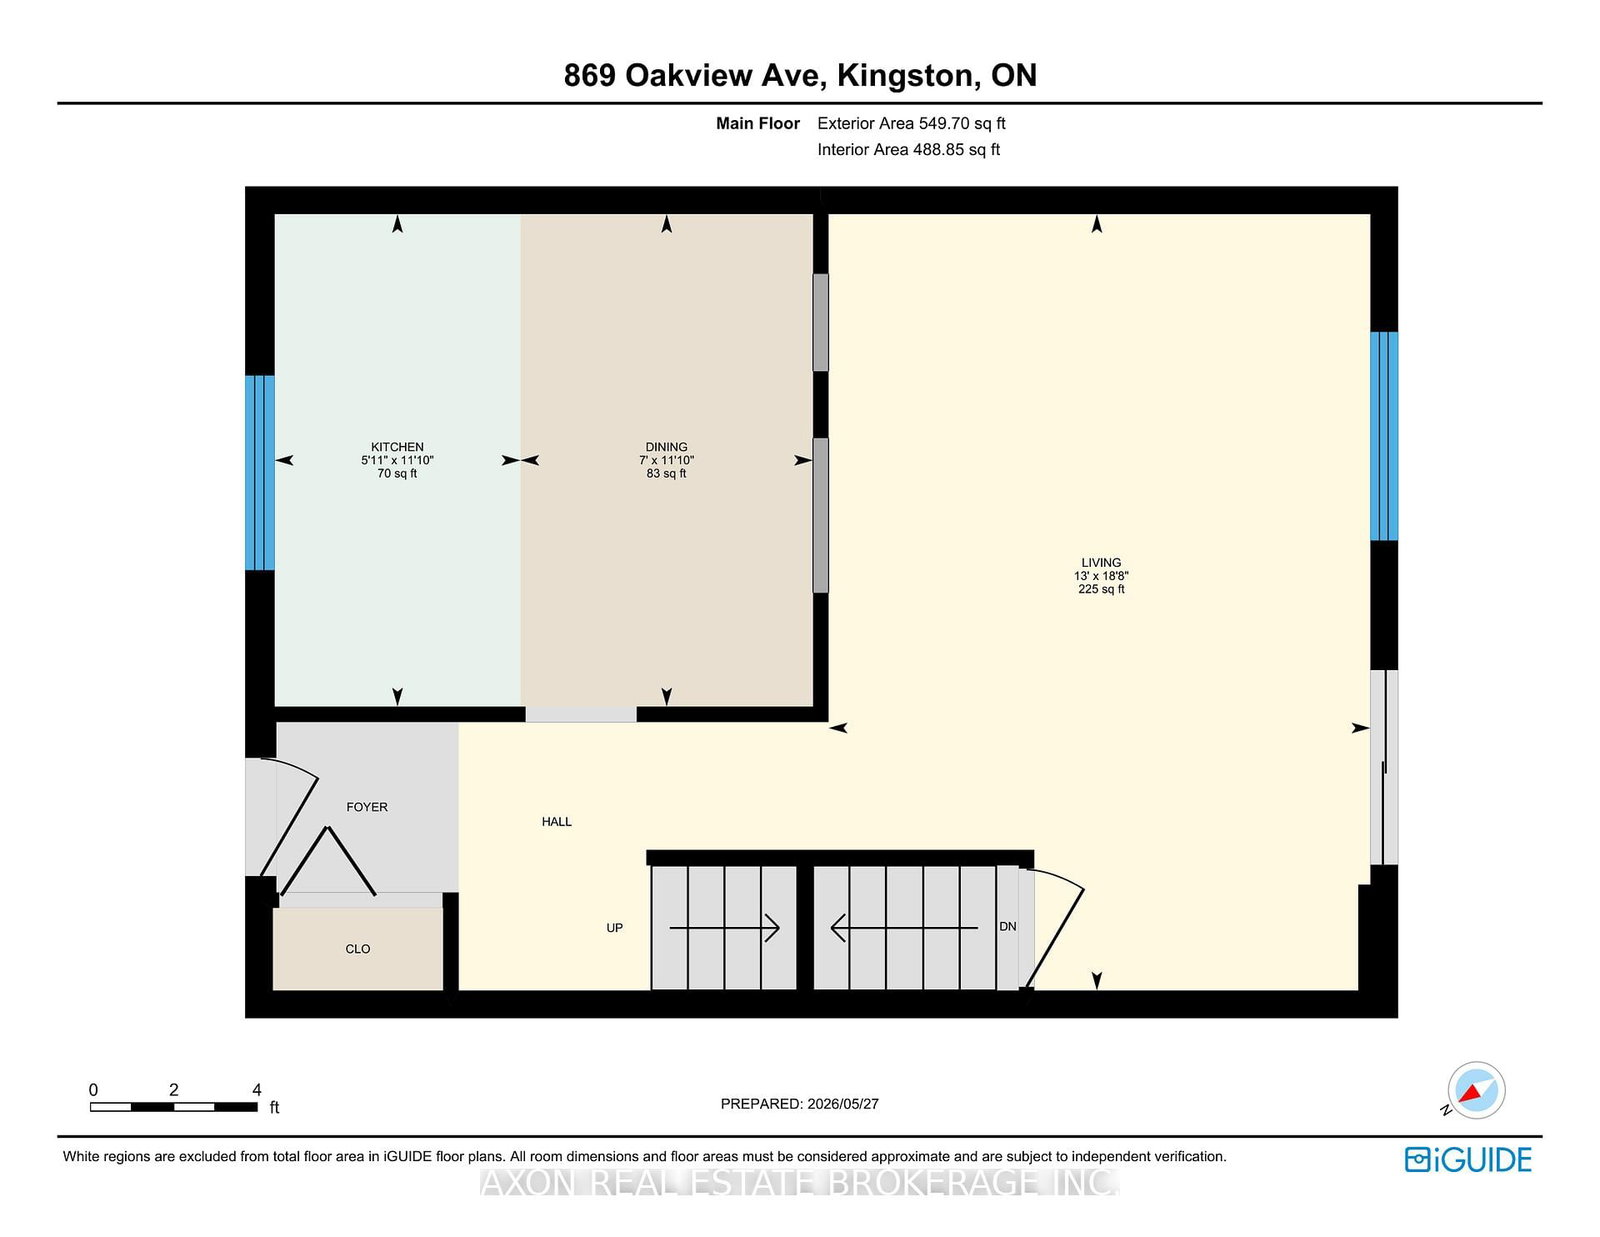
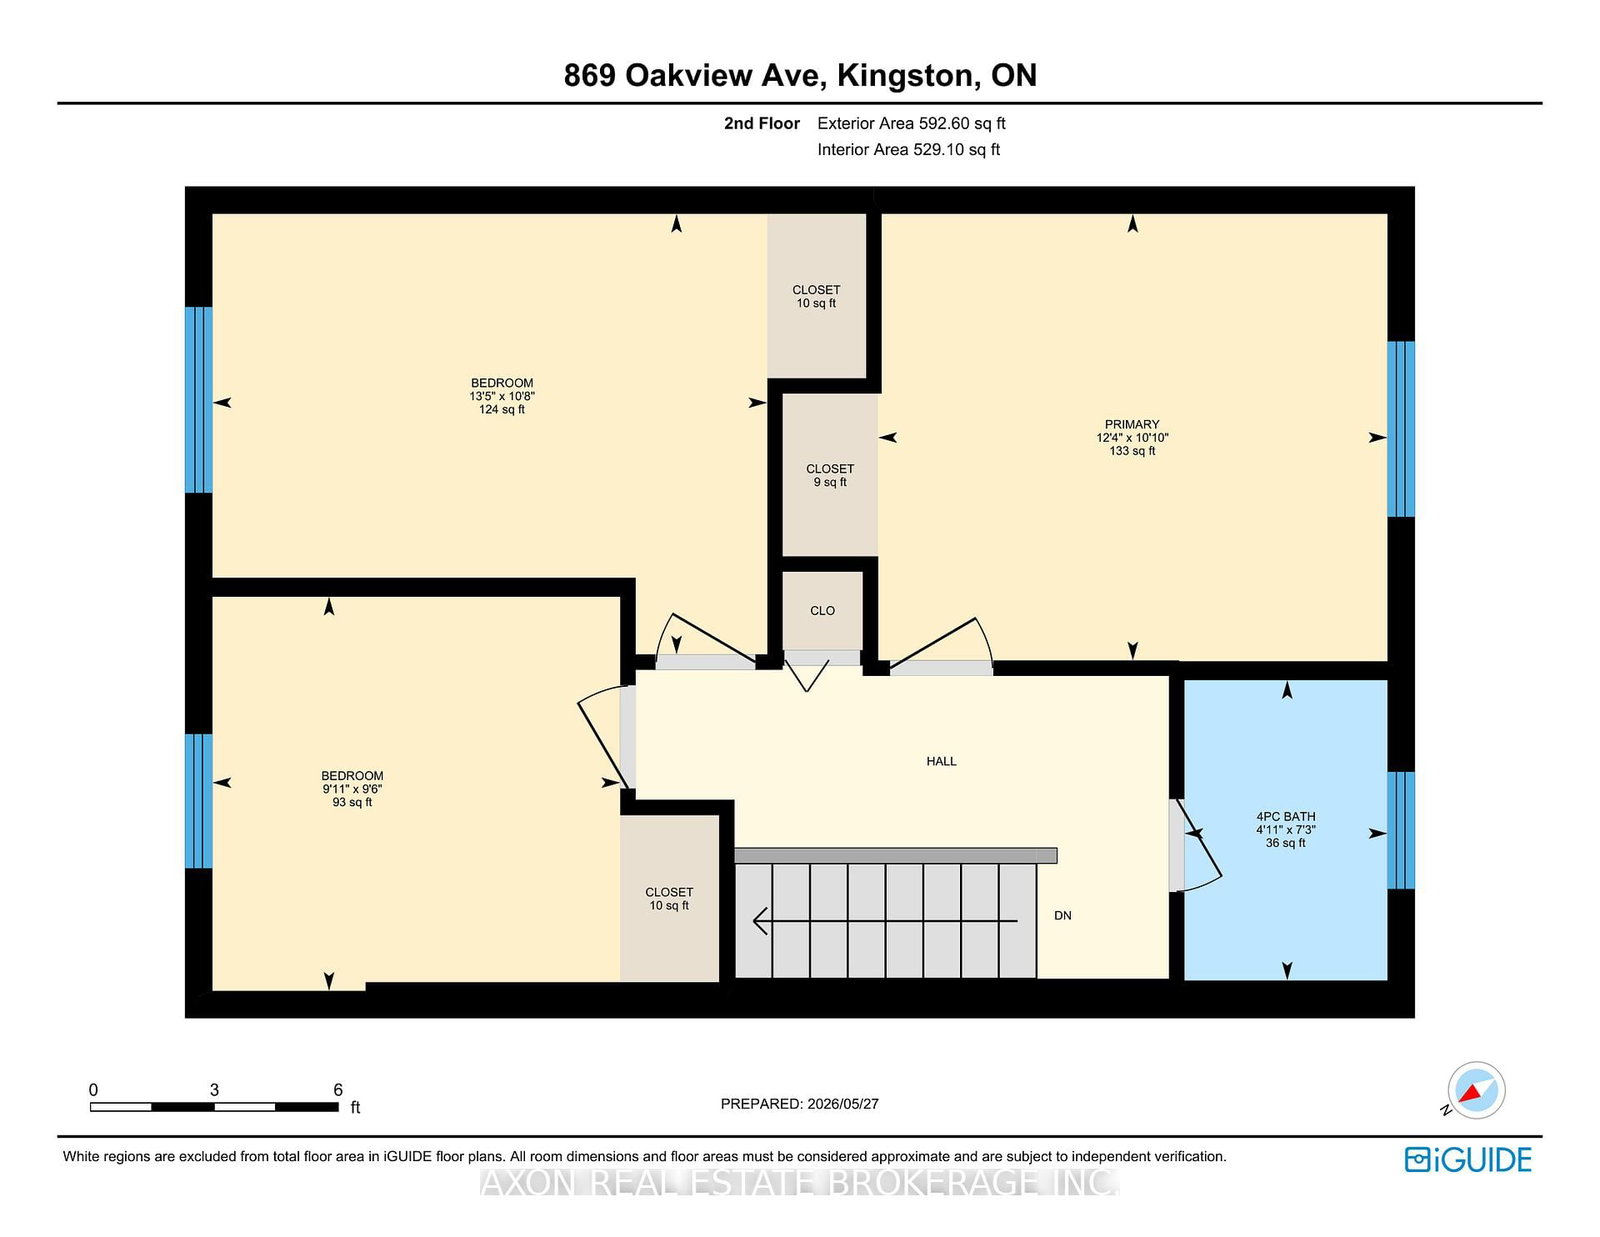
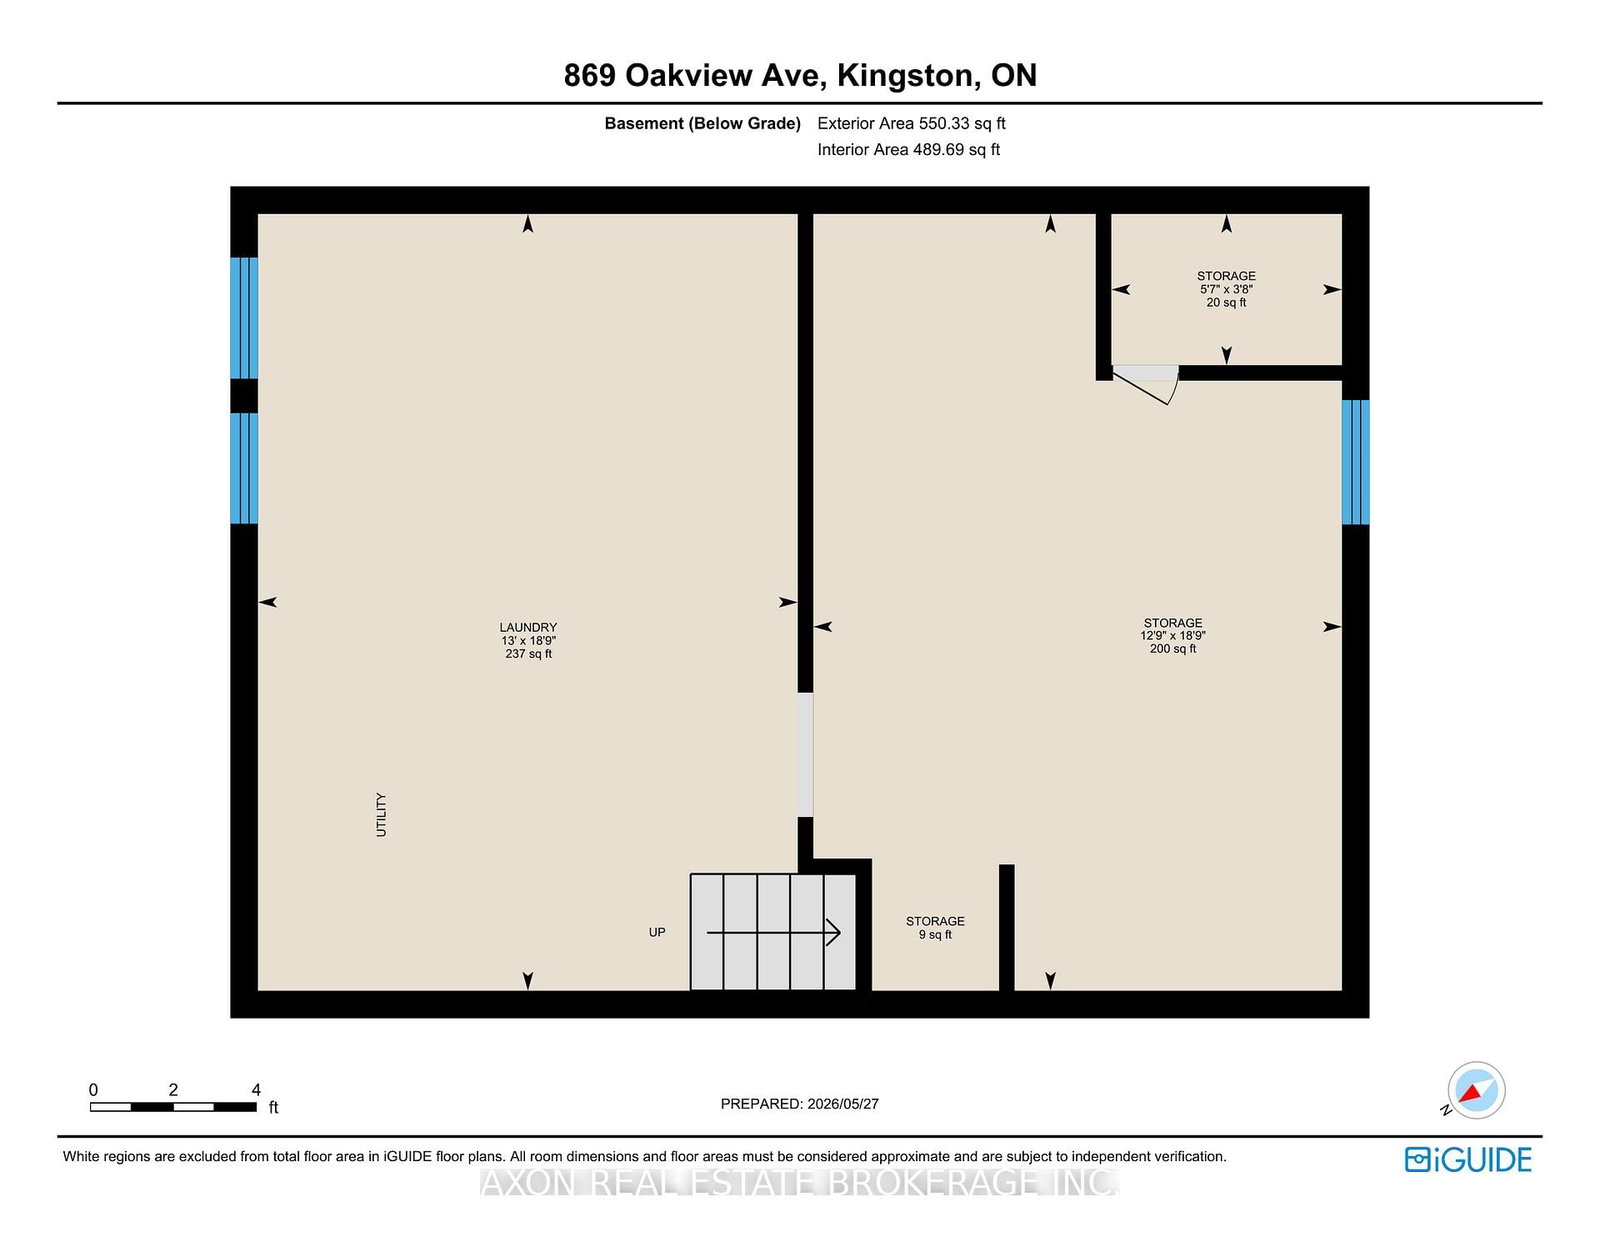
Tucked into the heart of Kingston's beloved Bayridge neighbourhood, this charming 3-bedroom, 1-bathroom condominium townhome in a well managed townhome complex offers buyers the space, value, and community feel they've been searching for - all wrapped up in over 1,140 sq ft of above-grade living space. Step inside and you'll immediately notice the light-filled, neutral interior with warm laminate flooring flowing throughout the main and upper levels. The main floor offers a generous open living and dining layout, with the living room stretching an impressive 18'8" x 13' - plenty of room for a sectional, a dining table, and still space left over. A sliding door off the back leads to your private rear patio, perfect for summer evenings outdoors. Upstairs, three well-sized bedrooms provide flexible living options - whether you're setting up a primary suite, a home office, or a nursery. A 4-piece bathroom featuring updated fixtures and a stylish vanity with modern lighting.The full unfinished basement is a blank slate brimming with potential, it's ready to be transformed into a rec room, home gym, or workshop whenever you're ready. The footprint alone - nearly 490 sq ft - gives you real options. Outside, each unit comes with surface parking, and the complex offers access to a community outdoor pool and basketball court - the kind of amenity that's hard to find at this price point in Kingston. Public transit, grocery stores, schools, and parks are all within easy reach - everything a first-time buyer needs to hit the ground running. Whether you're ready to stop renting and start building equity, or looking for a low-maintenance home in a proven community, 869 Oakview Avenue delivers exceptional value in one of Kingston's most accessible and established neighbourhoods
Interior Details
Exterior Details
More Information
Property
Strata Details
Parking
Data is supplied by the Toronto Regional Real Estate Board (TRREB) MLS® System. TRREB is the owner of the copyright in its MLS® System. Data is deemed reliable but is not guaranteed accurate by TRREB. The trademarks MLS®, Multiple Listing Service® and the associated logos are owned by The Canadian Real Estate Association (CREA) and identify the quality of services provided by real estate professionals who are members of CREA. Used under license.
Data was last updated Friday, August 28, 2026, 2:26:28 PM UTC.