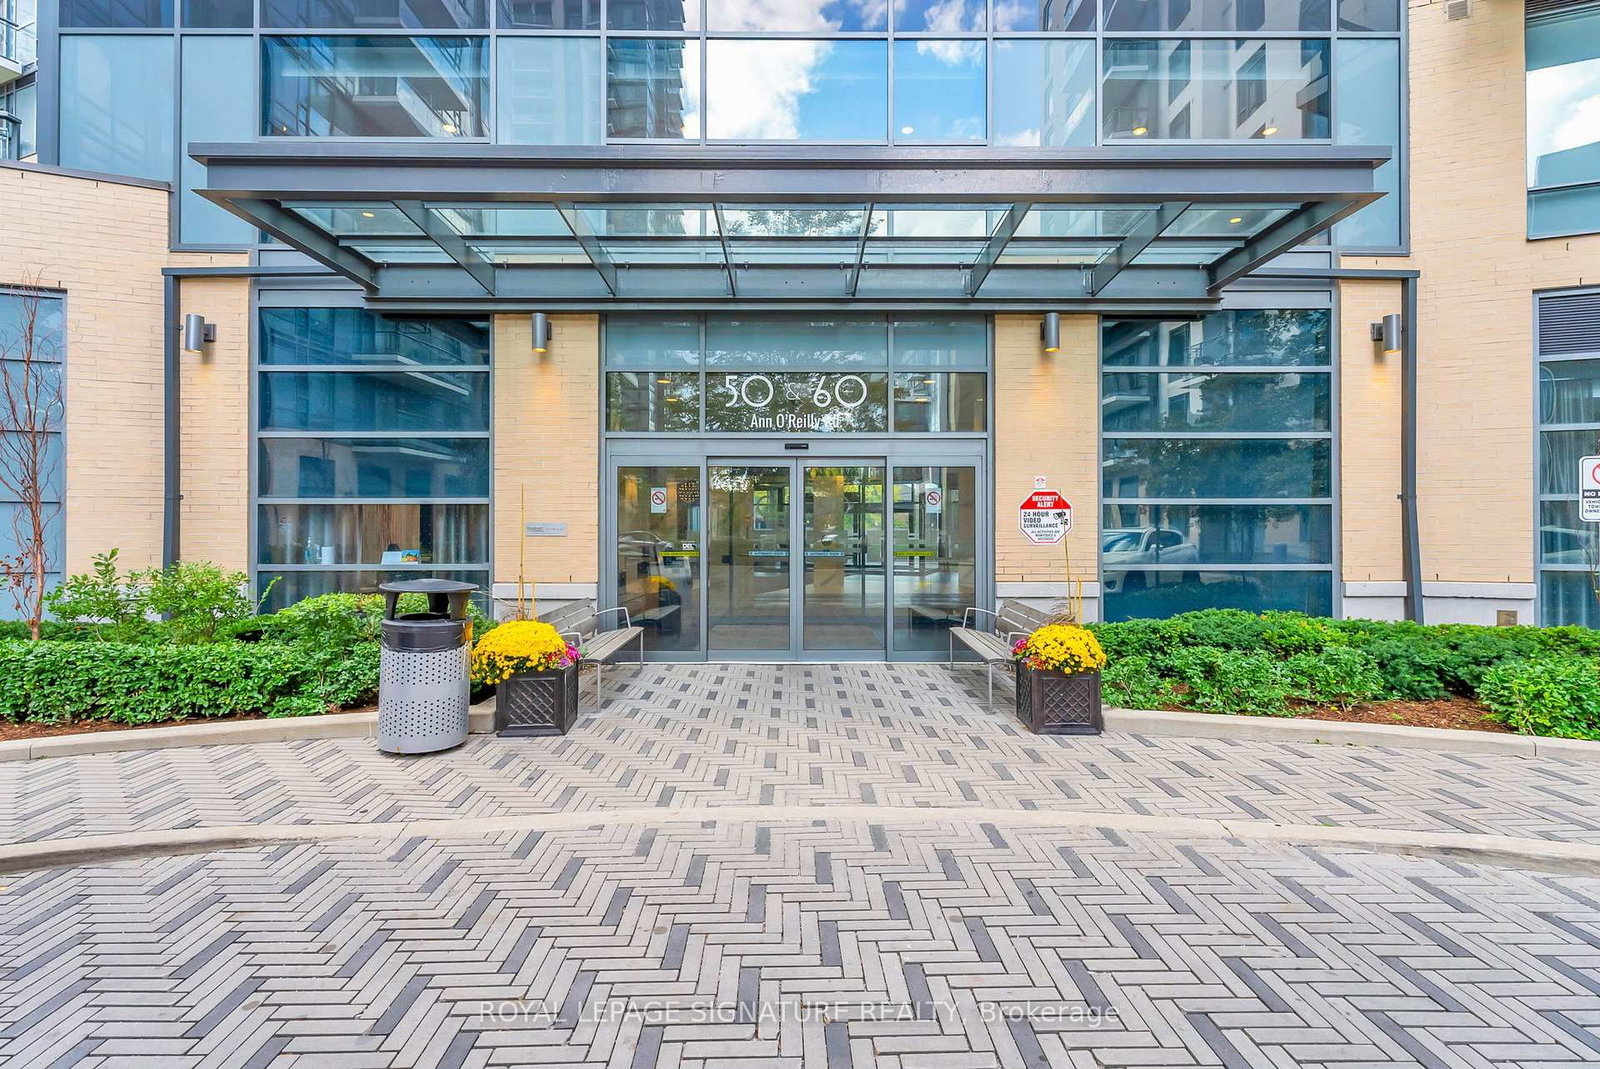
#358 60 Ann O'Reilly Road, Toronto, ON M2J0C8





Property Overview
- Apartment Home Type
- Low Rise Apartment Building Type
- Henry FarmCommunity
- 3 Beds
- 2 Full Baths
- Air Conditioning (Central) Cooling
- 0 Half Baths
- 1 Parking Space(s)
- 2020 Year Built
- — Property Taxes
- 94 days Days on Market
- C13201822 MLS® #
- $776 Price / Sqft
Get instant answers about this home
Description
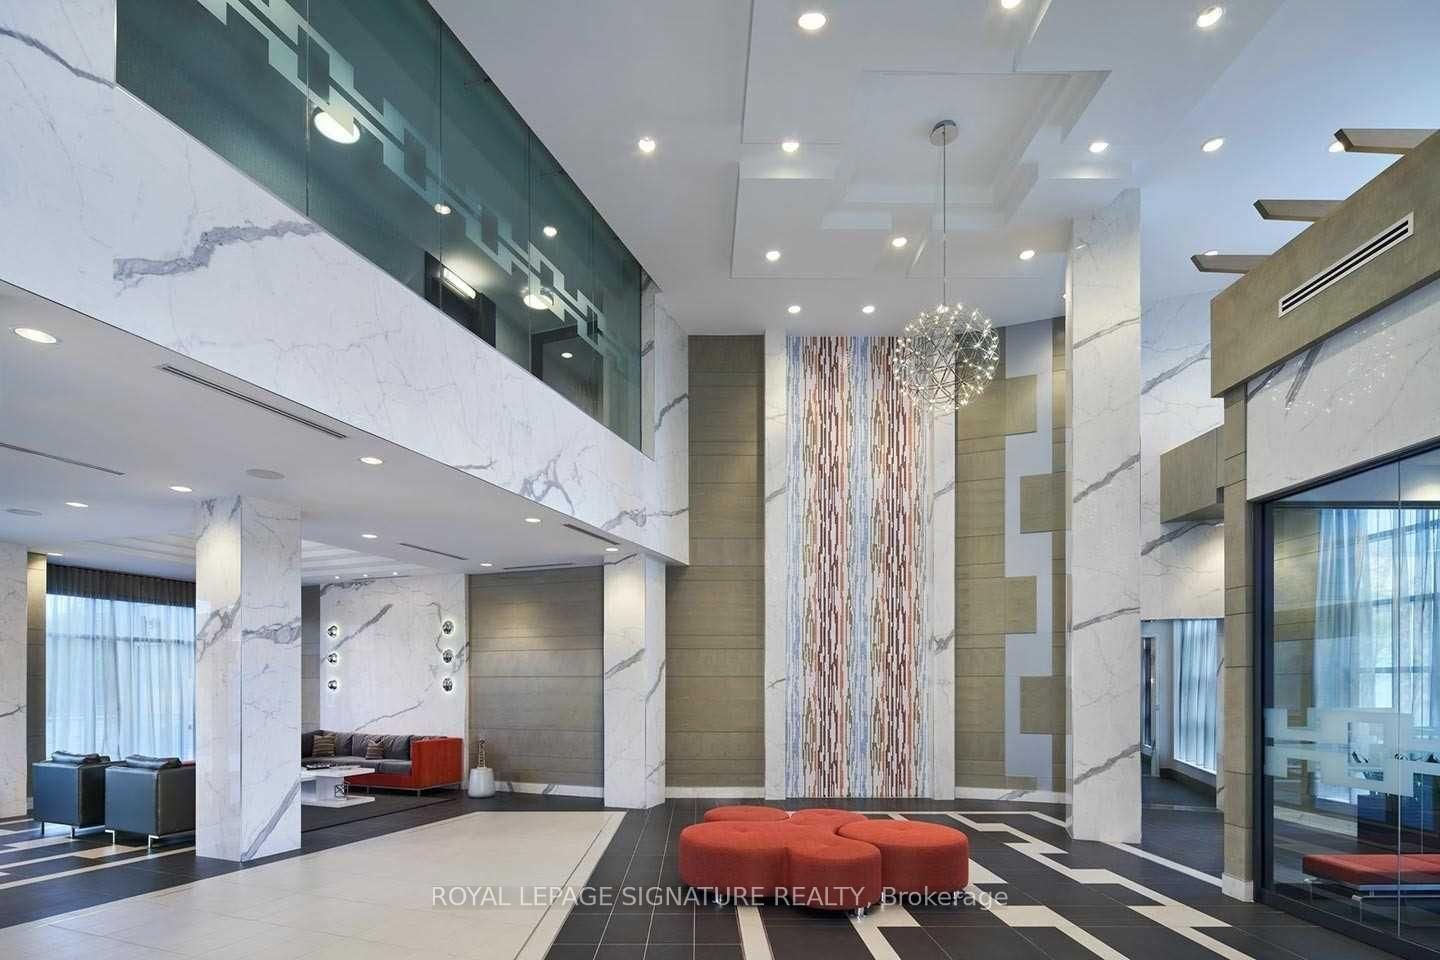
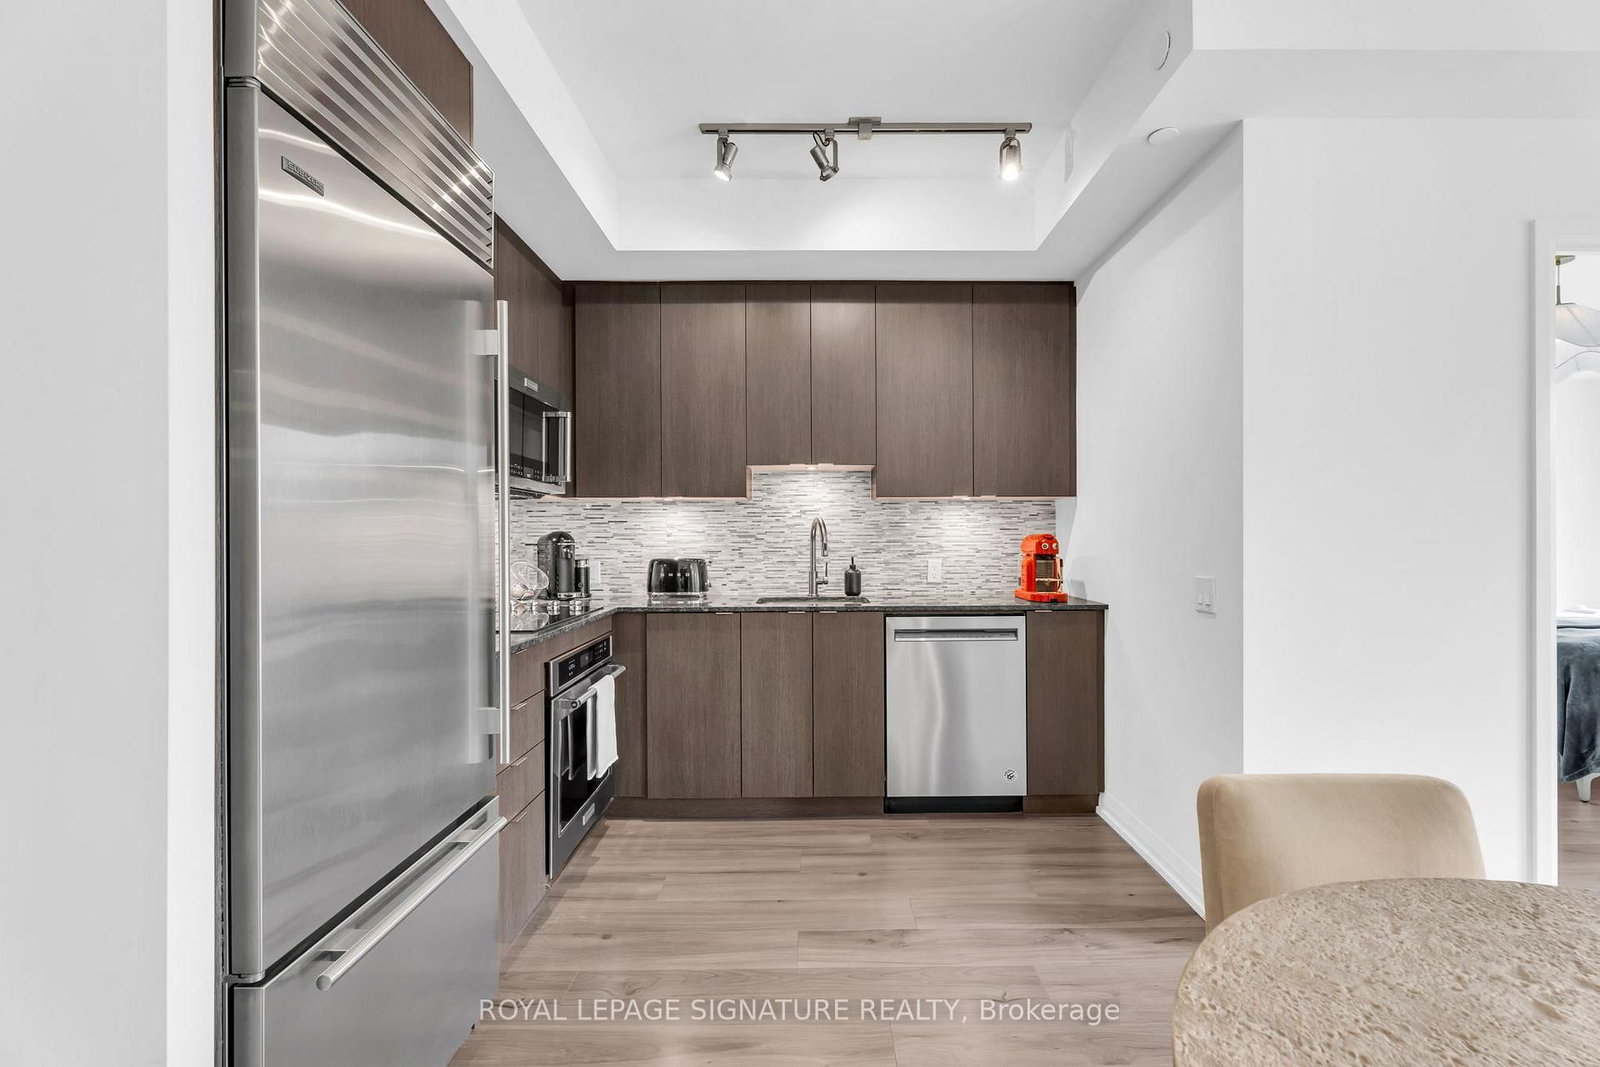
Welcome to Parfait at Atria a beautifully upgraded 2 Bed Den, 2 Bath east-facing residence offering 925 sq. ft. of refined living space and nearly $50,000 in premium builder upgrades by Tridel. Thoughtfully designed with a highly functional layout, upgraded designer kitchen and soaring 9-foot ceilings, this suite blends modern luxury with everyday comfort.Elegant finishes are showcased throughout, including wide-plank laminate flooring, a tiled balcony, and a designer kitchen featuring built-in KitchenAid appliances, a Sub-Zero refrigerator, granite countertops, and a stunning mosaic marble backsplash. The spa-inspired bathrooms have been upgraded with full tiled walls, frameless glass showers, and illuminated mirrors for a sophisticated hotel-like feel. Residents enjoy an exceptional collection of resort-style amenities including a state-of-the-art fitness centre, swim spa, sauna, theatre room, billiards lounge, party room with terrace and fireplace, guest suites, BBQ areas, resident lounges, smart elevators, and 24/7 concierge service. Ideally located steps to GoodLife Fitness and TTC transit, just minutes to Toronto Subway and CF Fairview Mall, with seamless access to Highways 401, 404 and downtown Toronto. An exceptional opportunity to experience luxury, lifestyle, and convenience in one of North York's most desirable communities. **Water and internet included in maintenance fees**
Interior Details
Exterior Details
More Information
Property
Strata Details
Parking
Data is supplied by the Toronto Regional Real Estate Board (TRREB) MLS® System. TRREB is the owner of the copyright in its MLS® System. Data is deemed reliable but is not guaranteed accurate by TRREB. The trademarks MLS®, Multiple Listing Service® and the associated logos are owned by The Canadian Real Estate Association (CREA) and identify the quality of services provided by real estate professionals who are members of CREA. Used under license.
Data was last updated Friday, August 28, 2026, 2:26:51 PM UTC.