169 Charlton Boulevard, Toronto, ON M2R2J2





Property Overview
- Detached Home Type
- House Building Type
- 6000 Sqft Lot Size
- Newtonbrook WestCommunity
- 6 Beds
- 4 Full Baths
- Air Conditioning (Central) Cooling
- 0 Half Baths
- 6 Parking Space(s)
- — Property Taxes
- 94 days Days on Market
- C13202034 MLS® #
- $796 Price / Sqft
- Two Storey Style
Get instant answers about this home
Description
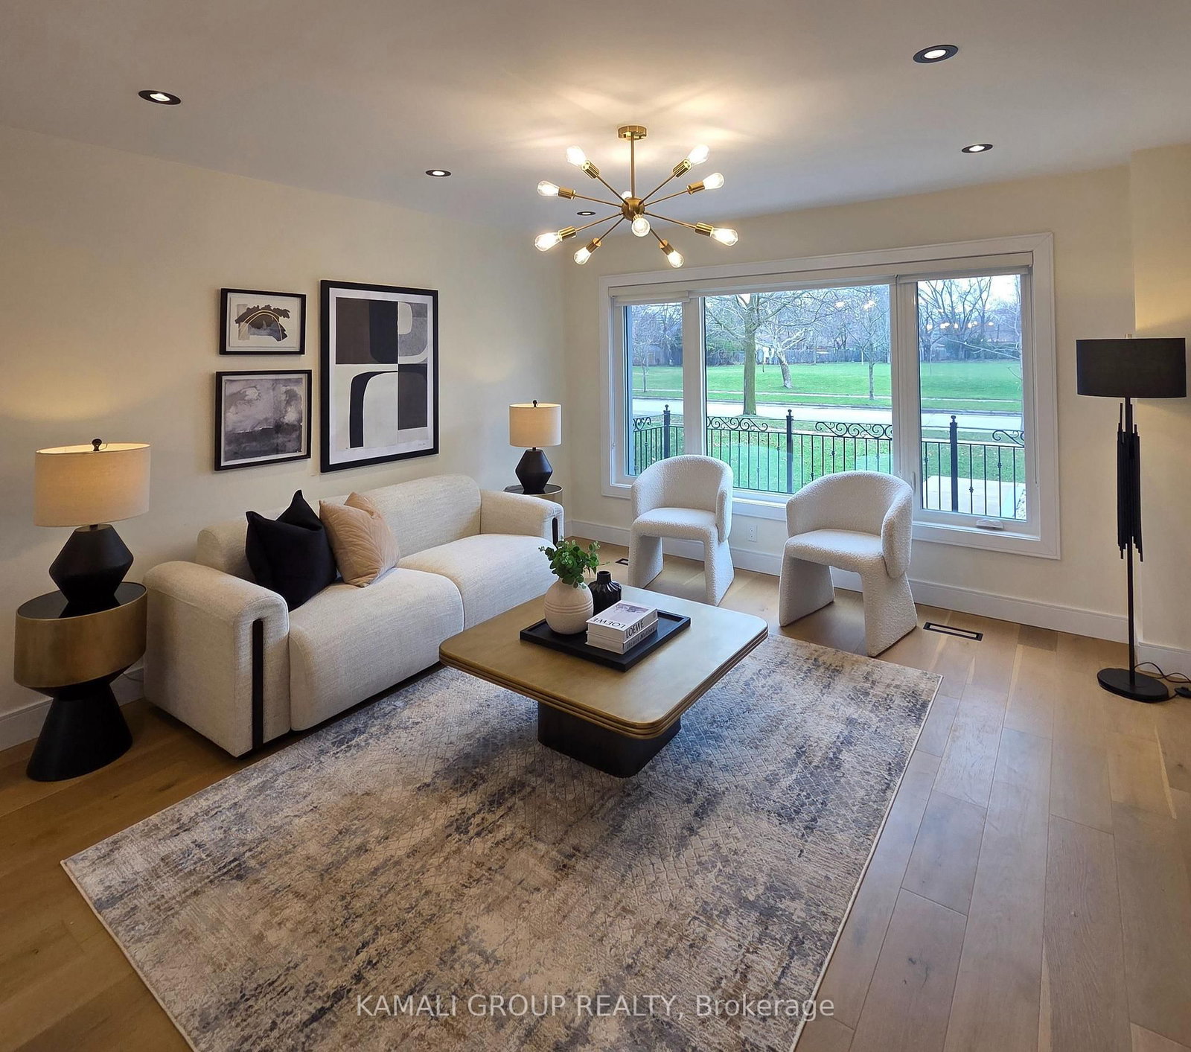
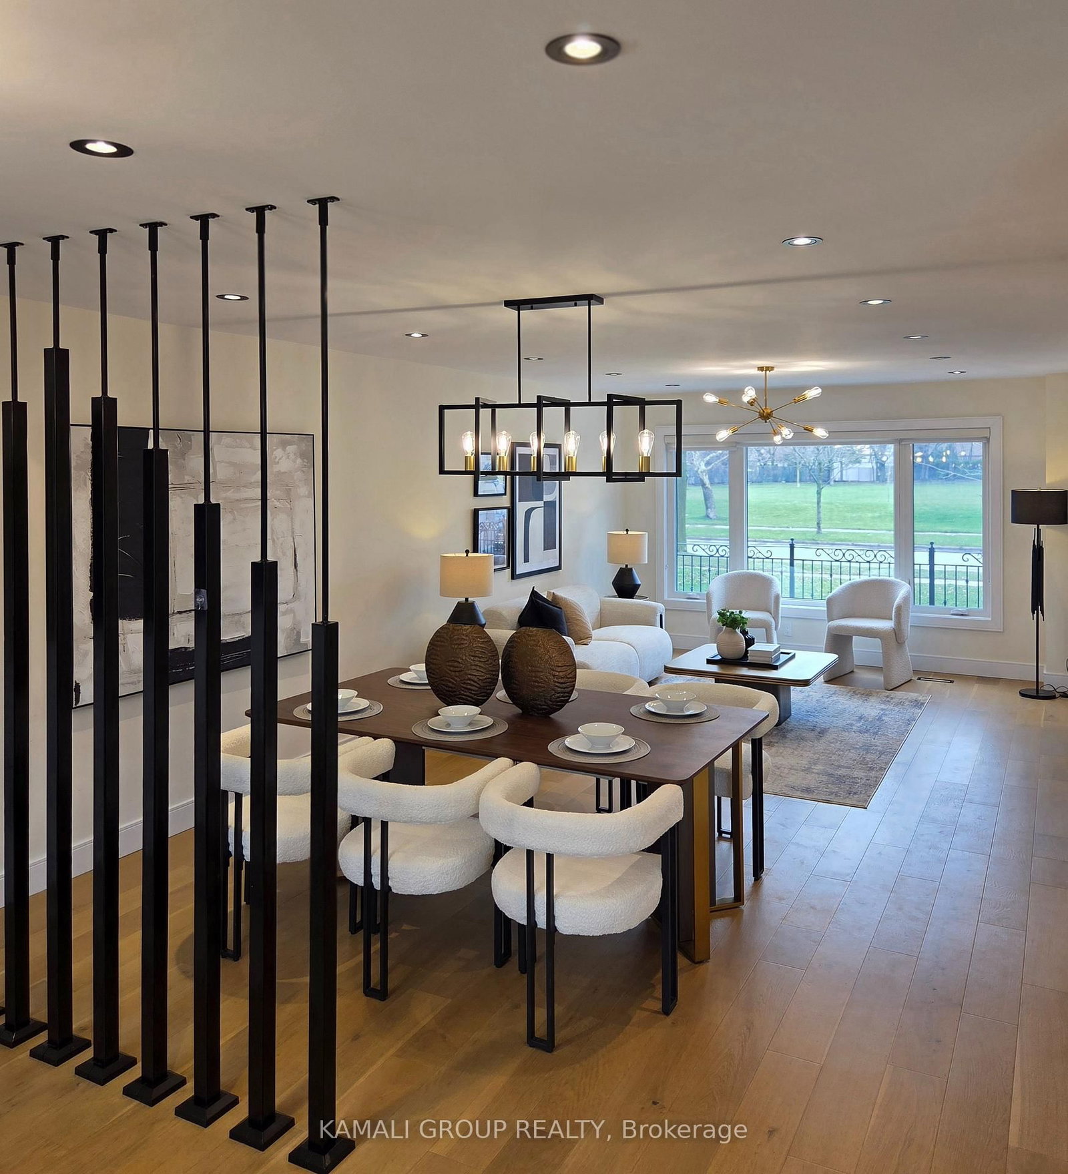
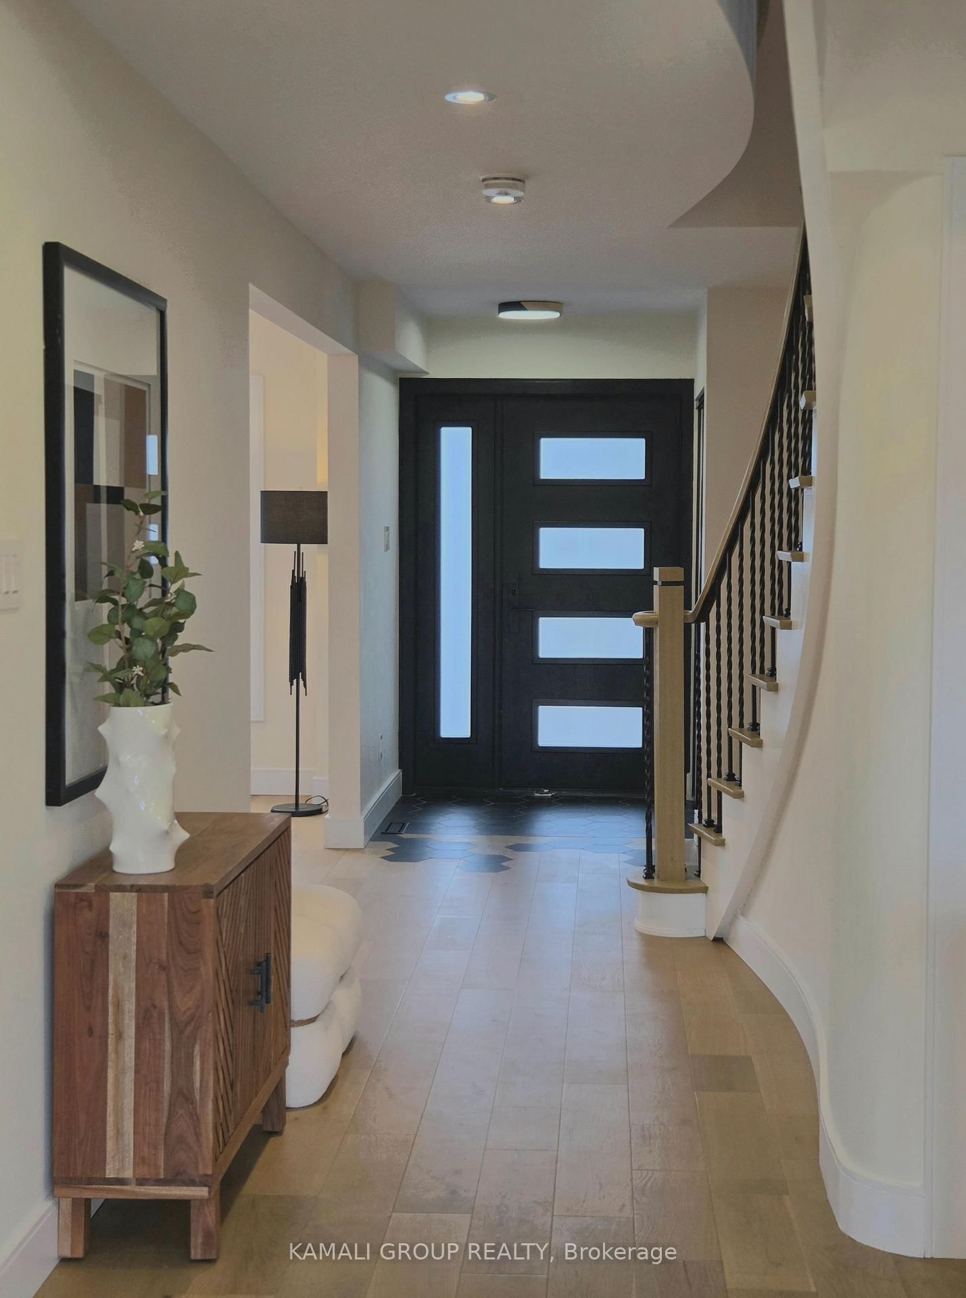
Luxurious Modern Family Home In The Heart Of North York. Front and rear of the property facing Parks and open greenery. Custom Built. Open Concept Living, Dining, Family, Chef Kitchen W/O To Privacy back yard W Patio For Bbq. Led Pot lights .Home Office W Custom Shelves & Fireplace. Elegant Oak Stairway To 2Ndfl.Spacious 5Brs For Growing Family; Primary Br W 6Pcbath Oasis. Finish Bsmnt with Wet Bar For Entertainment, Gym/Yoga R, Guest R. Truly Remarkable Finishes Throughout With High Quality Craftmanship *Best Value!* Top Of The Line Appliances. Gas Stove, Oven, B-In Dishwasher & Wine Coolers. Washer & Dryer. Elfs.* BBQ Gas line. Soffit Lights, Dedicated Ec Line W 40Amp For Electric Car. Exterior .Surveillance cameras with DVR for monitoring the front and back of the property.
Interior Details
Exterior Details
More Information
Property
Parking
Data is supplied by the Toronto Regional Real Estate Board (TRREB) MLS® System. TRREB is the owner of the copyright in its MLS® System. Data is deemed reliable but is not guaranteed accurate by TRREB. The trademarks MLS®, Multiple Listing Service® and the associated logos are owned by The Canadian Real Estate Association (CREA) and identify the quality of services provided by real estate professionals who are members of CREA. Used under license.
Data was last updated Friday, August 28, 2026, 3:04:40 PM UTC.