3618 24 Avenue, Vancouver, BC V6S1L6




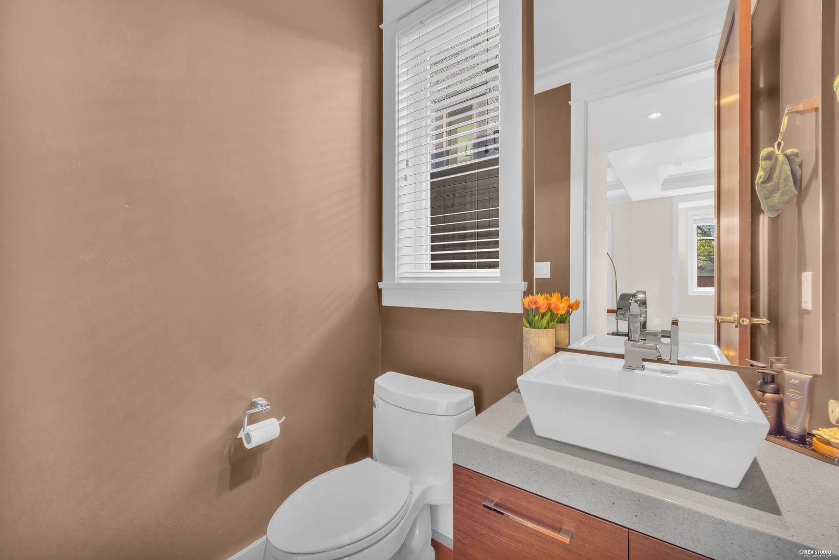
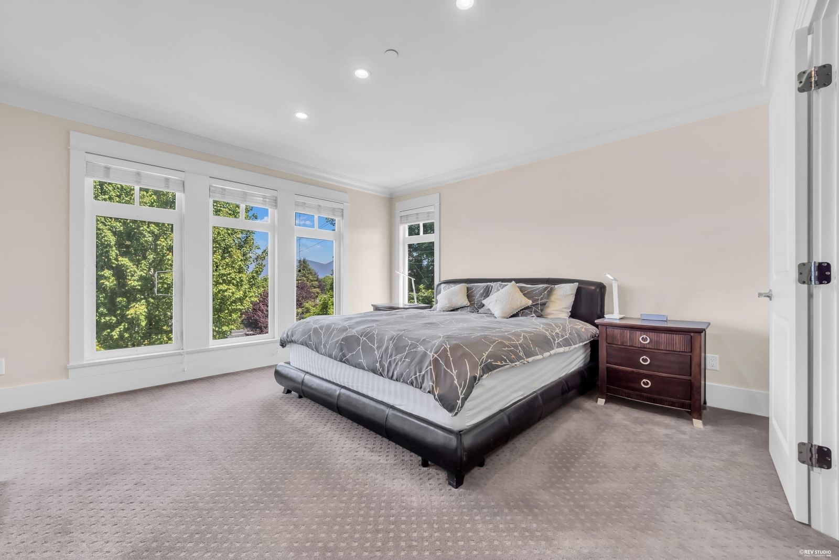
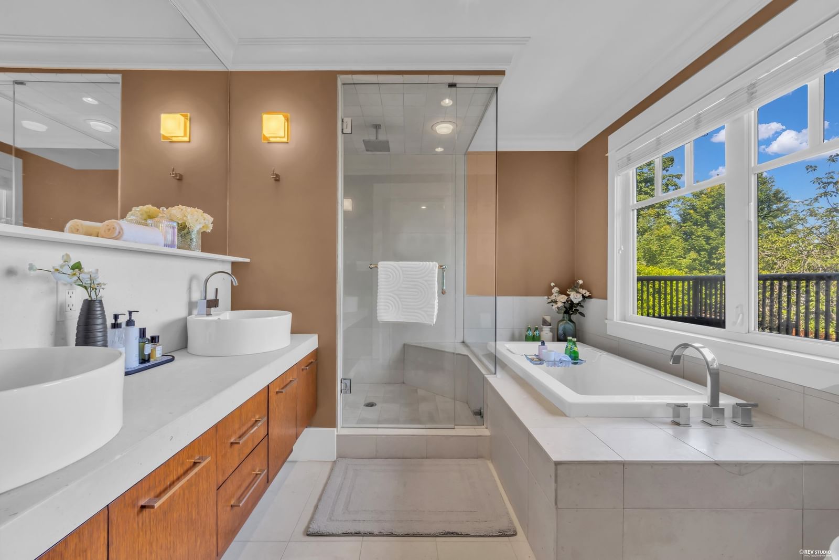
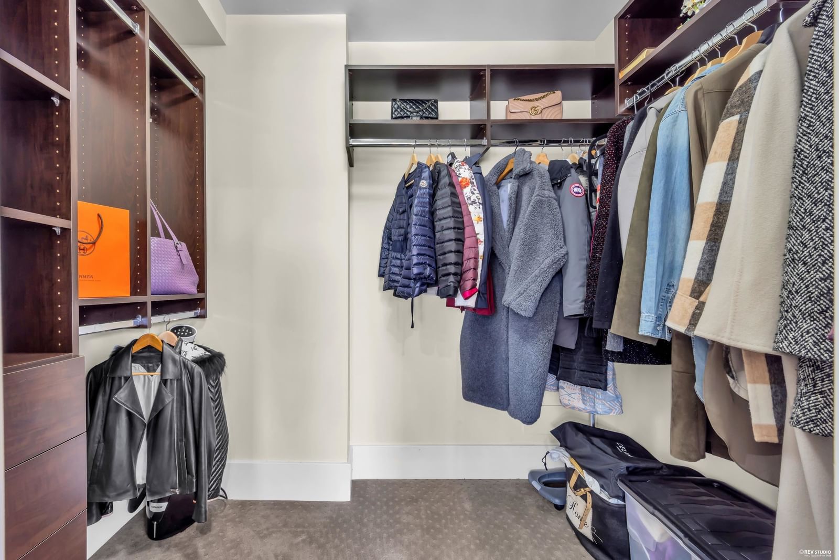
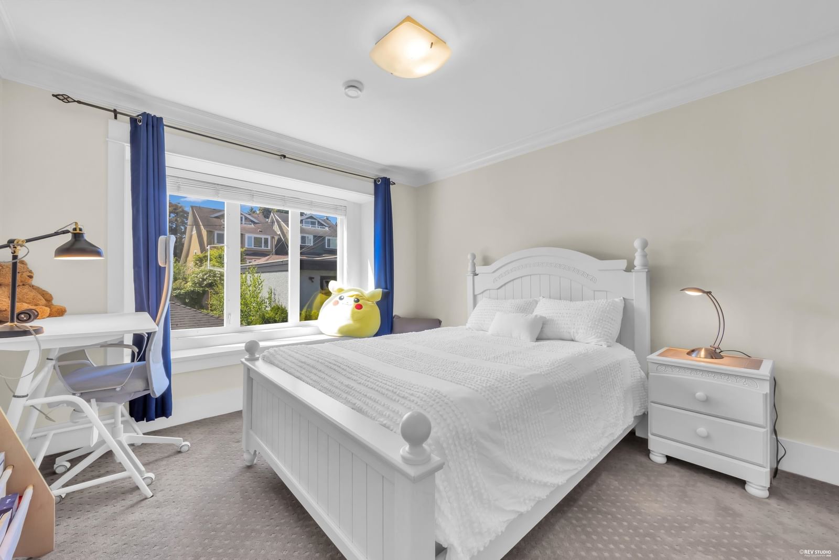

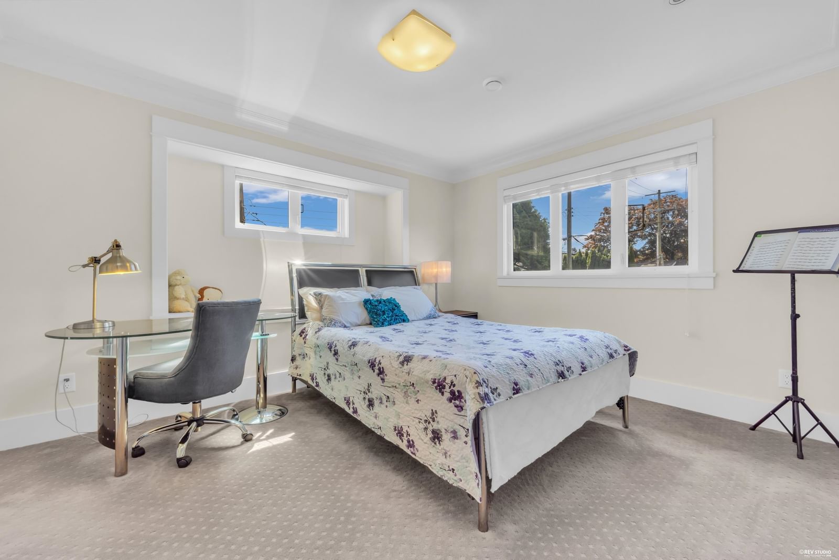
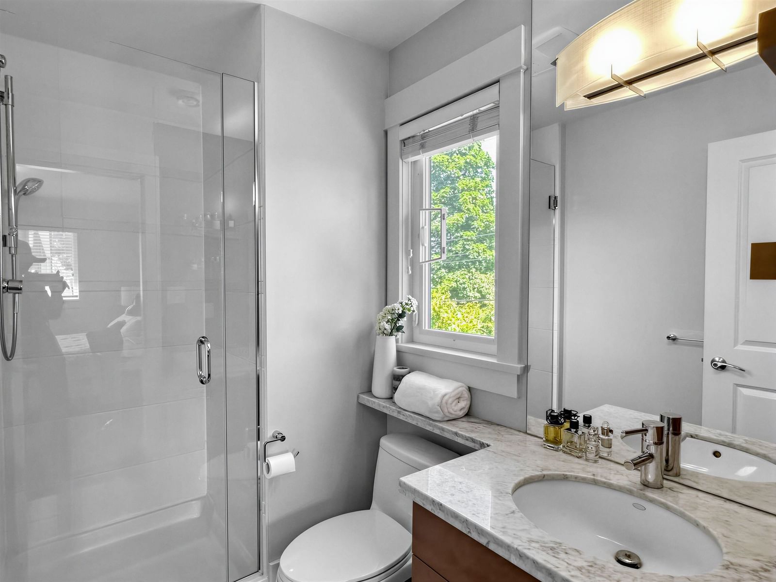
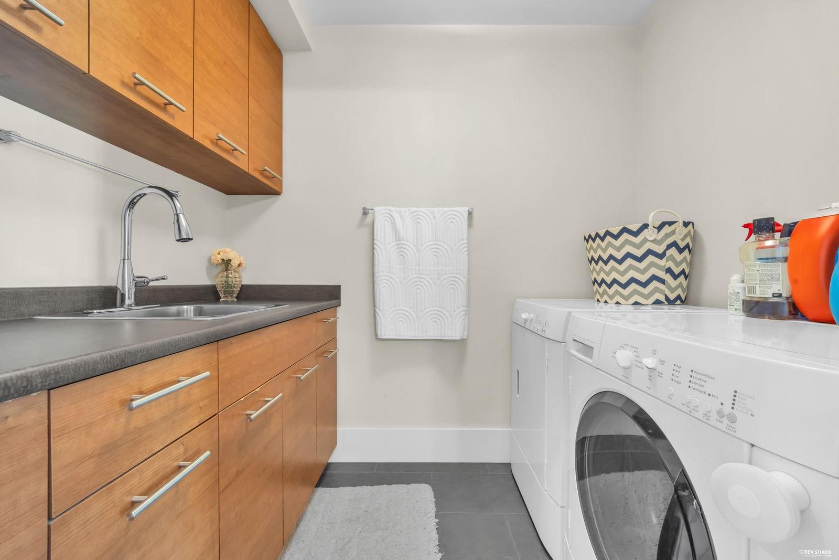


Property Overview
- Detached Home Type
- House Building Type
- 4356 Sqft Lot Size
- DunbarCommunity
- 3 Beds
- Natural Gas Heating
- 4 Full Baths
- 1 Half Baths
- 2 Parking Space(s)
- 2008 Year Built
- — Property Taxes
- 95 days Days on Market
- R3128380 MLS® #
- $1,470 Price / Sqft
- RS-5 Land Use
- Two Storey Style
Get instant answers about this home
Description
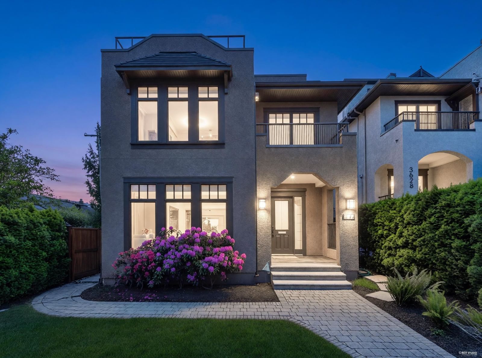
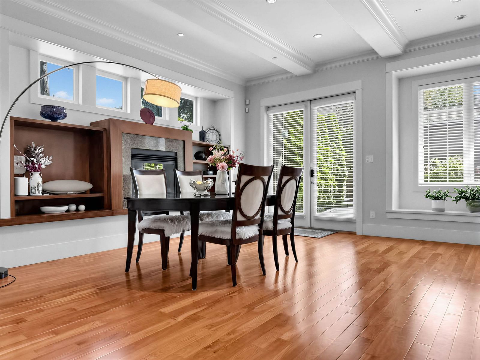
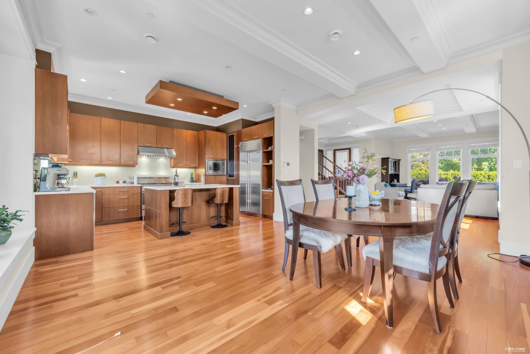
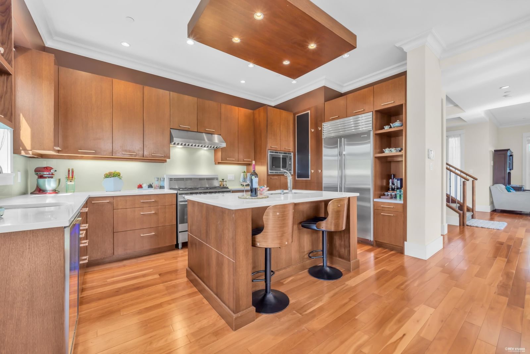
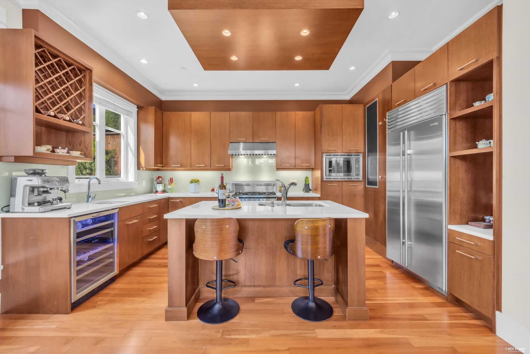
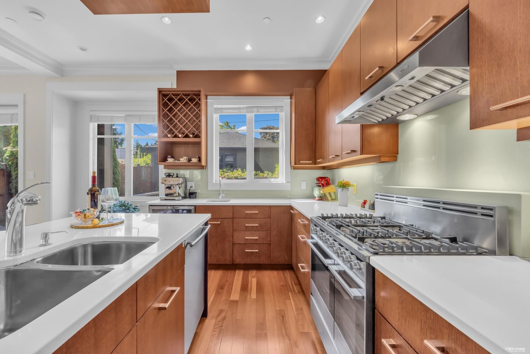
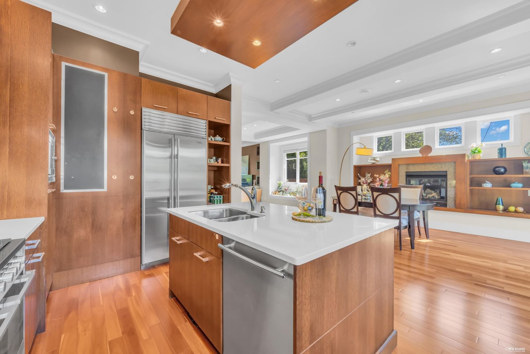
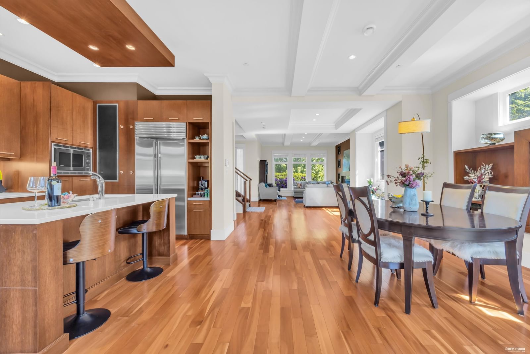
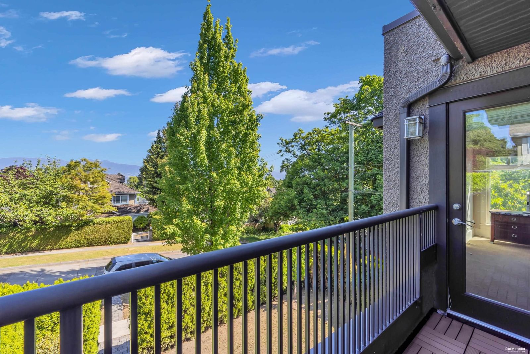
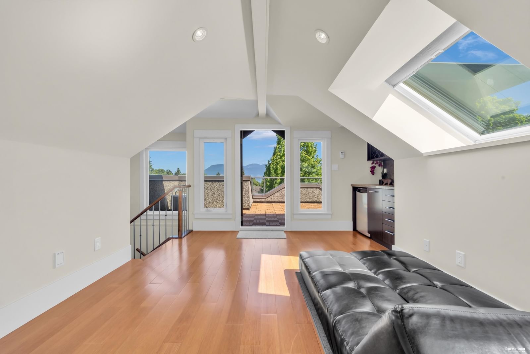
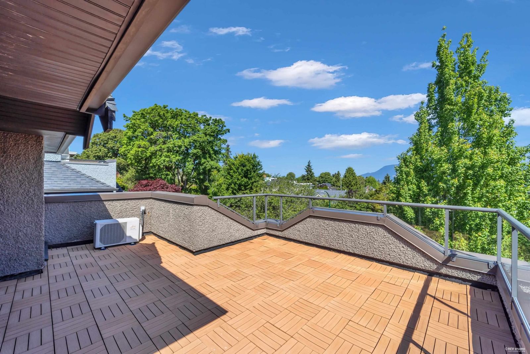
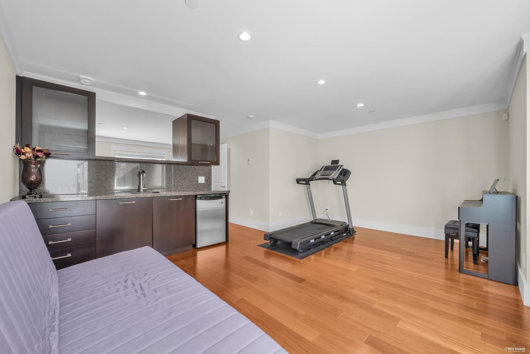
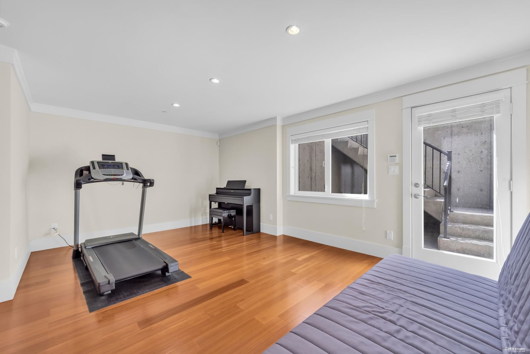
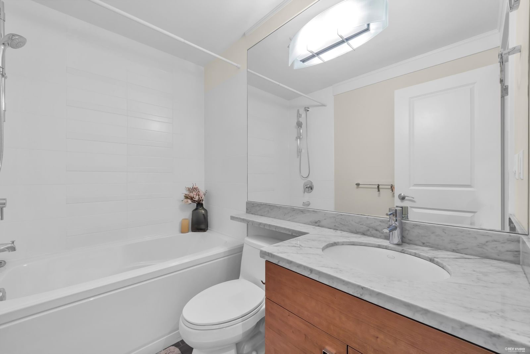
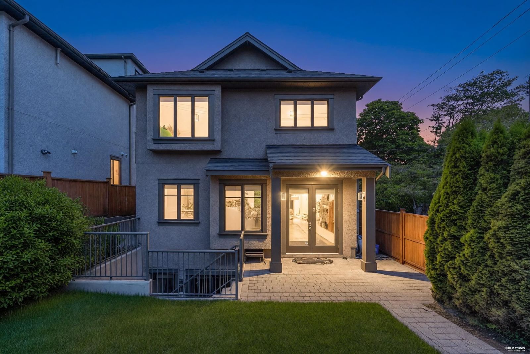
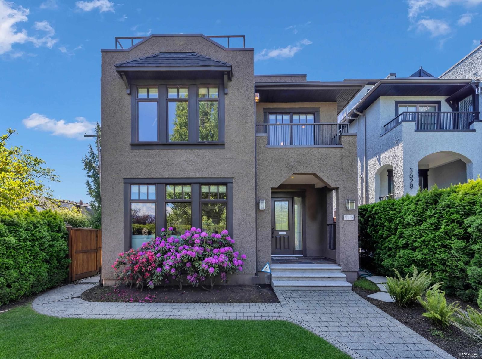
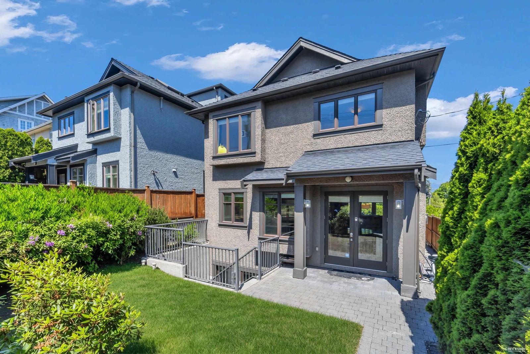
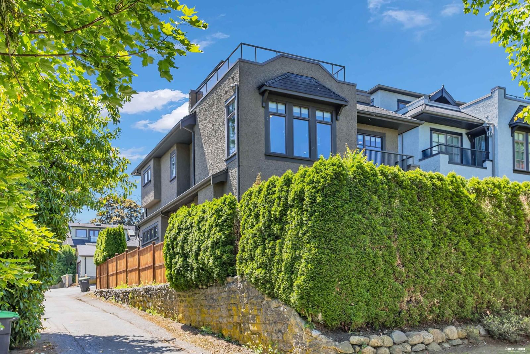
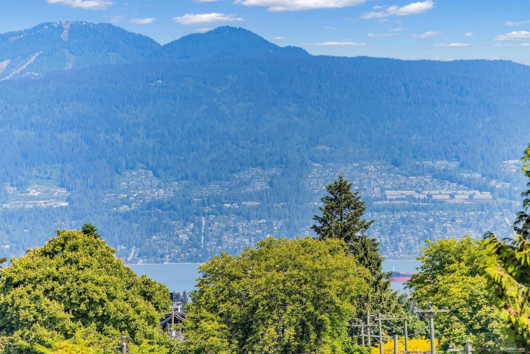
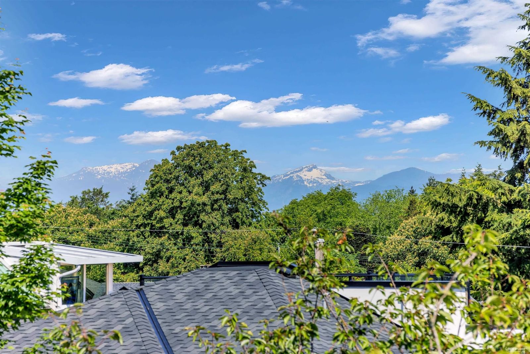
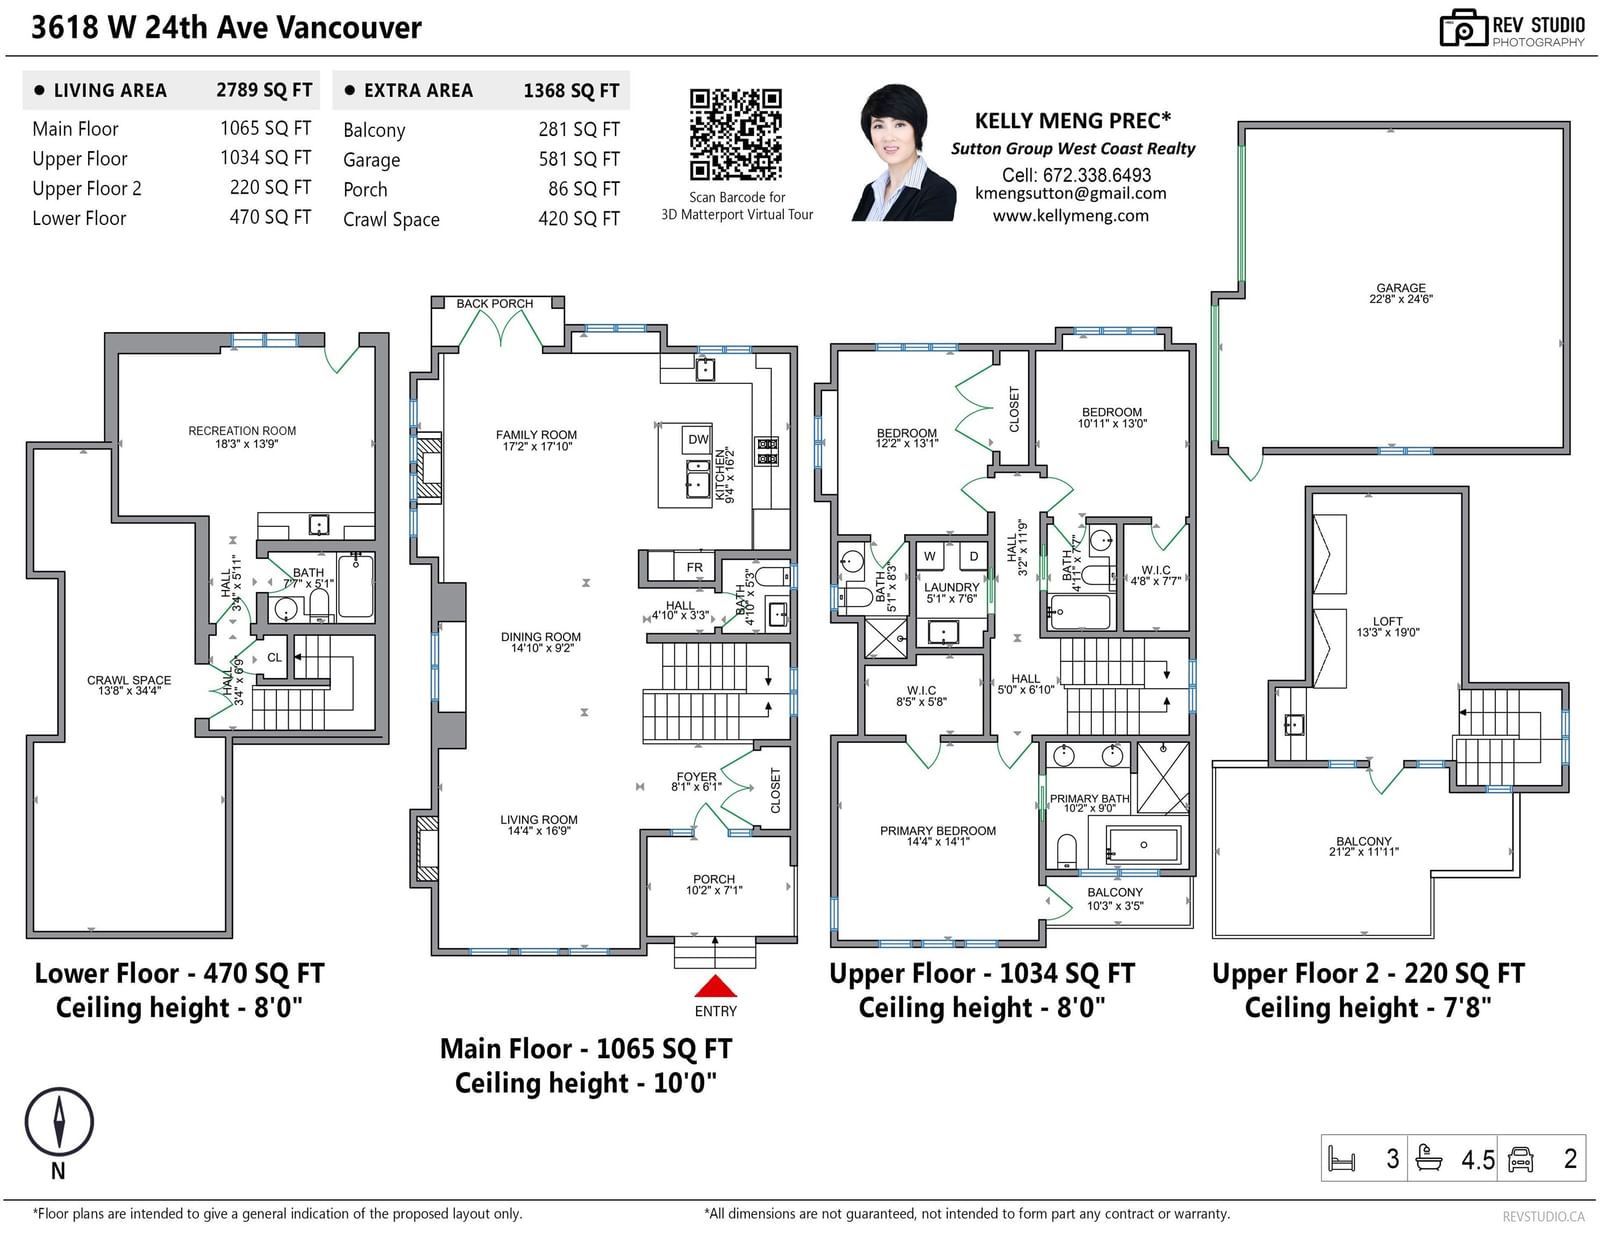
Stunning custom-built residence in Prime Dunbar with water, mountain & Downtown views. Over 2,700 sqft across 4 spacious levels featuring open-concept living, dining, family & gourmet kitchen areas, high ceilings, built-in cabinetry, cherry hardwood floors, HRV, smart home integration& A/C in loft. Chef’s kitchen with Sub-Zero and Fisher & Paykel appliances, wine cooler & custom cabinetry. Upper level offers 3 spacious ensuite bedrooms including spa-inspired master ensuite with steam shower. Top floor loft opens to a 250+ sqft rooftop deck with tranquil panoramic views. Lower level with rec room & full bath. Rare East Corner lot with landscaped south-facing backyard. Close to UBC, shopping and transit. Top catchment schools: Lord Byng Secondary & Kitchener Elementary.
Interior Details
Exterior Details
More Information
Property
Parking
This REALTOR.ca listing content is owned and licensed by REALTOR® members of The Canadian Real Estate Association.